This stunning custom-built Selfridge home has been meticulously updated and maintained inside and out, and is designed for homeowners that appreciate all of the details. Listed as a 4 bedroom, there is plenty of room for all, with an additional office/TV room upstairs and a guest room in the lower level. Situated on a private cul-de-sac of six custom homes, you will love the option of sitting on your traditional front porch and greeting neighbors or enjoying the peaceful retreat of your private backyard. Throughout the home, you will find hardwood flooring, plantation shutters, decorative molding, and many more thoughtful touches. A new gourmet kitchen is the heart of the home, featuring an oversized island, quartz countertops, solid wood custom cabinetry, a Monogram built-in refrigerator, a professional 48-inch gas range, an under-counter microwave, and a separate ice maker. Enjoy your coffee or read a book in the exquisite four-season, English conservatory overlooking the peaceful yard. Perfect for entertaining, the kitchen connects to the family room for an open-concept feel, while the main level also offers a traditional layout with a separate office, a spacious dining room, a formal living room, a two-story foyer, and a back staircase. The upper level features a bright primary suite with hardwood floors and soaring ceilings. There is plenty of space to add a sitting area, and the updated en-suite bath boasts dual counters and sinks, a large soaking tub, a separate shower, and a massive walk-in closet. Three more generous bedrooms, two recently renovated bathrooms, and a bonus room complete this floor. Head down to the lower level to find versatile, multi-use spaces to make your own. It is perfect for a hangout, guest area, gym, movie room, or all of the above! Tons of storage space and options are right at your fingertips. Additional updates include James Hardie siding, a new roof, HVAC, a water heater, a washer and dryer, backyard fencing, epoxy garage floors, and more! With a tucked-away location surrounded by nature yet close to schools and all the amenities of Ellicott City and River Hill, 12315 Fawn River Way has the best of all worlds! You will love this home!
Sold for $1,410,000
$1,410,000
12315 Fawn River Way, Ellicott City, MD 21042
4beds
5,244sqft
Single Family Residence
Built in 2001
1.25 Acres Lot
$1,410,200 Zestimate®
$269/sqft
$7,256 Estimated rent
Home value
$1,410,200
$1.34M - $1.48M
$7,256/mo
Zestimate® history
Owner options
List your home for rent
$7,256/mo
Rent Zestimate®
Find your next renter with Zillow Rental Manager. Plus, with online applications, you can quickly screen prospective tenants – for free.
$7,256/mo
Rent Zestimate®
Refinance and save
$7,854/mo
Est. payment
Refinancing to a lower rate could help reduce your monthly payments and save thousands over the life of the loan.
$7,854/mo
Est. payment
Explore your selling options
Work with a Zillow partner agent
Leverage their expertise and Zillow's premium Showcase listings to get your home seen by more buyers.
Get startedList with your own agent
Get your home in front of millions of buyers by listing it on Zillow.
Learn how to do itSell it yourself
Take full control of how buyers see your home on Zillow by listing For Sale by Owner (FSBO).
List your homeWhat's special
Oversized islandBack staircaseBackyard fencingMassive walk-in closetTwo recently renovated bathroomsTwo-story foyerEpoxy garage floors
Zillow last checked:
Listing updated:
Listed by:
Jeff Washo 410-262-6256,
Compass,
Listing Team: The Jeff Washo Team, Co-Listing Agent: Kathryn L Broadbent 443-362-1100,
Compass
Bought with:
Tracy Lucido, 625864
Keller Williams Lucido Agency
Source: Bright MLS,MLS#: MDHW2066786
Facts & features
Interior
Bedrooms & bathrooms
- Bedrooms: 4
- Bathrooms: 5
- Full bathrooms: 4
- 1/2 bathrooms: 1
- Main level bathrooms: 1
Rooms
- Room types: Living Room, Dining Room, Bedroom 4, Kitchen, Family Room, Library, Foyer, Breakfast Room, Bedroom 1, Sun/Florida Room, Laundry, Office, Solarium, Bathroom 2, Bathroom 3, Primary Bathroom, Full Bath
Bedroom 1
- Features: Cathedral/Vaulted Ceiling, Ceiling Fan(s), Flooring - HardWood, Walk-In Closet(s)
- Level: Upper
Bedroom 4
- Features: Flooring - Carpet, Walk-In Closet(s)
- Level: Upper
Primary bathroom
- Features: Countertop(s) - Quartz, Crown Molding, Double Sink, Flooring - Tile/Brick, Walk-In Closet(s)
- Level: Upper
Bathroom 2
- Features: Flooring - Carpet, Walk-In Closet(s)
- Level: Upper
Bathroom 2
- Features: Flooring - Tile/Brick
- Level: Upper
Bathroom 3
- Features: Flooring - Carpet, Walk-In Closet(s)
- Level: Upper
Breakfast room
- Features: Flooring - HardWood
- Level: Main
Dining room
- Features: Chair Rail, Crown Molding, Flooring - HardWood
- Level: Main
Family room
- Features: Fireplace - Gas, Flooring - Carpet
- Level: Main
Family room
- Level: Lower
Foyer
- Features: Flooring - HardWood, Crown Molding
- Level: Main
Other
- Features: Flooring - Tile/Brick
- Level: Lower
Kitchen
- Features: Crown Molding, Double Sink, Flooring - HardWood, Kitchen Island, Kitchen - Gas Cooking, Pantry, Granite Counters
- Level: Main
Laundry
- Features: Crown Molding, Flooring - Tile/Brick
- Level: Main
Library
- Features: Crown Molding, Flooring - HardWood
- Level: Main
Living room
- Features: Crown Molding, Flooring - HardWood
- Level: Main
Office
- Level: Upper
Other
- Features: Cathedral/Vaulted Ceiling, Ceiling Fan(s), Flooring - Tile/Brick, Skylight(s)
- Level: Main
Other
- Features: Flooring - Tile/Brick, Skylight(s)
- Level: Main
Heating
- Forced Air, Zoned, Heat Pump, Natural Gas
Cooling
- Central Air, Ceiling Fan(s), Attic Fan, Electric
Appliances
- Included: Cooktop, Dishwasher, Disposal, Dryer, Exhaust Fan, Energy Efficient Appliances, Humidifier, Ice Maker, Microwave, Double Oven, Range Hood, Refrigerator, Water Conditioner - Owned, Water Heater, Range, Water Treat System, Electric Water Heater
- Laundry: Has Laundry, Main Level, Laundry Room
Features
- Breakfast Area, Ceiling Fan(s), Chair Railings, Crown Molding, Family Room Off Kitchen, Floor Plan - Traditional, Formal/Separate Dining Room, Kitchen - Gourmet, Kitchen Island, Primary Bath(s), Pantry, Recessed Lighting, Upgraded Countertops, Wainscotting, Walk-In Closet(s), 2 Story Ceilings, 9'+ Ceilings, Cathedral Ceiling(s)
- Flooring: Hardwood, Carpet, Wood
- Doors: French Doors, Six Panel
- Windows: Atrium, Double Pane Windows, Casement, Insulated Windows, Low Emissivity Windows, Screens, Skylight(s)
- Basement: Other
- Number of fireplaces: 1
- Fireplace features: Mantel(s), Screen, Gas/Propane
Interior area
- Total structure area: 5,697
- Total interior livable area: 5,244 sqft
- Finished area above ground: 3,887
- Finished area below ground: 1,357
Property
Parking
- Total spaces: 6
- Parking features: Garage Faces Side, Garage Door Opener, Attached, Driveway
- Attached garage spaces: 2
- Uncovered spaces: 4
Accessibility
- Accessibility features: None
Features
- Levels: Three
- Stories: 3
- Patio & porch: Patio, Porch, Brick
- Exterior features: Flood Lights, Sidewalks, Stone Retaining Walls, Lighting, Water Fountains
- Pool features: None
- Fencing: Partial,Back Yard
- Has view: Yes
- View description: Scenic Vista, Trees/Woods
Lot
- Size: 1.25 Acres
- Features: Backs to Trees, Front Yard, Landscaped, No Thru Street, Unrestricted
Details
- Additional structures: Above Grade, Below Grade
- Parcel number: 1403332918
- Zoning: RRDEO
- Special conditions: Standard
Construction
Type & style
- Home type: SingleFamily
- Architectural style: Colonial
- Property subtype: Single Family Residence
Materials
- Stone, Vinyl Siding, HardiPlank Type
- Foundation: Passive Radon Mitigation, Slab
- Roof: Architectural Shingle
Condition
- Excellent
- New construction: No
- Year built: 2001
- Major remodel year: 2020
Details
- Builder name: Selfridge
Utilities & green energy
- Sewer: Private Septic Tank
- Water: Private
- Utilities for property: Cable Connected, Natural Gas Available
Community & HOA
Community
- Security: Monitored, Motion Detectors
- Subdivision: None Available
HOA
- Has HOA: Yes
- HOA fee: $600 annually
Location
- Region: Ellicott City
Financial & listing details
- Price per square foot: $269/sqft
- Tax assessed value: $1,031,800
- Annual tax amount: $13,660
- Date on market: 4/29/2026
- Listing agreement: Exclusive Agency
- Ownership: Fee Simple
- Road surface type: Black Top
Price history
| Date | Event | Price |
|---|---|---|
| 6/10/2026 | Sold | $1,410,000+8.5%$269/sqft |
Source:  Bright MLS #MDHW2066786 Report a problem Bright MLS #MDHW2066786 Report a problem | ||
| 5/4/2026 | Contingent | $1,300,000$248/sqft |
Source: Bright MLS #MDHW2066786 Report a problem | ||
| 4/29/2026 | Listed for sale | $1,300,000+44.8%$248/sqft |
Source: Bright MLS #MDHW2066786 Report a problem | ||
| 7/9/2019 | Sold | $897,500-3%$171/sqft |
Source: Public Record Report a problem | ||
| 6/26/2019 | Pending sale | $925,000$176/sqft |
Source: Keller Williams Integrity #MDHW263408 Report a problem | ||
| 5/30/2019 | Listed for sale | $925,000+537.9%$176/sqft |
Source: Keller Williams Integrity #MDHW263408 Report a problem | ||
| 8/18/2000 | Sold | $145,000$28/sqft |
Source: Public Record Report a problem | ||
Public tax history
| Year | Property taxes | Tax assessment |
|---|---|---|
| 2025 | -- | $994,300 +3.9% |
| 2024 | $10,774 +6.3% | $956,800 +6.3% |
| 2023 | $10,139 +6.7% | $900,433 -5.9% |
| 2022 | $9,504 +7.2% | $956,800 +21.5% |
| 2021 | $8,870 +5.7% | $787,700 +5.7% |
| 2020 | $8,389 +6.1% | $745,000 -5.4% |
| 2019 | $7,908 -1.4% | $787,700 +19.4% |
| 2018 | $8,021 -15% | $659,600 |
| 2017 | $9,431 | $659,600 |
| 2016 | -- | $659,600 -13.4% |
| 2015 | -- | $761,700 +5.3% |
| 2014 | -- | $723,500 +5.6% |
| 2013 | -- | $685,300 +5.9% |
| 2012 | -- | $647,100 |
| 2011 | -- | $647,100 |
| 2010 | -- | $647,100 -26.2% |
| 2009 | -- | $877,350 +11% |
| 2008 | -- | $790,450 +12.4% |
| 2007 | -- | $703,550 +14.1% |
| 2006 | -- | $616,650 +7.2% |
| 2005 | -- | $575,420 +7.7% |
| 2004 | -- | $534,190 +8.4% |
| 2003 | -- | $492,960 +5.6% |
| 2002 | -- | $466,636 +6% |
| 2001 | -- | $440,313 |
Find assessor info on the county website
Neighborhood: 21042
Nearby homes
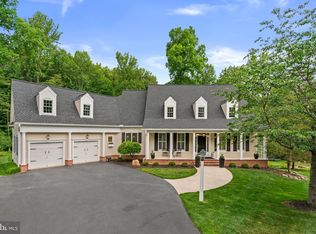
- $1,335,0004 bd4 ba5.1k sqft12319 Fawn River Way, Ellicott City, MD 21042Sold
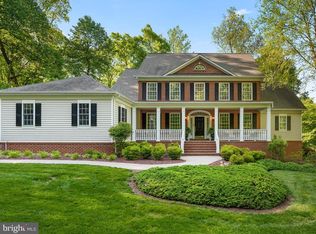
- $1,290,4005 bd6 ba4.7k sqft12311 Fawn River Way, Ellicott City, MD 21042Off Market
- $1,464,9006 bd7 ba5.4k sqft12318 Fawn River Way, Ellicott City, MD 21042Off Market
- $961,9004 bd2 ba2.5k sqft12266 Carroll Mill Rd, Ellicott City, MD 21042Off Market
- $---- bd-- ba-- sqftFawn River Way, Ellicott city, MD 21042Off Market
- $1,249,4004 bd5 ba4.3k sqft12314 Fawn River Way, Ellicott City, MD 21042Off Market
- $927,300-- bd2 ba2.6k sqft12286 Carroll Mill Rd, Ellicott City, MD 21042Off Market
- $933,600-- bd1 ba2.3k sqft12270 Carroll Mill Rd, Ellicott City, MD 21042Off Market
Nearby schools
GreatSchools rating
- 8/10Triadelphia Ridge Elementary SchoolGrades: PK-5Distance: 2.5 mi
- 9/10Folly Quarter Middle SchoolGrades: 6-8Distance: 2.7 mi
- 10/10Glenelg High SchoolGrades: 9-12Distance: 3.6 mi
Schools provided by the listing agent
- District: Howard County Public Schools
Source: Bright MLS. This data may not be complete. We recommend contacting the local school district to confirm school assignments for this home.
Get a cash offer in 3 minutes
Find out how much your home could sell for in as little as 3 minutes with a no-obligation cash offer.
Estimated market value
$1,410,200
Get a cash offer in 3 minutes
Find out how much your home could sell for in as little as 3 minutes with a no-obligation cash offer.
Estimated market value
$1,410,200
- Maryland
- Howard County
- Ellicott City
- 21042
- 12315 Fawn River Way
Nearby cities
Nearby zip codes
Other Ellicott City Topics
