Now available in desirable Ellicott City, this exceptional home offers over 5500 square feet of beautifully designed living space. A main-level primary suite provides both comfort and convenience, while three additional spacious bedrooms are located upstairs. This custom home aims to please with a gourmet kitchen, perfect for both everyday living and entertaining, a dramatic two-story living room, a fully finished basement that expands your living and recreation options, 2 fireplaces, and a screened-in porch that offers a peaceful retreat to enjoy the outdoors, plus so much more! Updates throughout include new carpet, renovated upstairs bathroom, newer roof (3yrs), newer HVAC (5 yrs), new water heater, and new well pressure tank and filter. Easy access to shopping, dining, and commuter routes!
Sold for $1,335,000
$1,335,000
12319 Fawn River Way, Ellicott City, MD 21042
4beds
5,149sqft
Single Family Residence
Built in 2001
1.15 Acres Lot
$1,335,100 Zestimate®
$259/sqft
$6,405 Estimated rent
Home value
$1,335,100
$1.27M - $1.40M
$6,405/mo
Zestimate® history
Owner options
List your home for rent
$6,405/mo
Rent Zestimate®
Find your next renter with Zillow Rental Manager. Plus, with online applications, you can quickly screen prospective tenants – for free.
$6,405/mo
Rent Zestimate®
Refinance and save
$7,468/mo
Est. payment
Refinancing to a lower rate could help reduce your monthly payments and save thousands over the life of the loan.
$7,468/mo
Est. payment
Explore your selling options
Work with a Zillow partner agent
Leverage their expertise and Zillow's premium Showcase listings to get your home seen by more buyers.
Get startedList with your own agent
Get your home in front of millions of buyers by listing it on Zillow.
Learn how to do itSell it yourself
Take full control of how buyers see your home on Zillow by listing For Sale by Owner (FSBO).
List your homeWhat's special
Gourmet kitchenMain-level primary suite
Zillow last checked:
Listing updated:
Listed by:
Joe Bird 443-538-3899,
Red Cedar Real Estate, LLC,
Listing Team: The Bird Team
Bought with:
David Jimenez, 661958
RE/MAX Distinctive Real Estate, Inc.
Source: Bright MLS,MLS#: MDHW2068100
Facts & features
Interior
Bedrooms & bathrooms
- Bedrooms: 4
- Bathrooms: 4
- Full bathrooms: 3
- 1/2 bathrooms: 1
- Main level bathrooms: 2
- Main level bedrooms: 1
Basement
- Area: 2249
Heating
- Heat Pump, Natural Gas
Cooling
- Central Air, Electric
Appliances
- Included: Gas Water Heater
Features
- Basement: Finished
- Number of fireplaces: 2
- Fireplace features: Wood Burning, Gas/Propane
Interior area
- Total structure area: 5,711
- Total interior livable area: 5,149 sqft
- Finished area above ground: 3,462
- Finished area below ground: 1,687
Property
Parking
- Total spaces: 5
- Parking features: Garage Faces Front, Attached, Driveway
- Attached garage spaces: 2
- Uncovered spaces: 3
Accessibility
- Accessibility features: None
Features
- Levels: Three
- Stories: 3
- Pool features: None
Lot
- Size: 1.15 Acres
Details
- Additional structures: Above Grade, Below Grade
- Parcel number: 1403332950
- Zoning: RRDEO
- Special conditions: Standard
Construction
Type & style
- Home type: SingleFamily
- Architectural style: Cape Cod
- Property subtype: Single Family Residence
Materials
- Vinyl Siding
- Foundation: Permanent
Condition
- Excellent
- New construction: No
- Year built: 2001
Utilities & green energy
- Sewer: Private Septic Tank
- Water: Well
Community & HOA
Community
- Subdivision: None Available
HOA
- Has HOA: Yes
- HOA fee: $600 annually
Location
- Region: Ellicott City
Financial & listing details
- Price per square foot: $259/sqft
- Tax assessed value: $949,167
- Annual tax amount: $13,141
- Date on market: 5/27/2026
- Listing agreement: Exclusive Right To Sell
- Ownership: Fee Simple
Price history
| Date | Event | Price |
|---|---|---|
| 6/25/2026 | Sold | $1,335,000+6.8%$259/sqft |
Source:  Bright MLS #MDHW2068100 Report a problem Bright MLS #MDHW2068100 Report a problem | ||
| 5/31/2026 | Pending sale | $1,250,000$243/sqft |
Source: Bright MLS #MDHW2068100 Report a problem | ||
| 5/27/2026 | Listed for sale | $1,250,000+54.3%$243/sqft |
Source: Bright MLS #MDHW2068100 Report a problem | ||
| 7/20/2016 | Sold | $810,000-4.7%$157/sqft |
Source: EXIT Realty solds #-569810410153858868 Report a problem | ||
| 5/18/2016 | Pending sale | $850,000$165/sqft |
Source: Exit Results Realty #HW9646073 Report a problem | ||
| 5/4/2016 | Listed for sale | $850,000+494.4%$165/sqft |
Source: Exit Results Realty #HW9646073 Report a problem | ||
| 2/20/2001 | Sold | $143,000$28/sqft |
Source: Public Record Report a problem | ||
Public tax history
| Year | Property taxes | Tax assessment |
|---|---|---|
| 2025 | -- | $916,333 +3.7% |
| 2024 | $9,948 +3.7% | $883,500 +3.7% |
| 2023 | $9,597 +3.8% | $852,267 -3.5% |
| 2022 | $9,245 +4% | $883,500 +11.9% |
| 2021 | $8,893 +1.9% | $789,800 +1.9% |
| 2020 | $8,726 +2% | $774,967 -1.9% |
| 2019 | $8,559 -5.6% | $789,800 +6% |
| 2018 | $9,063 -14.6% | $745,300 |
| 2017 | $10,615 | $745,300 +1.1% |
| 2016 | -- | $737,433 +0.5% |
| 2015 | -- | $733,500 +3.7% |
| 2014 | -- | $707,200 +3.9% |
| 2013 | -- | $680,900 +4% |
| 2012 | -- | $654,600 |
| 2011 | -- | $654,600 |
| 2010 | -- | $654,600 -26.3% |
| 2009 | -- | $887,640 +11% |
| 2008 | -- | $799,686 +12.4% |
| 2007 | -- | $711,733 +14.1% |
| 2006 | -- | $623,780 +7.1% |
| 2005 | -- | $582,272 +7.7% |
| 2004 | -- | $540,766 +8.3% |
| 2003 | -- | $499,260 +5.6% |
| 2002 | -- | $472,772 +375.1% |
| 2001 | -- | $99,500 |
Find assessor info on the county website
Neighborhood: 21042
Nearby homes
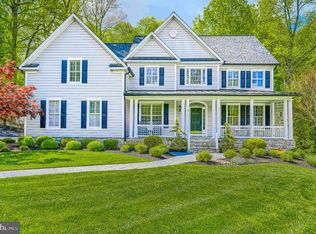
- $1,410,0004 bd5 ba5.2k sqft12315 Fawn River Way, Ellicott City, MD 21042Sold
- $1,460,9006 bd7 ba5.4k sqft12318 Fawn River Way, Ellicott City, MD 21042Off Market
- $1,234,2004 bd5 ba4.3k sqft12314 Fawn River Way, Ellicott City, MD 21042Off Market
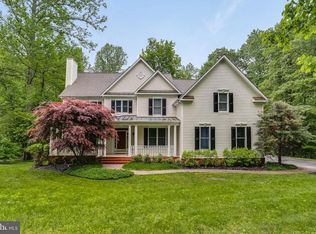
- $1,275,4005 bd6 ba4.7k sqft12311 Fawn River Way, Ellicott City, MD 21042Off Market
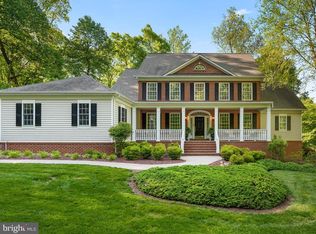
- $921,600-- bd2 ba2.6k sqft12286 Carroll Mill Rd, Ellicott City, MD 21042Off Market
- $---- bd-- ba-- sqftFawn River Way, Ellicott city, MD 21042Off Market
- $942,3004 bd2 ba2.5k sqft12266 Carroll Mill Rd, Ellicott City, MD 21042Off Market
- $908,100-- bd1 ba2.3k sqft12270 Carroll Mill Rd, Ellicott City, MD 21042Off Market
Nearby schools
GreatSchools rating
- 8/10Triadelphia Ridge Elementary SchoolGrades: PK-5Distance: 2.5 mi
- 9/10Folly Quarter Middle SchoolGrades: 6-8Distance: 2.7 mi
- 10/10Glenelg High SchoolGrades: 9-12Distance: 3.7 mi
Schools provided by the listing agent
- Elementary: Triadelphia Ridge
- Middle: Folly Quarter
- High: Glenelg
- District: Howard County Public School System
Source: Bright MLS. This data may not be complete. We recommend contacting the local school district to confirm school assignments for this home.
Get a cash offer in 3 minutes
Find out how much your home could sell for in as little as 3 minutes with a no-obligation cash offer.
Estimated market value
$1,335,100
Get a cash offer in 3 minutes
Find out how much your home could sell for in as little as 3 minutes with a no-obligation cash offer.
Estimated market value
$1,335,100
- Maryland
- Howard County
- Ellicott City
- 21042
- 12319 Fawn River Way
Nearby cities
Nearby zip codes
Other Ellicott City Topics
