Skip main navigation
Sold for $720,000
  • $720,000

    12316 Fitzroy St, Odessa, FL 33556

    3beds
    2,781sqft
    Single Family Residence
    Built in 2018
    0.3 Acres Lot
    $717,700 Zestimate®
    $259/sqft
    $4,376 Estimated rent

    Home value

    $717,700

    $682,000 - $754,000

    $4,376/mo

    Zestimate® history
    Loading
    Loading...

    Owner options

    List your home for rent

    $4,376/mo

    Rent Zestimate®

    Find your next renter with Zillow Rental Manager. Plus, with online applications, you can quickly screen prospective tenants – for free.

    Learn more

    $4,376/mo

    Rent Zestimate®

    Refinance and save

    $4,868/mo

    Est. payment

    Refinancing to a lower rate could help reduce your monthly payments and save thousands over the life of the loan.

    See today's rates

    $4,868/mo

    Est. payment

    Explore your selling options

    Work with a Zillow partner agent

    Leverage their expertise and Zillow's premium Showcase listings to get your home seen by more buyers.

    Get started

    List with your own agent

    Get your home in front of millions of buyers by listing it on Zillow.

    Learn how to do it

    Sell it yourself

    Take full control of how buyers see your home on Zillow by listing For Sale by Owner (FSBO).

    List your home

    What's special

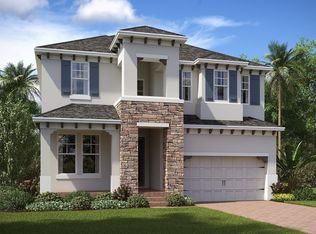
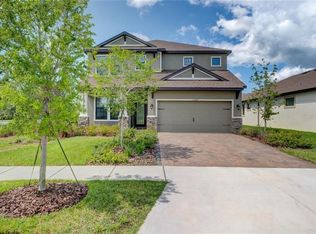
    Starkey Ranch is now offering a Cal Atlantic St. Augustine home that is move-in ready. Built is 2018, this 2781 square foot Craftsman style home boasts a beautiful modern feel and upgrades throughout. Situated on a 0.3 acre corner lot, this home has SO MUCH potential to add whatever your lifestyle desires. Covered paver front porch greets you as you come inside and perfect for having morning coffee. Take note of the high level porcelain wood-like tile flooring that has been placed throughout the home. 5 in base boards throughout. Up front you have a flex space perfect as an office, zen room, play room or can easily be a 4th bedroom with a totally remodeled bathroom close by consisting of a large walk-in tiled shower with niche, European glass doors with threshold trim, and a quartz vanity that sparkles. There is massive under the stairs storage. Continue through the open concept living room and kitchen areas. This kitchen is a chef's dream having espresso cabinets with soft close and pull outs, top and bottom crown molding, custom designed backsplash on a chevron pattern, stainless steel Kitchen Aid appliances, 5 burner gas cook top, double convection ovens, and a breath taking center island which adds additional seating. The quartz counter tops have an impeccable edging. Large walk in pantry. Tucked behind the kitchen is a special bonus room perfect as a tech space or wine area or 2nd pantry. The dinette can accommodate a large table and has a beautiful view into the backyard. Glass sliding door takes you out to the covered south facing lanai which overlooks the massive backyard. The staircase and entire upstairs has stunning engineered HARD WOOD flooring. At the top of these stairs is a spacious loft. This room has lots of natural light and can be a game room or a 2nd living area. The bedrooms are spacious offering ample closet space. They share a full bathroom with tub/shower combo and stylish grey quartz counter tops. The master retreat is separated on its own side upstairs. With tray ceiling for added depth, this room is spacious and cozy and has 2 extra windows. The ensuite has 2 separate vanities, large tiled shower with niche, a glass threshold, European glass doors, and a large master closet. The laundry room is spacious with LG washer/dryer. The AC is an upgraded Carrier Infinity system. The outside is simply amazing with meticulous landscaping, lights and a large side and back yard. Yard is partially fenced. This home offers ethernet in all rooms. The Starkey K8 school is ACROSS THE STREET and one of 3 pools is down the street. Starkey Ranch is the #1 Master-Planned community in Tampa Bay. It offers an outdoor living experience with miles of walking/biking trails throughout the preserve, BMX bike course, parks, playgrounds, a district park with several baseball fields, soccer fields, basketball courts and tennis courts. Public library is in the community as well. There is SO MUCH value in this home with upgrades and location; you must see it. Click on walk-through video for tour.

    Zillow last checked:

    Listing updated:

    Listing Provided by:

    Kristy Thurber 904-271-1950,

    RE/MAX CHAMPIONS 727-807-7887

    Bought with:

    Vicky Phillips

    COLDWELL BANKER REALTY

    Source: Stellar MLS,MLS#: W7860260MLS LogoOriginating MLS: West Pasco

    Facts & features

    Interior

    Bedrooms & bathrooms
    • Bedrooms: 3
    • Bathrooms: 3
    • Full bathrooms: 3
    Primary bedroom
    • Features: En Suite Bathroom, Walk-In Closet(s)
    • Level: Second
    Bedroom 2
    • Features: Built-in Closet
    • Level: Second
    Bedroom 3
    • Features: Built-in Closet
    • Level: Second
    Bonus room
    • Features: No Closet
    • Level: First
    Kitchen
    • Features: Stone Counters
    • Level: First
    Living room
    • Level: First
    Loft
    • Level: Second
    Utility room
    • Level: Second
    Heating
    • Central, Electric, Natural Gas
    Cooling
    • Central Air, Humidity Control, Zoned
    Appliances
    • Included: Oven, Cooktop, Dishwasher, Disposal, Dryer, Electric Water Heater, Microwave, Refrigerator, Washer
    • Laundry: Inside, Laundry Room, Upper Level
    Features
    • Ceiling Fan(s), Eating Space In Kitchen, High Ceilings, In Wall Pest System, Kitchen/Family Room Combo, Living Room/Dining Room Combo, PrimaryBedroom Upstairs, Smart Home, Split Bedroom, Stone Counters, Thermostat, Tray Ceiling(s), Walk-In Closet(s)
    • Flooring: Tile, Hardwood
    • Windows: Window Treatments, Hurricane Shutters, Hurricane Shutters/Windows
    • Has fireplace: No
    Interior area
    • Total structure area: 2,781
    • Total interior livable area: 2,781 sqft

    Property

    Parking
    • Total spaces: 2
    • Parking features: Garage Door Opener
    • Attached garage spaces: 2
    Features
    • Levels: Two
    • Stories: 2
    • Patio & porch: Covered, Front Porch, Rear Porch
    • Exterior features: Irrigation System, Lighting
    Lot
    • Size: 0.30 Acres
    • Features: Cleared, Landscaped, Level, Above Flood Plain
    • Residential vegetation: Mature Landscaping
    Details
    • Parcel number: 2826170040003000060
    • Zoning: MPUD
    • Special conditions: None

    Construction

    Type & style
    • Home type: SingleFamily
    • Architectural style: Colonial
    • Property subtype: Single Family Residence
    Materials
    • Stone, Stucco, Wood Frame
    • Foundation: Block, Slab
    • Roof: Shingle
    Condition
    • New construction: No
    • Year built: 2018
    Details
    • Builder model: St Augustine
    • Builder name: Cal Atlantic

    Utilities & green energy

    • Sewer: Public Sewer
    • Water: Public
    • Utilities for property: BB/HS Internet Available, Cable Available, Electricity Connected, Natural Gas Connected, Phone Available, Public, Sewer Connected, Sprinkler Recycled
    Green energy
    • Water conservation: Irrigation-Reclaimed Water

    Community & neighborhood

    Security
    • Security features: Security System Owned, Smoke Detector(s)
    Community
    • Community features: Community Mailbox, Deed Restrictions, Dog Park, Golf Carts OK, Irrigation-Reclaimed Water, Park, Playground, Pool, Sidewalks
    Location
    • Region: Odessa
    • Subdivision: STARKEY RANCH VILLAGE I PH 2A

    HOA & financial

    HOA
    • Has HOA: Yes
    • HOA fee: $6 monthly
    • Amenities included: Basketball Court, Fence Restrictions, Park, Playground, Pool, Tennis Court(s), Trail(s), Vehicle Restrictions
    • Services included: Sewer, Trash
    • Association name: Stephanie Tilado
    Other fees
    • Pet fee: $0 monthly
    Other financial information
    • Total actual rent: 0

    Other

    Other facts
    • Listing terms: Cash,Conventional,USDA Loan,VA Loan
    • Ownership: Fee Simple
    • Road surface type: Concrete

    Price history

    DateEventPrice
    6/22/2026Listing removed$4,400$2/sqft
    Source: Stellar MLS #TB8513715 Report a problem
    5/29/2026Listed for rent$4,400$2/sqft
    Source: Stellar MLS #TB8513715 Report a problem
    3/1/2024Sold$720,000$259/sqft
    Source: Stellar MLS #W7860260 Report a problem
    12/23/2023Pending sale$720,000$259/sqft
    Source: Stellar MLS #W7860260 Report a problem
    12/12/2023Listed for sale$720,000-9.4%$259/sqft
    Source: Stellar MLS #W7860260 Report a problem
    8/8/2022Listing removed--
    Source: HCMLS #2225976 Report a problem
    7/13/2022Listed for sale$795,000+97.7%$286/sqft
    Source: Stellar MLS #W7847093 Report a problem
    9/26/2018Sold$402,223$145/sqft
    Source: Public Record Report a problem

    Public tax history

    YearProperty taxesTax assessment
    2024$7,985 +3.9%$293,630
    2023$7,688 +6.1%$293,630 +3%
    2022$7,249 +4.7%$285,080 +6.1%
    2021$6,921 +3.7%$268,720 +1.4%
    2020$6,672 +4%$265,010 +2.3%
    2019$6,413 $259,054 +361.3%
    2018$6,413 +85.3%$56,153 -13.8%
    2017$3,461 +5.6%$65,153 +426%
    2016$3,276 $12,387

    Find assessor info on the county website

    Neighborhood: 33556

    Nearby schools

    GreatSchools rating
    Schools provided by the listing agent
    • Elementary: Starkey Ranch K-8
    • Middle: Starkey Ranch K-8
    • High: River Ridge High-PO

    Source: Stellar MLS. This data may not be complete. We recommend contacting the local school district to confirm school assignments for this home.

    Get a cash offer in 3 minutes
    Find out how much your home could sell for in as little as 3 minutes with a no-obligation cash offer.
    Estimated market value
    $717,700
    Get a cash offer in 3 minutes
    Find out how much your home could sell for in as little as 3 minutes with a no-obligation cash offer.
    Estimated market value
    $717,700