Under Construction. NEW CONSTRUCTION MOVE-IN READY HOME! The Highgate floor plan is being built with 4 bedrooms, 2 full baths, 2-car garage, and a wetland preserve view and southern exposure in your backyard. When you walk through the doors of the Highgate you are welcomed with a foyer leading to the spacious Kitchen which is connected to the Gathering Room with Tray Ceiling and Cafe dining area. The Kitchen is exquisitely designed by the Pulte design team with stainless steel appliances, Desert Silver Quartz counters, white subway tile backsplash, white shaker style cabinets, upgraded single bowl sink, walk-in pantry, and pendant prewiring ready for installation. The Owner's suite, located in the back of the home separate from the other bedrooms, is a private oasis. Large enough to fit a king bed and nightstands, it also features double windows overlooking the backyard allowing abundant natural light, and large walk-in closet. The Owner's bath features dual vanity sinks with Quartz counters, heavy glass shower with beautiful porcelain tile to the ceiling, and shower niche allowing more storage space. Porcelain tile in the main living and wet areas, carpet in the bedrooms, upgraded wall paint in Agreeable Gray SW 7029. And of course, your home is not complete without an amazing outdoor living set up, the spacious 10'x15' covered lanai is screened in and ready for you to relax the moment you move in! There is room for a pool to be built after closing if desired. Magnolia Ranch has something for everyone, in a premier Bradenton location you desire, 5 miles east of I-75 with no CDD, near A-rated schools. Affordable maintenance-free living awaits you in this intimate gated community with low fees and 72 exclusive homesites. Photos are for illustration purposes only; actual photos will be added soon. What are you waiting for?! With our in-house mortgage company making financing a breeze and 10-year limited warranty, the Highgate at Magnolia Ranch is the perfect place for you to call home!
Sold for $478,420
$478,420
12316 Redhead Pl, Bradenton, FL 34212
4beds
1,850sqft
Single Family Residence
Built in 2023
6,250 Square Feet Lot
$438,300 Zestimate®
$259/sqft
$2,890 Estimated rent
Home value
$438,300
$416,000 - $460,000
$2,890/mo
Zestimate® history
Owner options
List your home for rent
$2,890/mo
Rent Zestimate®
Find your next renter with Zillow Rental Manager. Plus, with online applications, you can quickly screen prospective tenants – for free.
$2,890/mo
Rent Zestimate®
Refinance and save
$3,463/mo
Est. payment
Refinancing to a lower rate could help reduce your monthly payments and save thousands over the life of the loan.
$3,463/mo
Est. payment
Explore your selling options
Work with a Zillow partner agent
Leverage their expertise and Zillow's premium Showcase listings to get your home seen by more buyers.
Get startedList with your own agent
Get your home in front of millions of buyers by listing it on Zillow.
Learn how to do itSell it yourself
Take full control of how buyers see your home on Zillow by listing For Sale by Owner (FSBO).
List your homeWhat's special
King bedShower nicheHeavy glass showerDouble windowsSpacious kitchenTray ceilingCafe dining area
Zillow last checked:
Listing updated:
Listed by:
Dan Wenstrom 941-229-3395,
PULTE REALTY INC 561-206-1417
Bought with:
Tiffany Hamilton, PA, 3335739
RE/MAX ALLIANCE GROUP
Source: Stellar MLS,MLS#: T3439203 Originating MLS: Tampa
Originating MLS: Tampa
Facts & features
Interior
Bedrooms & bathrooms
- Bedrooms: 4
- Bathrooms: 2
- Full bathrooms: 2
Rooms
- Room types: Great Room
Primary bedroom
- Features: Walk-In Closet(s)
- Level: First
- Dimensions: 13x15
Bedroom 2
- Level: First
- Dimensions: 10.33x11.16
Bedroom 3
- Level: First
- Dimensions: 10.33x11.16
Bedroom 4
- Level: First
- Dimensions: 10x11
Balcony porch lanai
- Level: First
- Dimensions: 10x15
Kitchen
- Level: First
- Dimensions: 13.42x15
Living room
- Level: First
- Dimensions: 15.08x18.67
Heating
- Central, Electric
Cooling
- Central Air
Appliances
- Included: Dishwasher, Disposal, Dryer, Freezer, Microwave, Range, Refrigerator, Washer
- Laundry: Inside, Laundry Room
Features
- In Wall Pest System, Primary Bedroom Main Floor, Open Floorplan, Solid Surface Counters, Thermostat, Tray Ceiling(s), Walk-In Closet(s)
- Flooring: Carpet, Porcelain Tile, Tile
- Doors: Sliding Doors
- Windows: Low Emissivity Windows, Hurricane Shutters, Hurricane Shutters/Windows
- Has fireplace: No
Interior area
- Total structure area: 2,463
- Total interior livable area: 1,850 sqft
Property
Parking
- Total spaces: 2
- Parking features: Driveway, Garage Door Opener, Ground Level
- Attached garage spaces: 2
- Has uncovered spaces: Yes
Features
- Levels: One
- Stories: 1
- Patio & porch: Covered, Patio, Screened
- Exterior features: Irrigation System, Lighting
- Pool features: Other
- Has view: Yes
- View description: Trees/Woods
Lot
- Size: 6,250 Square Feet
- Features: Landscaped, Level, Sidewalk, Above Flood Plain
- Residential vegetation: Trees/Landscaped
Details
- Parcel number: 547107009
- Zoning: RESI
- Special conditions: None
Construction
Type & style
- Home type: SingleFamily
- Architectural style: Craftsman,Florida
- Property subtype: Single Family Residence
Materials
- Block, Concrete, Metal Frame, Stucco
- Foundation: Slab
- Roof: Tile
Condition
- Under Construction
- New construction: Yes
- Year built: 2023
Details
- Builder model: Highgate
- Builder name: Pulte Homes
- Warranty included: Yes
Utilities & green energy
- Sewer: Public Sewer
- Water: Public
- Utilities for property: BB/HS Internet Available, Cable Available, Electricity Available, Sewer Connected, Street Lights, Underground Utilities, Water Available
Community & HOA
Community
- Features: Gated, Golf Carts OK, Sidewalks
- Security: Gated Community, Smoke Detector(s)
- Pet fee: $0 monthly
- Subdivision: MAGNOLIA RANCH
HOA
- Has HOA: Yes
- Amenities included: Fence Restrictions, Gated, Vehicle Restrictions
- Services included: Maintenance Grounds, Manager, Private Road
- HOA fee: $243 monthly
- HOA name: Cheryl Taylor
- HOA phone: 813-607-2220
Location
- Region: Bradenton
Financial & listing details
- Price per square foot: $259/sqft
- Tax assessed value: $393,542
- Annual tax amount: $373
- Date on market: 5/8/2023
- Cumulative days on market: 82 days
- Listing terms: Cash,Conventional,FHA,VA Loan
- Ownership: Fee Simple
- Total actual rent: 0
- Electric utility on property: Yes
- Road surface type: Paved
Price history
| Date | Event | Price |
|---|---|---|
| 8/28/2023 | Sold | $478,420+0.2%$259/sqft |
Source:  Stellar MLS #T3439203 Report a problem Stellar MLS #T3439203 Report a problem | ||
| 7/31/2023 | Pending sale | $477,420$258/sqft |
Source: Stellar MLS #T3439203 Report a problem | ||
| 7/27/2023 | Price change | $477,420-2.5%$258/sqft |
Source: Stellar MLS #T3439203 Report a problem | ||
| 7/6/2023 | Price change | $489,420-1.5%$265/sqft |
Source: Stellar MLS #T3439203 Report a problem | ||
| 6/30/2023 | Price change | $496,630+0.3%$268/sqft |
Source: Stellar MLS #T3439203 Report a problem | ||
| 6/26/2023 | Price change | $494,990-4%$268/sqft |
Source: Stellar MLS #T3439203 Report a problem | ||
| 6/15/2023 | Price change | $515,780-0.6%$279/sqft |
Source: Stellar MLS #T3439203 Report a problem | ||
| 6/1/2023 | Price change | $518,780-2.8%$280/sqft |
Source: Stellar MLS #T3439203 Report a problem | ||
| 5/22/2023 | Price change | $533,780-4.8%$289/sqft |
Source: Stellar MLS #T3439203 Report a problem | ||
| 5/8/2023 | Price change | $560,780-0.4%$303/sqft |
Source: Stellar MLS #T3439203 Report a problem | ||
| 4/30/2023 | Price change | $562,780+0.6%$304/sqft |
Source:  Pulte Report a problem Pulte Report a problem | ||
| 4/2/2023 | Price change | $559,215+0%$302/sqft |
Source: Pulte Report a problem | ||
| 2/18/2023 | Price change | $559,050-0.5%$302/sqft |
Source: Pulte Report a problem | ||
| 2/11/2023 | Listed for sale | $562,050$304/sqft |
Source: Pulte Report a problem | ||
Public tax history
| Year | Property taxes | Tax assessment |
|---|---|---|
| 2025 | $3,517 -39.6% | $273,766 -31% |
| 2024 | $5,826 +290.9% | $396,609 +340.6% |
| 2023 | $1,490 +283.1% | $90,015 +245.7% |
| 2022 | $389 | $26,041 |
Find assessor info on the county website
Neighborhood: Greyhawk Landing
Nearby homes
- $517,3003 bd2 ba2.2k sqft12312 Redhead Pl, Bradenton, FL 34212Off Market
- $792,2005 bd4 ba3.4k sqft12320 Redhead Pl, Bradenton, FL 34212Off Market
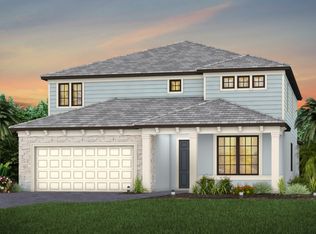
- $807,4005 bd3 ba3.6k sqft12324 Redhead Pl, Bradenton, FL 34212Off Market
- $578,4002 bd2 ba2k sqft12304 Redhead Pl, Bradenton, FL 34212Off Market
- $455,0003 bd2 ba1.9k sqft706 Gadwall Ct, Bradenton, FL 34212Sold
- $645,5003 bd2 ba2k sqft709 Gadwall Ct, Bradenton, FL 34212Sold
- $628,3003 bd2 ba2k sqft12332 Redhead Pl, Bradenton, FL 34212Off Market
- $744,1004 bd3 ba2.8k sqft713 Gadwall Ct, Bradenton, FL 34212Off Market
Nearby schools
GreatSchools rating
- 7/10Freedom Elementary SchoolGrades: PK-5Distance: 2.2 mi
- 8/10Dr Mona Jain Middle SchoolGrades: 6-8Distance: 3.4 mi
- 6/10Lakewood Ranch High SchoolGrades: PK,9-12Distance: 4.8 mi
Schools provided by the listing agent
- Elementary: Gene Witt Elementary
- Middle: Carlos E. Haile Middle
- High: Parrish Community High
Source: Stellar MLS. This data may not be complete. We recommend contacting the local school district to confirm school assignments for this home.
Get a cash offer in 3 minutes
Find out how much your home could sell for in as little as 3 minutes with a no-obligation cash offer.
Estimated market value
$438,300
Get a cash offer in 3 minutes
Find out how much your home could sell for in as little as 3 minutes with a no-obligation cash offer.
Estimated market value
$438,300
- Florida
- Manatee County
- Bradenton
- 34212
- Greyhawk Landing
- 12316 Redhead Pl
Nearby cities
Nearby neighborhoods
Nearby zip codes
Other Bradenton Topics
