This is the one - model perfect and the furniture is negotiable! At this new price it is the best value in the neighborhood and rivals new construction in the area. Plenty of room for a pool and at this price you can have a pool home under $550k that feels brand new without the wait. This beautifully upgraded, move-in ready home is nestled in the desirable gated enclave of Magnolia Ranch, just minutes from Lakewood Ranch and easy access south to Sarasota and north through Parrish to St Pete/Tampa. Meticulously maintained, offering many thoughtful upgrades, including an extended screened paver lanai with a disappearing corner and custom motorized window treatments and three-car tandem garage with epoxy floors. Step inside to find a modern and airy interior featuring light cabinetry, quartz countertops, tile backsplash, stainless steel appliances, and 42" upper cabinets in the kitchen—perfectly designed for both casual dining and entertaining. The large center island provides ample prep space and additional seating, while the adjacent eat-in dining area invites cozy meals with family and friends. Modern tile throughout the main living area, upgraded lighting fixtures, ceiling fans, and window blinds. The recessed walk-in shower and frameless glass door in the primary bath offer a spa-like experience, while the home’s smart features—including a Ring doorbell and programmable lighting—add security and convenience. The floor plan is smart and no wasted space, with an oversized laundry room complete with sink and cabinetry. Tucked beyond the laundry room right outside the garage entry is extra space perfect for a drop zone for bags and shoes. Magnolia Ranch is a low-maintenance, NO CDD community with low HOA fees, and is perfectly positioned for year-round residents, snowbirds, or investors. Enjoy close proximity to world-class beaches, golf, dining, shopping, nature preserves, and vibrant downtown areas.
Sold for $455,000
$455,000
706 GADWALL COURT, BRADENTON, FL 34212
3beds
1,908sqft
Single Family Residence
Built in 2023
6,251 Square Feet Lot
$452,100 Zestimate®
$238/sqft
$3,241 Estimated rent
Home value
$452,100
$429,000 - $475,000
$3,241/mo
Zestimate® history
Owner options
List your home for rent
$3,241/mo
Rent Zestimate®
Find your next renter with Zillow Rental Manager. Plus, with online applications, you can quickly screen prospective tenants – for free.
$3,241/mo
Rent Zestimate®
Refinance and save
$3,275/mo
Est. payment
Refinancing to a lower rate could help reduce your monthly payments and save thousands over the life of the loan.
$3,275/mo
Est. payment
Explore your selling options
Work with a Zillow partner agent
Leverage their expertise and Zillow's premium Showcase listings to get your home seen by more buyers.
Get startedList with your own agent
Get your home in front of millions of buyers by listing it on Zillow.
Learn how to do itSell it yourself
Take full control of how buyers see your home on Zillow by listing For Sale by Owner (FSBO).
List your homeWhat's special
Modern and airy interiorCustom motorized window treatmentsLight cabinetryQuartz countertopsCeiling fansAdjacent eat-in dining areaWindow blinds
Zillow last checked:
Listing updated:
Listed by:
Leigh Ann Grooms 941-527-8700,
INTEGRA REALTY GROUP INC 941-527-8700
Bought with:
Elizabeth Kollman Bhandari, 3506660
PREFERRED SHORE LLC
Source: Stellar MLS,MLS#: A4658697 Originating MLS: Sarasota - Manatee
Originating MLS: Sarasota - Manatee
Facts & features
Interior
Bedrooms & bathrooms
- Bedrooms: 3
- Bathrooms: 2
- Full bathrooms: 2
Rooms
- Room types: Utility Room
Primary bedroom
- Features: Walk-In Closet(s)
- Level: First
- Area: 224 Square Feet
- Dimensions: 14x16
Kitchen
- Level: First
- Area: 120 Square Feet
- Dimensions: 12x10
Living room
- Level: First
- Area: 228 Square Feet
- Dimensions: 12x19
Heating
- Central
Cooling
- Central Air
Appliances
- Included: Dishwasher, Disposal, Dryer, Electric Water Heater, Microwave, Range, Refrigerator, Washer
- Laundry: Laundry Room
Features
- Kitchen/Family Room Combo, Open Floorplan, Primary Bedroom Main Floor, Stone Counters
- Flooring: Carpet, Ceramic Tile
- Windows: Blinds, Shades, Window Treatments, Hurricane Shutters
- Has fireplace: No
Interior area
- Total structure area: 2,685
- Total interior livable area: 1,908 sqft
Property
Parking
- Total spaces: 3
- Parking features: Driveway, Electric Vehicle Charging Station(s), Tandem
- Attached garage spaces: 3
- Has uncovered spaces: Yes
Features
- Levels: One
- Stories: 1
- Patio & porch: Screened
- Exterior features: Irrigation System, Rain Gutters
Lot
- Size: 6,251 Square Feet
- Features: Private
- Residential vegetation: Trees/Landscaped
Details
- Parcel number: 547106359
- Zoning: RESI
- Special conditions: None
Construction
Type & style
- Home type: SingleFamily
- Property subtype: Single Family Residence
Materials
- Block, Stucco
- Foundation: Slab
- Roof: Tile
Condition
- New construction: No
- Year built: 2023
Details
- Builder name: Pulte
Utilities & green energy
- Sewer: Public Sewer
- Water: Public
- Utilities for property: Cable Connected, Public, Sewer Connected, Underground Utilities
Community & HOA
Community
- Features: Deed Restrictions, Gated Community - No Guard
- Pet fee: $0 monthly
- Subdivision: MAGNOLIA RANCH
HOA
- Has HOA: Yes
- HOA fee: $256 monthly
- HOA name: Gulf Coast Property Management
- HOA phone: 941-782-1559
Location
- Region: Bradenton
Financial & listing details
- Price per square foot: $238/sqft
- Tax assessed value: $410,926
- Annual tax amount: $6,091
- Date on market: 7/13/2025
- Cumulative days on market: 223 days
- Listing terms: Cash,Conventional,FHA,VA Loan
- Ownership: Fee Simple
- Total actual rent: 0
- Road surface type: Paved
Price history
| Date | Event | Price |
|---|---|---|
| 3/25/2026 | Sold | $455,000-1.1%$238/sqft |
Source:  Stellar MLS #A4658697 Report a problem Stellar MLS #A4658697 Report a problem | ||
| 2/22/2026 | Pending sale | $459,900$241/sqft |
Source: Stellar MLS #A4658697 Report a problem | ||
| 1/30/2026 | Price change | $459,900-8%$241/sqft |
Source: Stellar MLS #A4658697 Report a problem | ||
| 11/17/2025 | Price change | $499,900-7.4%$262/sqft |
Source: Stellar MLS #A4658697 Report a problem | ||
| 7/13/2025 | Listed for sale | $540,000+1.7%$283/sqft |
Source: Stellar MLS #A4658697 Report a problem | ||
| 3/8/2023 | Sold | $531,000$278/sqft |
Source: Public Record Report a problem | ||
Public tax history
| Year | Property taxes | Tax assessment |
|---|---|---|
| 2025 | $6,031 -1% | $410,926 -0.8% |
| 2024 | $6,091 +305.1% | $414,168 +360.1% |
| 2023 | $1,504 +161.9% | $90,015 +245.7% |
| 2022 | $574 | $26,041 |
Find assessor info on the county website
Neighborhood: Greyhawk Landing
Nearby homes
- $729,4605 bd5 ba3.4k sqft714 Gadwall Ct, Bradenton, FL 34212Sold

- $582,0002 bd2 ba2k sqft12304 Redhead Pl, Bradenton, FL 34212Off Market
- $605,0003 bd2 ba2k sqft718 Gadwall Ct, Bradenton, FL 34212Sold
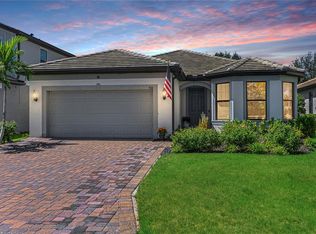
- $478,4204 bd2 ba1.8k sqft12316 Redhead Pl, Bradenton, FL 34212Sold

- $520,1003 bd2 ba2.2k sqft12312 Redhead Pl, Bradenton, FL 34212Off Market
- $645,5003 bd2 ba2k sqft709 Gadwall Ct, Bradenton, FL 34212Sold
- $745,4004 bd3 ba2.8k sqft713 Gadwall Ct, Bradenton, FL 34212Off Market
- $534,7004 bd2 ba1.8k sqft705 Gadwall Ct, Bradenton, FL 34212Off Market
Nearby schools
GreatSchools rating
- 7/10Freedom Elementary SchoolGrades: PK-5Distance: 2.2 mi
- 8/10Dr Mona Jain Middle SchoolGrades: 6-8Distance: 3.4 mi
- 6/10Lakewood Ranch High SchoolGrades: PK,9-12Distance: 4.8 mi
Schools provided by the listing agent
- Elementary: Freedom Elementary
- Middle: Dr Mona Jain Middle
- High: Parrish Community High
Source: Stellar MLS. This data may not be complete. We recommend contacting the local school district to confirm school assignments for this home.
Get a cash offer in 3 minutes
Find out how much your home could sell for in as little as 3 minutes with a no-obligation cash offer.
Estimated market value
$452,100
Get a cash offer in 3 minutes
Find out how much your home could sell for in as little as 3 minutes with a no-obligation cash offer.
Estimated market value
$452,100
- Florida
- Manatee County
- Bradenton
- 34212
- Greyhawk Landing
- 706 GADWALL COURT
Nearby cities
Nearby neighborhoods
Nearby zip codes
Other Bradenton Topics
