One or more photo(s) has been virtually staged. PRICE IMPROVEMENT... Introducing an exceptional property for sale, a brand-new construction built with meticulous attention to detail and premium finishes throughout. This magnificent home boasts 5 generous bedrooms, 4.5 bathrooms, and spans across a total of 3,416 sqft. The two-story layout offers ample space for both living and entertainment, perfect for those seeking a luxurious and comfortable lifestyle. The modern and stylish aesthetic of this smart home features clean lines, high ceilings, and an open-concept floor plan that seamlessly flows from room to room. Upon entering the home, you will immediately be struck by its grandeur and attention to detail. No expense was spared in the construction of this home, with more than $130,000 in upgrades to ensure the highest quality finishes and materials. On the first floor, you will find one of the two in-law suites (the other is located on the second floor), a flex room with French doors that can be used as a formal dining room, office, or private den, and a half bathroom. The kitchen is truly the heart of the home, with an open-concept layout that flows seamlessly into the adjacent living room. which is bright and airy, featuring large windows that allow natural light to flood the space, creating a warm and inviting atmosphere. The kitchen features top-of-the-line stainless steel appliances (Kitchen-Aid), sleek quartz countertops, an upgraded silgranite sink, and complete custom cabinetry. The kitchen connects to the cafe space or nook and the extended, covered, and screened lanai, which takes you to the backyard, perfect for outdoor living and entertaining, featuring a beautiful patio area and professionally landscaped grounds. The first floor features high-end luxury vinyl plank flooring, and the 3-car tandem garage has epoxy-finished flooring. On the second floor, there are four bedrooms, one of which is the second in-law suite. The master suite is a true oasis, with a spacious layout that features a custom large walk-in closet, linen closet, and a spa-like ensuite bathroom complete with a large soaking tub, double vanities, and a glass-enclosed shower. The remaining two bedrooms are equally impressive, offering ample space and natural light. There are also a very comfortable and large loft and the laundry room with a sink, cabinets, and an extra closet’ This home is located in the highly desirable gated and maintenance-free neighborhood of Magnolia Ranch, which offers the perfect balance of privacy (72 homes) and convenience, with easy access to I-75, schools, shopping, and dining options. This is an opportunity not to be missed, offering the ultimate in luxury and comfort for the most discerning of buyers. See the attached list of upgrades for more information.
Sold for $729,460
$729,460
714 GADWALL COURT, BRADENTON, FL 34212
5beds
3,416sqft
Single Family Residence
Built in 2023
6,250 Square Feet Lot
$797,900 Zestimate®
$214/sqft
$6,430 Estimated rent
Home value
$797,900
$750,000 - $854,000
$6,430/mo
Zestimate® history
Owner options
List your home for rent
$6,430/mo
Rent Zestimate®
Find your next renter with Zillow Rental Manager. Plus, with online applications, you can quickly screen prospective tenants – for free.
$6,430/mo
Rent Zestimate®
Refinance and save
$5,071/mo
Est. payment
Refinancing to a lower rate could help reduce your monthly payments and save thousands over the life of the loan.
$5,071/mo
Est. payment
Explore your selling options
Work with a Zillow partner agent
Leverage their expertise and Zillow's premium Showcase listings to get your home seen by more buyers.
Get startedList with your own agent
Get your home in front of millions of buyers by listing it on Zillow.
Learn how to do itSell it yourself
Take full control of how buyers see your home on Zillow by listing For Sale by Owner (FSBO).
List your homeWhat's special
Large loftHigh ceilingsClean linesProfessionally landscaped groundsBeautiful patio areaFlex roomCafe space
Zillow last checked:
Listing updated:
Listed by:
Sergio Esteva 954-299-2023,
COLDWELL BANKER REALTY 941-739-6777,
Argelia Vidal 734-218-4536,
COLDWELL BANKER REALTY
Bought with:
Non-Member Agent
STELLAR NON-MEMBER OFFICE
Source: Stellar MLS,MLS#: A4566767 Originating MLS: Sarasota - Manatee
Originating MLS: Sarasota - Manatee
Facts & features
Interior
Bedrooms & bathrooms
- Bedrooms: 5
- Bathrooms: 5
- Full bathrooms: 4
- 1/2 bathrooms: 1
Rooms
- Room types: Den/Library/Office, Family Room, Loft
Primary bedroom
- Features: En Suite Bathroom
- Level: Second
- Dimensions: 14x16
Bedroom 2
- Features: En Suite Bathroom
- Level: First
- Dimensions: 11x11
Bedroom 3
- Features: Walk-In Closet(s)
- Level: Second
- Dimensions: 12x12
Bedroom 4
- Features: En Suite Bathroom
- Level: Second
- Dimensions: 12x12
Bedroom 5
- Level: Second
- Dimensions: 12x11
Den
- Level: First
- Dimensions: 12x12
Dining room
- Level: First
- Dimensions: 16x12
Kitchen
- Features: Other
- Level: First
- Dimensions: 16x10
Living room
- Features: Other
- Level: First
- Dimensions: 21x15
Loft
- Level: Second
- Dimensions: 17x16
Heating
- Central, Electric
Cooling
- Central Air
Appliances
- Included: Oven, Cooktop, Dishwasher, Disposal, Dryer, Electric Water Heater, Exhaust Fan, Microwave, Refrigerator, Washer
- Laundry: Inside, Laundry Closet, Laundry Room, Other, Upper Level
Features
- Eating Space In Kitchen, High Ceilings, In Wall Pest System, PrimaryBedroom Upstairs, Open Floorplan, Pest Guard System, Smart Home, Solid Surface Counters, Solid Wood Cabinets, Stone Counters, Thermostat, Walk-In Closet(s), In-Law Floorplan
- Flooring: Carpet, Tile, Vinyl
- Doors: Sliding Doors
- Windows: Low Emissivity Windows, Hurricane Shutters
- Has fireplace: No
Interior area
- Total structure area: 4,233
- Total interior livable area: 3,416 sqft
Property
Parking
- Total spaces: 3
- Parking features: Driveway, Garage Door Opener, Garage Faces Rear, Oversized, Tandem
- Attached garage spaces: 3
- Has uncovered spaces: Yes
- Details: Garage Dimensions: 20x21
Features
- Levels: Two
- Stories: 2
- Patio & porch: Covered, Patio, Screened
- Exterior features: Garden, Irrigation System, Lighting, Rain Gutters, Sidewalk
Lot
- Size: 6,250 Square Feet
- Features: Level
Details
- Parcel number: 547106259
- Zoning: RESI
- Special conditions: None
Construction
Type & style
- Home type: SingleFamily
- Architectural style: Florida
- Property subtype: Single Family Residence
Materials
- Block, Concrete, Stucco
- Foundation: Slab
- Roof: Tile
Condition
- Completed
- New construction: Yes
- Year built: 2023
Details
- Builder model: Yorkshire
- Builder name: PULTE
Utilities & green energy
- Sewer: Public Sewer
- Water: Public
- Utilities for property: BB/HS Internet Available, Cable Available, Electricity Connected, Sewer Connected, Sprinkler Recycled, Underground Utilities, Water Connected
Community & HOA
Community
- Security: Fire Alarm, Gated Community, Smoke Detector(s)
- Pet fee: $0 monthly
- Subdivision: MAGNOLIA RANCH
HOA
- Has HOA: Yes
- Amenities included: Fitness Center
- Services included: Common Area Taxes, Reserve Fund, Fidelity Bond, Maintenance Structure, Maintenance Grounds, Manager, Private Road
- HOA fee: $243 monthly
- HOA name: Cheryl Taylor
- HOA phone: 813-607-2220
Location
- Region: Bradenton
Financial & listing details
- Price per square foot: $214/sqft
- Tax assessed value: $667,333
- Annual tax amount: $381
- Date on market: 4/20/2023
- Cumulative days on market: 68 days
- Ownership: Fee Simple
- Total actual rent: 0
- Electric utility on property: Yes
- Road surface type: Paved
Price history
| Date | Event | Price |
|---|---|---|
| 8/28/2023 | Sold | $729,460-2.7%$214/sqft |
Source:  Stellar MLS #A4566767 Report a problem Stellar MLS #A4566767 Report a problem | ||
| 6/28/2023 | Pending sale | $750,000$220/sqft |
Source: Stellar MLS #A4566767 Report a problem | ||
| 6/3/2023 | Price change | $750,000-3.2%$220/sqft |
Source: Stellar MLS #A4566767 Report a problem | ||
| 5/11/2023 | Price change | $775,000-2.5%$227/sqft |
Source: Stellar MLS #A4566767 Report a problem | ||
| 4/21/2023 | Listed for sale | $795,000+14.1%$233/sqft |
Source: Stellar MLS #A4566767 Report a problem | ||
| 4/17/2023 | Sold | $696,500$204/sqft |
Source: Public Record Report a problem | ||
Public tax history
| Year | Property taxes | Tax assessment |
|---|---|---|
| 2025 | $9,784 -1.3% | $667,333 -1.1% |
| 2024 | $9,910 +515.2% | $674,665 +649.5% |
| 2023 | $1,611 +136.4% | $90,015 +245.7% |
| 2022 | $681 | $26,041 |
Find assessor info on the county website
Neighborhood: Greyhawk Landing
Nearby homes
- $605,0003 bd2 ba2k sqft718 Gadwall Ct, Bradenton, FL 34212Sold
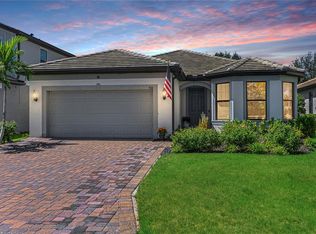
- $455,0003 bd2 ba1.9k sqft706 Gadwall Ct, Bradenton, FL 34212Sold

- $530,6004 bd2 ba1.8k sqft705 Gadwall Ct, Bradenton, FL 34212Off Market
- $648,8663 bd2 ba2k sqft810 Pintail Cv, Bradenton, FL 34212Sold

- $760,0004 bd4 ba2.8k sqft814 Pintail Cv, Bradenton, FL 34212Sold
- $652,3003 bd2 ba2k sqft818 Pintail Cv, Bradenton, FL 34212Sold
- $749,9004 bd4 ba2.8k sqft12328 Redhead Pl, Bradenton, FL 34212Sold
- $534,1303 bd2 ba2.1k sqft809 Pintail Cv, Bradenton, FL 34212Sold
Nearby schools
GreatSchools rating
- 7/10Freedom Elementary SchoolGrades: PK-5Distance: 2.2 mi
- 8/10Dr Mona Jain Middle SchoolGrades: 6-8Distance: 3.5 mi
- 6/10Lakewood Ranch High SchoolGrades: PK,9-12Distance: 4.8 mi
Schools provided by the listing agent
- Elementary: Gene Witt Elementary
- Middle: Carlos E. Haile Middle
- High: Parrish Community High
Source: Stellar MLS. This data may not be complete. We recommend contacting the local school district to confirm school assignments for this home.
Get a cash offer in 3 minutes
Find out how much your home could sell for in as little as 3 minutes with a no-obligation cash offer.
Estimated market value
$797,900
Get a cash offer in 3 minutes
Find out how much your home could sell for in as little as 3 minutes with a no-obligation cash offer.
Estimated market value
$797,900
- Florida
- Manatee County
- Bradenton
- 34212
- Greyhawk Landing
- 714 GADWALL COURT
Nearby cities
Nearby neighborhoods
Nearby zip codes
Other Bradenton Topics
