Welcome to your new home in the heart of Noblesville where warmth and comfort await in this charming 3-bedroom, 2.5 Bathroom home. As you step inside this beautiful 2,400 sq foot home, you'll be greeted by a versatile flex room, that could easily adaptable to suit your needs as an office, formal living space, or playroom. Illuminated by abundant natural light the main floor boasts an open floor plan w/connected Kitchen, Dining & Living room. Kitchen highlights include large center island, backsplash, walk-in pantry & white cabinets. Upper level features 3 Bedrooms, 2 full Baths, big bonus Loft area and a Laundry room. Large Master Suite w/2 walk-in closets & dual sinks. Rear privacy fence and corner lot. The Deer Path neighborhood, situated in the sought-after Hamilton Southeastern school district, boasts walking trails, playground, pool, tennis and basketball courts. Short drive to Hamilton Town Center and Hospitals. Welcome home!
Sold
$335,000
12317 Inside Trl, Noblesville, IN 46060
3beds
2,418sqft
Residential, Single Family Residence
Built in 2005
8,276 Square Feet Lot
$362,000 Zestimate®
$139/sqft
$2,119 Estimated rent
Home value
$362,000
$344,000 - $380,000
$2,119/mo
Zestimate® history
Owner options
List your home for rent
$2,119/mo
Rent Zestimate®
Find your next renter with Zillow Rental Manager. Plus, with online applications, you can quickly screen prospective tenants – for free.
$2,119/mo
Rent Zestimate®
Refinance and save
$2,355/mo
Est. payment
Refinancing to a lower rate could help reduce your monthly payments and save thousands over the life of the loan.
$2,355/mo
Est. payment
Explore your selling options
Work with a Zillow partner agent
Leverage their expertise and Zillow's premium Showcase listings to get your home seen by more buyers.
Get startedList with your own agent
Get your home in front of millions of buyers by listing it on Zillow.
Learn how to do itSell it yourself
Take full control of how buyers see your home on Zillow by listing For Sale by Owner (FSBO).
List your homeWhat's special
Rear privacy fenceBig bonus loft areaLarge master suiteDeer path neighborhoodFormal living spaceBasketball courtsAbundant natural light
Zillow last checked:
Listing updated:
Listed by:
Judith Naar 317-869-9267,
Real Broker, LLC
Bought with:
Stephanie Evelo
Keller Williams Indy Metro NE
Kimberly Bogle
Keller Williams Indy Metro NE
Source: MIBOR as distributed by MLS GRID,MLS#: 21972212
Facts & features
Interior
Bedrooms & bathrooms
- Bedrooms: 3
- Bathrooms: 3
- Full bathrooms: 2
- 1/2 bathrooms: 1
- Main level bathrooms: 1
Primary bedroom
- Features: Carpet
- Level: Upper
- Area: 272 Square Feet
- Dimensions: 17x16
Bedroom 2
- Features: Carpet
- Level: Upper
- Area: 132 Square Feet
- Dimensions: 12x11
Bedroom 3
- Features: Carpet
- Level: Upper
- Area: 121 Square Feet
- Dimensions: 11x11
Other
- Features: Vinyl
- Level: Upper
- Area: 48 Square Feet
- Dimensions: 8x6
Dining room
- Features: Vinyl Plank
- Level: Main
- Area: 90 Square Feet
- Dimensions: 10x9
Kitchen
- Features: Vinyl Plank
- Level: Main
- Area: 204 Square Feet
- Dimensions: 17x12
Living room
- Features: Vinyl Plank
- Level: Upper
- Area: 480 Square Feet
- Dimensions: 30x16
Loft
- Features: Vinyl Plank
- Level: Upper
- Area: 225 Square Feet
- Dimensions: 15x15
Office
- Features: Carpet
- Level: Main
- Area: 90 Square Feet
- Dimensions: 10x9
Heating
- Forced Air, Heat Pump
Cooling
- Has cooling: Yes
Appliances
- Included: Dishwasher, Electric Water Heater, Disposal, MicroHood, Electric Oven
Features
- Double Vanity, Kitchen Island, Pantry
- Has basement: No
Interior area
- Total structure area: 2,418
- Total interior livable area: 2,418 sqft
Property
Parking
- Total spaces: 2
- Parking features: Attached
- Attached garage spaces: 2
Features
- Levels: Two
- Stories: 2
- Patio & porch: Covered
- Exterior features: Fire Pit
- Fencing: Fenced,Fence Full Rear
Lot
- Size: 8,276 Square Feet
Details
- Parcel number: 291115012031000022
- Horse amenities: None
Construction
Type & style
- Home type: SingleFamily
- Architectural style: Traditional
- Property subtype: Residential, Single Family Residence
Materials
- Vinyl Siding
- Foundation: Slab
Condition
- New construction: No
- Year built: 2005
Utilities & green energy
- Water: Municipal/City
- Utilities for property: Electricity Connected, Sewer Connected
Community & HOA
Community
- Subdivision: Deer Path
HOA
- Has HOA: Yes
- HOA fee: $300 annually
Location
- Region: Noblesville
Financial & listing details
- Price per square foot: $139/sqft
- Tax assessed value: $354,100
- Annual tax amount: $3,282
- Date on market: 4/18/2024
- Cumulative days on market: 4 days
- Electric utility on property: Yes
Price history
| Date | Event | Price |
|---|---|---|
| 5/20/2024 | Sold | $335,000-4.3%$139/sqft |
Source:  MIBOR as distributed by MLS GRID #21972212 Report a problem MIBOR as distributed by MLS GRID #21972212 Report a problem | ||
| 4/24/2024 | Pending sale | $349,900$145/sqft |
Source: MIBOR as distributed by MLS GRID #21972212 Report a problem | ||
| 4/18/2024 | Listed for sale | $349,900+68.2%$145/sqft |
Source: MIBOR as distributed by MLS GRID #21972212 Report a problem | ||
| 4/30/2018 | Sold | $208,000+1.5%$86/sqft |
Source: MIBOR as distributed by MLS GRID #21553967 Report a problem | ||
| 3/25/2018 | Pending sale | $204,900$85/sqft |
Source: Newkirk Realty #21553967 Report a problem | ||
| 3/22/2018 | Listed for sale | $204,900+36.1%$85/sqft |
Source: Newkirk Realty #21553967 Report a problem | ||
| 5/25/2011 | Sold | $150,500+12.4%$62/sqft |
Source: MIBOR as distributed by MLS GRID #21047671 Report a problem | ||
| 6/10/2008 | Listing removed | $133,900$55/sqft |
Source: Listhub #2821220 Report a problem | ||
| 5/25/2008 | Listed for sale | $133,900+16.9%$55/sqft |
Source: Listhub #2821220 Report a problem | ||
| 3/14/2008 | Sold | $114,569$47/sqft |
Source: Public Record Report a problem | ||
Public tax history
| Year | Property taxes | Tax assessment |
|---|---|---|
| 2025 | $3,895 -0.6% | $354,100 +4.7% |
| 2024 | $3,917 +20.6% | $338,200 -0.7% |
| 2023 | $3,247 +19.1% | $340,600 +23.6% |
| 2022 | $2,727 +7.6% | $275,500 +19.3% |
| 2021 | $2,535 +19.1% | $230,900 +7.6% |
| 2020 | $2,128 +6.8% | $214,600 +18.1% |
| 2019 | $1,992 +11.3% | $181,700 +8.5% |
| 2018 | $1,790 +5.1% | $167,500 +9.4% |
| 2017 | $1,703 +7.2% | $153,100 +4.9% |
| 2016 | $1,588 +1.6% | $146,000 -0.3% |
| 2014 | $1,563 +9.8% | $146,500 +8.5% |
| 2013 | $1,423 -2% | $135,000 -2% |
| 2012 | $1,453 -0.2% | $137,700 -0.7% |
| 2011 | $1,456 +0.8% | $138,700 |
| 2010 | $1,445 +3% | $138,700 |
| 2009 | $1,402 -0.9% | $138,700 |
| 2007 | $1,415 -18.4% | $138,700 |
| 2006 | $1,733 | $138,700 +38.1% |
| 2005 | -- | $100,400 |
Find assessor info on the county website
Neighborhood: 46060
Nearby homes
- $297,0003 bd2 ba1.3k sqft12307 Inside Trl, Noblesville, IN 46060Off Market
- $298,5003 bd2 ba1.4k sqft12297 Inside Trl, Noblesville, IN 46060Off Market

- $329,7003 bd3 ba1.9k sqft12328 Wolf Run Rd, Noblesville, IN 46060Off Market
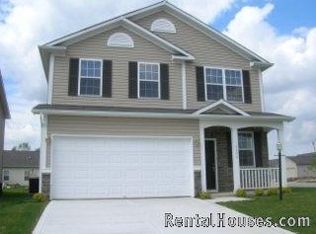
- $301,9003 bd2 ba1.6k sqft12318 Wolf Run Rd, Noblesville, IN 46060Off Market
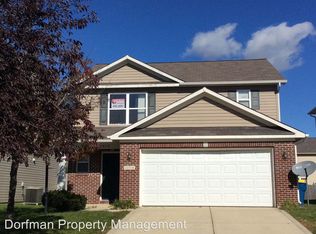
- $289,0003 bd2 ba1.2k sqft15454 Dusty Trl, Noblesville, IN 46060For Sale
- $319,4003 bd2 ba1.4k sqft12312 Inside Trl, Noblesville, IN 46060Off Market
- $279,1003 bd2 ba1.2k sqft15466 Dusty Trl, Noblesville, IN 46060Off Market
- $288,0003 bd2 ba1.2k sqft15444 Dusty Trl, Noblesville, IN 46060Off Market
Nearby schools
GreatSchools rating
- 7/10Deer Creek ElementaryGrades: PK-4Distance: 0.4 mi
- 7/10Fishers Junior High SchoolGrades: 7-8Distance: 3.5 mi
- 10/10Hamilton Southeastern High SchoolGrades: 9-12Distance: 3.5 mi
Get a cash offer in 3 minutes
Find out how much your home could sell for in as little as 3 minutes with a no-obligation cash offer.
Estimated market value
$362,000
Get a cash offer in 3 minutes
Find out how much your home could sell for in as little as 3 minutes with a no-obligation cash offer.
Estimated market value
$362,000
- Indiana
- Hamilton County
- Noblesville
- 46060
- 12317 Inside Trl
Nearby cities
Nearby neighborhoods
Nearby zip codes
Other Noblesville Topics
