Welcome Home to this beautiful, well cared for 4 Bedroom, 2.5 Bath home, in Dewitt!
Nestled in the beautiful Oakland Hills Estates, towards the back of the subdivision, for added privacy. This single family residence boasts quality and comfort at every turn.
Enjoy ample finished living space, this home offers a space for the whole family! The kitchen is open to a large family room with a gas fireplace. The first floor also includes a front living room and a flex room that can either be a formal dining room or a Home Office or Den. Enjoy first floor laundry in a mudroom area located as you walk in from the attached 2 car garage. Kitchen is bright with lots of natural sunlight, center island, large sink, pantry and added storage, don't forget the newer/new stainless steel appliances! every bedroom has large windows for added sunlight, throughout the home. The second level has a large primary bedroom with its own full bathroom and added closet space. There are also 3 additional well-sized bedrooms.
Outside, you will discover a picturesque oasis on the beautiful lot adorned with a few mature trees, a large deck and beautiful landscaping. Whether you're hosting a family or social event or simply unwinding after a long day... These features are sure to provide the perfect setting for your next gathering! Meticulously maintained, this home offers it all! Don't miss your chance to make this beautiful home your own!
These fantastic updates will set your mind at ease, for years to come- . Newer roof (2018), New gas fire place (2019), New fence (2019), New Hot water heater (2020), New Central Air expanded unit )2021), New windows (2024), New appliances (2023 & 2025), New paint (2025), New flooring (2025)! 15 volt plug in basement for Sauna (Sauna reserved, electrical remains), 220v plug access in garage for Tesla or other electric vehicle (Tesla charger itself has been reserved), electrical still remains. Subdivision has No HOA!
Come take a look at this well cared for home in the Award winning Dewitt Public School District! Conveniently located near Meijer, Post Office, Shopping, financial institutions, highways, and easy access Eastwood Town Center, MSU, LCC, GM, State of Michigan - all within 5-10 minutes.
Don't miss this opportunity to secure a beautiful home at a great price!
Sold for $420,000
$420,000
12317 Mission Hills Dr, Dewitt, MI 48820
4beds
2,198sqft
Single Family Residence
Built in 1998
0.27 Acres Lot
$440,500 Zestimate®
$191/sqft
$2,462 Estimated rent
Home value
$440,500
$374,000 - $520,000
$2,462/mo
Zestimate® history
Owner options
List your home for rent
$2,462/mo
Rent Zestimate®
Find your next renter with Zillow Rental Manager. Plus, with online applications, you can quickly screen prospective tenants – for free.
$2,462/mo
Rent Zestimate®
Refinance and save
$2,728/mo
Est. payment
Refinancing to a lower rate could help reduce your monthly payments and save thousands over the life of the loan.
$2,728/mo
Est. payment
Explore your selling options
Work with a Zillow partner agent
Leverage their expertise and Zillow's premium Showcase listings to get your home seen by more buyers.
Get startedList with your own agent
Get your home in front of millions of buyers by listing it on Zillow.
Learn how to do itSell it yourself
Take full control of how buyers see your home on Zillow by listing For Sale by Owner (FSBO).
List your homeWhat's special
Zillow last checked:
Listing updated:
Listed by:
Nicole L Dungey 517-242-4115,
RE/MAX Real Estate Professionals
Source: Greater Lansing AOR,MLS#: 288255
Facts & features
Interior
Bedrooms & bathrooms
- Bedrooms: 4
- Bathrooms: 3
- Full bathrooms: 2
- 1/2 bathrooms: 1
Primary bedroom
- Level: Second
- Area: 208 Square Feet
- Dimensions: 16 x 13
Bedroom 2
- Level: Second
- Area: 155.04 Square Feet
- Dimensions: 13.6 x 11.4
Bedroom 3
- Level: Second
- Area: 155.04 Square Feet
- Dimensions: 13.6 x 11.4
Bedroom 4
- Level: Second
- Area: 124.26 Square Feet
- Dimensions: 11.4 x 10.9
Den
- Level: First
- Area: 152.76 Square Feet
- Dimensions: 13.4 x 11.4
Dining room
- Description: COMBO
- Level: First
- Area: 0 Square Feet
- Dimensions: 0 x 0
Kitchen
- Level: First
- Area: 202.8 Square Feet
- Dimensions: 15.6 x 13
Living room
- Level: First
- Area: 150.8 Square Feet
- Dimensions: 13 x 11.6
Heating
- Forced Air
Cooling
- Central Air
Appliances
- Included: Disposal, Electric Cooktop, Electric Range, ENERGY STAR Qualified Appliances, Electric Water Heater, Electric Oven, Dryer, Dishwasher
- Laundry: Electric Dryer Hookup, Laundry Room, Main Level, Washer Hookup
Features
- Flooring: Carpet, Combination, Concrete, Hardwood, Laminate
- Basement: Concrete
- Has fireplace: Yes
- Fireplace features: Gas
Interior area
- Total structure area: 3,264
- Total interior livable area: 2,198 sqft
- Finished area above ground: 2,198
- Finished area below ground: 0
Property
Parking
- Parking features: Deck, Driveway, Garage Faces Front
- Has uncovered spaces: Yes
Features
- Levels: Two
- Stories: 2
- Patio & porch: Deck, Front Porch, Porch
- Fencing: Back Yard,Chain Link,Wood
Lot
- Size: 0.27 Acres
- Dimensions: 95 x 125
- Features: Back Yard, Front Yard, Landscaped
Details
- Foundation area: 1088
- Parcel number: 05039500013800
- Zoning description: Zoning
Construction
Type & style
- Home type: SingleFamily
- Property subtype: Single Family Residence
Materials
- Vinyl Siding
- Foundation: Block
- Roof: Shingle
Condition
- Updated/Remodeled
- New construction: No
- Year built: 1998
Utilities & green energy
- Electric: 220 Volts in Garage
- Sewer: Public Sewer
- Water: Public
- Utilities for property: Water Connected, Water Available, Sewer Available, Natural Gas Available, High Speed Internet Available, Electricity Connected, Electricity Available, Cable Available
Community & HOA
Community
- Subdivision: Oakland Hills Estates
Location
- Region: Dewitt
Financial & listing details
- Price per square foot: $191/sqft
- Tax assessed value: $351,400
- Annual tax amount: $4,639
- Date on market: 6/1/2025
- Listing terms: VA Loan,Cash,Conventional,FHA,MSHDA
- Road surface type: Asphalt
Price history
| Date | Event | Price |
|---|---|---|
| 7/24/2025 | Sold | $420,000+5%$191/sqft |
Source:  Greater Lansing AOR #288255 Report a problem Greater Lansing AOR #288255 Report a problem | ||
| 7/8/2025 | Pending sale | $399,900$182/sqft |
Source: Greater Lansing AOR #288255 Report a problem | ||
| 6/2/2025 | Contingent | $399,900$182/sqft |
Source: Greater Lansing AOR #288255 Report a problem | ||
| 6/1/2025 | Listed for sale | $399,900$182/sqft |
Source: Greater Lansing AOR #288255 Report a problem | ||
Public tax history
| Year | Property taxes | Tax assessment |
|---|---|---|
| 2025 | $4,639 | $175,700 +11.3% |
| 2024 | -- | $157,800 +7.4% |
| 2023 | -- | $146,900 +8.9% |
| 2022 | -- | $134,900 +4.4% |
| 2021 | -- | $129,200 +3.2% |
| 2020 | $3,957 +4% | $125,200 +7.7% |
| 2019 | $3,803 +2.5% | $116,300 +4% |
| 2018 | $3,710 +4.6% | $111,800 +3.5% |
| 2017 | $3,547 | $108,000 +6.6% |
| 2016 | $3,547 | $101,300 +4.8% |
| 2015 | $3,547 | $96,700 +4% |
| 2011 | -- | $93,000 -10.8% |
| 2009 | -- | $104,300 -2% |
| 2008 | -- | $106,400 -3.4% |
| 2007 | -- | $110,200 |
| 2006 | -- | $110,200 +3.8% |
| 2005 | -- | $106,200 +11% |
| 2004 | -- | $95,700 |
Find assessor info on the county website
Neighborhood: 48820
Nearby homes
- $420,2004 bd2 ba2.2k sqft12331 Mission Hills Dr, Dewitt, MI 48820Off Market
- $424,6003 bd3 ba2k sqft12303 Mission Hills Dr, Dewitt, MI 48820Off Market
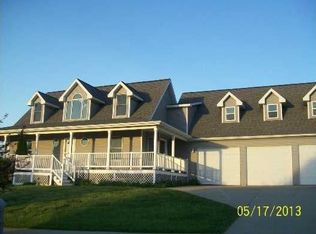
- $365,4003 bd2 ba1.4k sqft12320 Oakland Hills Dr, Dewitt, MI 48820Off Market
- $421,0004 bd3 ba2.5k sqft12340 Oakland Hills Dr, Dewitt, MI 48820Sold
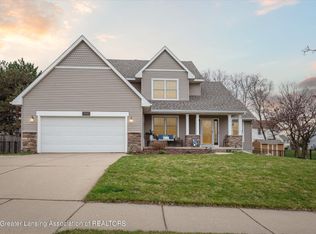
- $426,5003 bd2 ba1.9k sqft12302 Oakland Hills Dr, Dewitt, MI 48820Off Market
- $379,3003 bd2 ba2k sqft12314 Mission Hills Dr, Dewitt, MI 48820Off Market
- $437,1004 bd2 ba2.3k sqft12345 Mission Hills Dr, Dewitt, MI 48820Off Market
- $359,8003 bd2 ba1.5k sqft12328 Mission Hills Dr, Dewitt, MI 48820Off Market
Nearby schools
GreatSchools rating
- 9/10Scott Elementary SchoolGrades: 2-3Distance: 1.4 mi
- 9/10DeWitt Junior High SchoolGrades: 6-8Distance: 2 mi
- 9/10DeWitt High SchoolGrades: 9-12Distance: 2 mi
Schools provided by the listing agent
- High: DeWitt
Source: Greater Lansing AOR. This data may not be complete. We recommend contacting the local school district to confirm school assignments for this home.
Get a cash offer in 3 minutes
Find out how much your home could sell for in as little as 3 minutes with a no-obligation cash offer.
Estimated market value
$440,500
Get a cash offer in 3 minutes
Find out how much your home could sell for in as little as 3 minutes with a no-obligation cash offer.
Estimated market value
$440,500
- Michigan
- Clinton County
- Dewitt
- 48820
- 12317 Mission Hills Dr
Nearby cities
Nearby zip codes
Other Dewitt Topics
