Welcome to the sought-out Oakland Hills neighborhood conveniently located in Dewitt Twp. This one owner meticulously maintained custom home was built by Chad Ballard. This residence boasts 4 bedrooms, 2.5 baths, open floor plan with an abundance of natural light, a finished basement and a fenced yard. Enjoy the large kitchen island and built-in desk, all with gorgeous hardwood floors on the first floor. Recent upgrades include flooring, granite countertops, stainless appliances, lighting fixtures, A/C, furnace, gutters and a low maintenance deck. The versatile lower level can serve as a fourth bedroom or home office/gym. The exterior offers a park-like setting with beautiful tulips, perennials and ornamental trees. The sellers already prepaid spraying for ornamental trees in 2024. Welcome to the sought-out Oakland Hills neighborhood conveniently located in Dewitt Twp. This one owner, meticulously maintained custom home was built by Chad Ballard. This residence boasts 4 bedrooms, 2.5 baths, open floor plan with an abundance of natural light, a finished basement and a fenced yard. Enjoy the large kitchen island and built-in desk, all with gorgeous hardwood floors on the first floor. Recent upgrades include flooring, granite countertops, stainless appliances, lighting fixtures, air conditioning, furnace, gutters and a low maintenance deck. The versatile lower level can serve as a fourth bedroom or home office/gym. The exterior offers a park-like setting with beautiful tulips, perennials and ornamental trees. The sellers already prepaid spraying for ornamental trees in 2024.
This turn-key home is ready to welcome its new owners with open arms.
Sold for $421,000
$421,000
12340 Oakland Hills Dr, Dewitt, MI 48820
4beds
2,599sqft
Single Family Residence
Built in 1996
0.27 Acres Lot
$451,200 Zestimate®
$162/sqft
$2,749 Estimated rent
Home value
$451,200
$429,000 - $474,000
$2,749/mo
Zestimate® history
Owner options
List your home for rent
$2,749/mo
Rent Zestimate®
Find your next renter with Zillow Rental Manager. Plus, with online applications, you can quickly screen prospective tenants – for free.
$2,749/mo
Rent Zestimate®
Refinance and save
$2,719/mo
Est. payment
Refinancing to a lower rate could help reduce your monthly payments and save thousands over the life of the loan.
$2,719/mo
Est. payment
Explore your selling options
Work with a Zillow partner agent
Leverage their expertise and Zillow's premium Showcase listings to get your home seen by more buyers.
Get startedList with your own agent
Get your home in front of millions of buyers by listing it on Zillow.
Learn how to do itSell it yourself
Take full control of how buyers see your home on Zillow by listing For Sale by Owner (FSBO).
List your homeWhat's special
Large kitchen islandOrnamental treesOpen floor planGorgeous hardwood floorsLow maintenance deckAir conditioningBuilt - in desk
Zillow last checked:
Listing updated:
Listed by:
Homes by Mary Jo 517-881-3158,
Berkshire Hathaway HomeServices
Bought with:
Homes by Mary Jo
Berkshire Hathaway HomeServices
Source: Greater Lansing AOR,MLS#: 279311
Facts & features
Interior
Bedrooms & bathrooms
- Bedrooms: 4
- Bathrooms: 3
- Full bathrooms: 2
- 1/2 bathrooms: 1
Primary bedroom
- Description: BIG & BEAUTIFUL
- Level: Second
- Area: 227.04 Square Feet
- Dimensions: 17.2 x 13.2
Bedroom 2
- Level: Second
- Area: 140.4 Square Feet
- Dimensions: 10.8 x 13
Bedroom 3
- Level: Second
- Area: 133.28 Square Feet
- Dimensions: 11.2 x 11.9
Bedroom 4
- Level: Basement
- Area: 101 Square Feet
- Dimensions: 10.1 x 10
Dining room
- Level: First
- Area: 162.5 Square Feet
- Dimensions: 13 x 12.5
Exercise room
- Description: FRENCH DOORS
- Level: Basement
- Area: 190.8 Square Feet
- Dimensions: 10.6 x 18
Family room
- Level: First
- Area: 140.4 Square Feet
- Dimensions: 10.8 x 13
Kitchen
- Description: BIG
- Level: First
- Area: 134.4 Square Feet
- Dimensions: 12 x 11.2
Laundry
- Level: First
- Area: 33.48 Square Feet
- Dimensions: 5.4 x 6.2
Living room
- Description: WARM & COZY
- Level: First
- Area: 301.44 Square Feet
- Dimensions: 15.7 x 19.2
Other
- Description: REC ROOM
- Level: Basement
- Area: 218.44 Square Feet
- Dimensions: 17.2 x 12.7
Heating
- Forced Air, Hot Water, Humidity Control
Cooling
- Central Air, Humidity Control
Appliances
- Included: Disposal, Gas Oven, Gas Water Heater, Ice Maker, Microwave, Washer/Dryer, Refrigerator, Oven, Humidifier, Gas Range, Gas Cooktop, Free-Standing Refrigerator, Dishwasher, Built-In Gas Oven
- Laundry: Laundry Closet, Laundry Room, Main Level, Washer Hookup
Features
- Cedar Closet(s), Ceiling Fan(s), Double Vanity, Granite Counters, High Ceilings, High Speed Internet, Kitchen Island, Natural Woodwork, Open Floorplan, Pantry, Smart Thermostat, Storage, Walk-In Closet(s)
- Flooring: Carpet, Hardwood, Laminate, Wood
- Windows: Blinds, Window Treatments, Wood Frames
- Basement: Egress Windows,Finished,Full,Sump Pump
- Has fireplace: Yes
- Fireplace features: Gas, Decorative, Great Room
Interior area
- Total structure area: 3,140
- Total interior livable area: 2,599 sqft
- Finished area above ground: 2,088
- Finished area below ground: 511
Property
Parking
- Total spaces: 2
- Parking features: Additional Parking, Attached, Garage Faces Front
- Attached garage spaces: 2
Features
- Levels: Two
- Stories: 2
- Patio & porch: Covered, Deck, Front Porch, Porch
- Exterior features: Rain Gutters
- Pool features: None
- Spa features: None
- Fencing: Back Yard
Lot
- Size: 0.27 Acres
- Dimensions: 95 x 124.79
- Features: Back Yard
Details
- Foundation area: 1052
- Parcel number: 05039500005900
- Zoning description: Zoning
Construction
Type & style
- Home type: SingleFamily
- Architectural style: Colonial,Traditional
- Property subtype: Single Family Residence
Materials
- Stone, Vinyl Siding
- Foundation: Concrete Perimeter
- Roof: Shingle
Condition
- Updated/Remodeled
- New construction: No
- Year built: 1996
Utilities & green energy
- Electric: Circuit Breakers
- Sewer: Public Sewer
- Water: Public
- Utilities for property: Water Available, Phone Not Available, Natural Gas Connected, Electricity Connected, Cable Connected, Cable Available
Community & HOA
Community
- Features: Sidewalks
- Security: Smoke Detector(s)
- Subdivision: Oakland Hills Estates
Location
- Region: Dewitt
Financial & listing details
- Price per square foot: $162/sqft
- Tax assessed value: $379,800
- Annual tax amount: $4,521
- Date on market: 3/22/2024
- Listing terms: Cash,Conventional
- Road surface type: Concrete, Paved
Price history
| Date | Event | Price |
|---|---|---|
| 4/17/2024 | Sold | $421,000+8%$162/sqft |
Source:  Greater Lansing AOR #279311 Report a problem Greater Lansing AOR #279311 Report a problem | ||
| 3/25/2024 | Pending sale | $389,900$150/sqft |
Source: Greater Lansing AOR #279311 Report a problem | ||
| 3/20/2024 | Listed for sale | $389,900$150/sqft |
Source: Berkshire Hathaway HomeServices Michigan and Northern Indiana Real Estate #279311 Report a problem | ||
Public tax history
| Year | Property taxes | Tax assessment |
|---|---|---|
| 2025 | $4,743 | $189,900 +20.7% |
| 2024 | -- | $157,300 +7.4% |
| 2023 | -- | $146,400 +8.8% |
| 2022 | -- | $134,500 +4.4% |
| 2021 | -- | $128,800 +3.5% |
| 2020 | $4,047 +4% | $124,400 +7.7% |
| 2019 | $3,889 +2.5% | $115,500 +4.2% |
| 2018 | $3,794 +4.6% | $110,800 +0.5% |
| 2017 | $3,627 | $110,300 +6.5% |
| 2016 | $3,627 | $103,600 +4.8% |
| 2015 | $3,627 | $98,900 +3.9% |
| 2011 | -- | $95,200 -10.8% |
| 2009 | -- | $106,700 -2.1% |
| 2008 | -- | $109,000 -3.5% |
| 2007 | -- | $112,900 |
| 2006 | -- | $112,900 +3.7% |
| 2005 | -- | $108,900 +7.4% |
| 2004 | -- | $101,400 |
Find assessor info on the county website
Neighborhood: 48820
Nearby homes
- $368,8003 bd2 ba1.4k sqft12320 Oakland Hills Dr, Dewitt, MI 48820Off Market
- $397,3003 bd3 ba1.9k sqft12352 Oakland Hills Dr, Dewitt, MI 48820Off Market
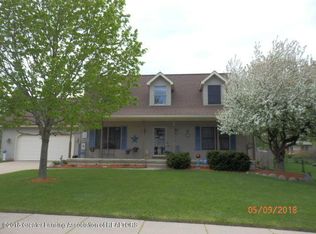
- $421,8004 bd2 ba2.2k sqft12331 Mission Hills Dr, Dewitt, MI 48820Off Market
- $440,4004 bd2 ba2.3k sqft12345 Mission Hills Dr, Dewitt, MI 48820Off Market
- $420,0004 bd3 ba2.1k sqft12317 Mission Hills Dr, Dewitt, MI 48820Sold
- $389,8004 bd2 ba2.1k sqft12360 Oakland Hills Dr, Dewitt, MI 48820Off Market
- $371,0003 bd3 ba1.7k sqft12343 Oakland Hills Dr, Dewitt, MI 48820Off Market
- $425,9003 bd2 ba1.9k sqft12302 Oakland Hills Dr, Dewitt, MI 48820Off Market
Nearby schools
GreatSchools rating
- 9/10Scott Elementary SchoolGrades: 2-3Distance: 1.4 mi
- 9/10DeWitt Junior High SchoolGrades: 6-8Distance: 2 mi
- 9/10DeWitt High SchoolGrades: 9-12Distance: 2 mi
Schools provided by the listing agent
- High: DeWitt
Source: Greater Lansing AOR. This data may not be complete. We recommend contacting the local school district to confirm school assignments for this home.
Get a cash offer in 3 minutes
Find out how much your home could sell for in as little as 3 minutes with a no-obligation cash offer.
Estimated market value
$451,200
Get a cash offer in 3 minutes
Find out how much your home could sell for in as little as 3 minutes with a no-obligation cash offer.
Estimated market value
$451,200
- Michigan
- Clinton County
- Dewitt
- 48820
- 12340 Oakland Hills Dr
Nearby cities
Nearby zip codes
Other Dewitt Topics
