Spacious home on cul-de-sac lot in the sought-after Northstone golf course subdivision. Kitchen features granite counters, wood floors, s/s appliances, desk/bar area, breakfast area, and center island. The kitchen is open to a family room centered around a gas fireplace surrounded by built-ins. Both formal living room & dining room on main plus an office w/French doors which could be 6th bedroom. Huge primary bedroom w/massive walk-in closet. 3 secondary bedrooms all have walk-in closets. Bonus/theater room with full bath attached could be 5th bed. Screened-in porch has lvp flooring, bead board ceiling, & sliding vinyl windows allowing use all year long. Stone firepit area plus a built-in grill area perfect for outdoor entertaining. Side load garage has extra space w/workbench. Highly desirable community conveniently located close to highways, shops, restaurants, schools. Northstone is a private club featuring award-winning golf course, tennis courts, pools, restaurant, clubhouse, gym.
Closed
$750,000
12318 Braeloch Ct, Huntersville, NC 28078
6beds
3,660sqft
Single Family Residence
Built in 1998
0.24 Acres Lot
$801,100 Zestimate®
$205/sqft
$3,670 Estimated rent
Home value
$801,100
$761,000 - $841,000
$3,670/mo
Zestimate® history
Owner options
List your home for rent
$3,670/mo
Rent Zestimate®
Find your next renter with Zillow Rental Manager. Plus, with online applications, you can quickly screen prospective tenants – for free.
$3,670/mo
Rent Zestimate®
Refinance and save
$4,774/mo
Est. payment
Refinancing to a lower rate could help reduce your monthly payments and save thousands over the life of the loan.
$4,774/mo
Est. payment
Explore your selling options
Work with a Zillow partner agent
Leverage their expertise and Zillow's premium Showcase listings to get your home seen by more buyers.
Get startedList with your own agent
Get your home in front of millions of buyers by listing it on Zillow.
Learn how to do itSell it yourself
Take full control of how buyers see your home on Zillow by listing For Sale by Owner (FSBO).
List your homeWhat's special
Zillow last checked:
Listing updated:
Listed by:
Kristen Kosicki kristenk@ivesterjackson.com,
Ivester Jackson Christie's
Bought with:
Matt Stone
Stone Realty Group
Source: Canopy MLS as distributed by MLS GRID,MLS#: 4141043
Facts & features
Interior
Bedrooms & bathrooms
- Bedrooms: 6
- Bathrooms: 4
- Full bathrooms: 4
- Main level bedrooms: 1
Primary bedroom
- Features: Walk-In Closet(s)
- Level: Upper
Primary bedroom
- Level: Upper
Bedroom s
- Level: Main
Bedroom s
- Level: Upper
Bedroom s
- Level: Upper
Bedroom s
- Level: Upper
Bedroom s
- Level: Main
Bedroom s
- Level: Upper
Bedroom s
- Level: Upper
Bedroom s
- Level: Upper
Bathroom full
- Level: Main
Bathroom full
- Level: Upper
Bathroom full
- Level: Upper
Bathroom full
- Level: Upper
Bathroom full
- Level: Main
Bathroom full
- Level: Upper
Bathroom full
- Level: Upper
Bathroom full
- Level: Upper
Other
- Level: Upper
Other
- Level: Upper
Dining room
- Level: Main
Dining room
- Level: Main
Great room
- Level: Main
Great room
- Level: Main
Kitchen
- Features: Kitchen Island
- Level: Main
Kitchen
- Level: Main
Laundry
- Level: Main
Laundry
- Level: Main
Living room
- Level: Main
Living room
- Level: Main
Heating
- Natural Gas
Cooling
- Central Air
Appliances
- Included: Dishwasher, Disposal, Electric Cooktop, Microwave, Wall Oven
- Laundry: Laundry Room, Main Level
Features
- Kitchen Island, Pantry, Walk-In Closet(s)
- Flooring: Carpet, Tile, Wood
- Has basement: No
- Attic: Pull Down Stairs,Walk-In
- Fireplace features: Gas, Great Room
Interior area
- Total structure area: 3,660
- Total interior livable area: 3,660 sqft
- Finished area above ground: 3,660
- Finished area below ground: 0
Property
Parking
- Total spaces: 2
- Parking features: Garage Door Opener, Garage Faces Side, Keypad Entry, Garage on Main Level
- Garage spaces: 2
Features
- Levels: Two
- Stories: 2
- Patio & porch: Rear Porch, Screened
- Exterior features: In-Ground Irrigation
- Pool features: Community
Lot
- Size: 0.24 Acres
- Features: Cul-De-Sac
Details
- Parcel number: 01117916
- Zoning: GR
- Special conditions: Standard
Construction
Type & style
- Home type: SingleFamily
- Architectural style: Traditional
- Property subtype: Single Family Residence
Materials
- Brick Partial, Vinyl
- Foundation: Crawl Space
- Roof: Shingle
Condition
- New construction: No
- Year built: 1998
Utilities & green energy
- Sewer: Public Sewer
- Water: City
Community & HOA
Community
- Features: Clubhouse, Fitness Center, Golf, Playground, Pond, Putting Green, Sidewalks, Tennis Court(s)
- Security: Smoke Detector(s)
- Subdivision: Northstone
HOA
- Has HOA: Yes
- HOA fee: $314 annually
- HOA name: CSI Communities
- HOA phone: 704-892-1660
Location
- Region: Huntersville
Financial & listing details
- Price per square foot: $205/sqft
- Tax assessed value: $630,400
- Annual tax amount: $4,994
- Date on market: 5/25/2024
- Cumulative days on market: 2 days
- Listing terms: Cash,Conventional
- Exclusions: bidets on toilets; chandelier in girls bedroom
- Road surface type: Concrete, Paved
Price history
| Date | Event | Price |
|---|---|---|
| 7/2/2024 | Sold | $750,000$205/sqft |
Source:  Canopy MLS as distributed by MLS GRID #4141043 Report a problem Canopy MLS as distributed by MLS GRID #4141043 Report a problem | ||
| 5/27/2024 | Pending sale | $750,000$205/sqft |
Source: Canopy MLS as distributed by MLS GRID #4141043 Report a problem | ||
| 5/25/2024 | Listed for sale | $750,000+76.5%$205/sqft |
Source: Canopy MLS as distributed by MLS GRID #4141043 Report a problem | ||
| 6/20/2016 | Sold | $425,000+9%$116/sqft |
Source: Canopy MLS as distributed by MLS GRID #3161353 Report a problem | ||
| 9/24/2007 | Sold | $390,000$107/sqft |
Source: Public Record Report a problem | ||
| 7/10/2007 | Sold | $390,000+36.6%$107/sqft |
Source: Public Record Report a problem | ||
| 11/25/1998 | Sold | $285,500$78/sqft |
Source: Public Record Report a problem | ||
Public tax history
| Year | Property taxes | Tax assessment |
|---|---|---|
| 2025 | $4,994 | $664,500 +5.4% |
| 2024 | -- | $630,400 |
| 2023 | -- | $630,400 +55.3% |
| 2022 | -- | $405,800 |
| 2021 | -- | $405,800 |
| 2020 | -- | $405,800 |
| 2019 | $3,595 +0.8% | $405,800 +32.6% |
| 2018 | $3,565 +1.2% | $306,100 |
| 2017 | $3,523 | $306,100 |
| 2016 | $3,523 | $306,100 -0.2% |
| 2015 | $3,523 0% | $306,600 |
| 2014 | $3,523 | -- |
| 2013 | -- | $306,600 |
| 2012 | -- | $306,600 |
| 2011 | -- | $306,600 +3.5% |
| 2010 | -- | $296,100 |
| 2009 | -- | $296,100 |
| 2008 | -- | $296,100 |
| 2007 | -- | $296,100 |
| 2006 | -- | $296,100 |
| 2005 | -- | $296,100 |
| 2004 | -- | $296,100 |
| 2003 | -- | $296,100 +1.4% |
| 2002 | -- | $291,870 |
| 2001 | -- | $291,870 |
| 2000 | -- | $291,870 |
Find assessor info on the county website
Neighborhood: 28078
Nearby homes
- $747,6004 bd4 ba3.2k sqft12308 Braeloch Ct, Huntersville, NC 28078Off Market
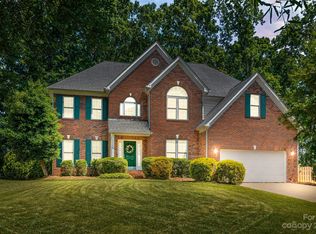
- $650,0004 bd3 ba2.7k sqft12324 Braeloch Ct, Huntersville, NC 28078Sold
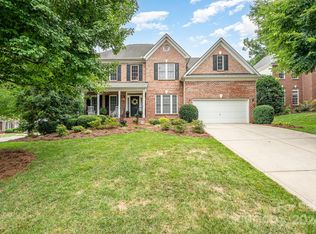
- $675,4004 bd3 ba3k sqft12135 Willingdon Rd, Huntersville, NC 28078Off Market
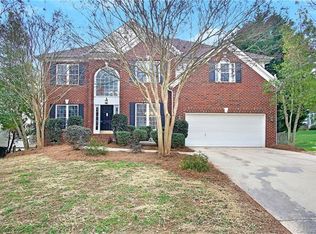
- $690,0005 bd3 ba2.9k sqft12302 Braeloch Ct, Huntersville, NC 28078Off Market
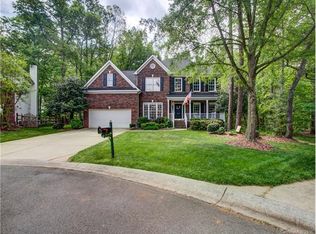
- $749,0005 bd3 ba2.9k sqft12317 Braeloch Ct, Huntersville, NC 28078Coming Soon
- $850,0006 bd4 ba3.6k sqft12311 Braeloch Ct, Huntersville, NC 28078Sold
- $690,0005 bd3 ba2.9k sqft12323 Braeloch Ct, Huntersville, NC 28078For Sale
- $802,1005 bd3 ba3.3k sqft12305 Braeloch Ct, Huntersville, NC 28078Off Market
Nearby schools
GreatSchools rating
- 7/10Huntersville ElementaryGrades: K-5Distance: 1.8 mi
- 10/10Bailey Middle SchoolGrades: 6-8Distance: 2.4 mi
- 7/10William Amos Hough HighGrades: 9-12Distance: 2.4 mi
Schools provided by the listing agent
- Elementary: Huntersville
- Middle: Bailey
- High: William Amos Hough
Source: Canopy MLS as distributed by MLS GRID. This data may not be complete. We recommend contacting the local school district to confirm school assignments for this home.
Get a cash offer in 3 minutes
Find out how much your home could sell for in as little as 3 minutes with a no-obligation cash offer.
Estimated market value
$801,100
Get a cash offer in 3 minutes
Find out how much your home could sell for in as little as 3 minutes with a no-obligation cash offer.
Estimated market value
$801,100
- North Carolina
- Mecklenburg County
- Huntersville
- 28078
- 12318 Braeloch Ct
Nearby cities
Nearby zip codes
Other Huntersville Topics
