Experience refined living in this stunning, meticulously maintained 5 bedroom brick-front home, where elegance, comfort, and exceptional outdoor living come together beautifully. The new luxury vinyl plank flooring throughout pairs beautifully with the white kitchen featuring an abundance of cabinetry, creating a bright, sophisticated space with exceptional style and functionality.
Designed for effortless entertaining and relaxation, the enclosed covered porch opens to an extended deck overlooking the beautifully fenced yard, complete with a charming fire pit. Every space invites you to slow down, gather with family and friends, and enjoy the best of indoor/outdoor living.
Beyond your doorstep, discover a truly resort-inspired community featuring a golf course, tennis and pickleball courts, water slides, pools, restaurant, clubhouse, and fitness center. Please note: HOA fees do not include access to the community amenities or membership/use of Northstone Club; separate fees may apply.
A beautiful home in an exceptional setting, offering an elevated lifestyle with amenities and spaces designed to be enjoyed year-round. This is the one you’ve been waiting for, but don't take my word for it, come see it for yourself!
Active
$749,000
12317 Braeloch Ct, Huntersville, NC 28078
5beds
2,922sqft
Single Family Residence
Built in 1998
0.31 Acres Lot
$727,800 Zestimate®
$256/sqft
$32/mo HOA
What's special
Charming fire pitEnclosed covered porch
- 2 days |
- 301 |
- 24 |
Likely to sell faster than
Zillow last checked:
Listing updated:
Listed by:
Adriana Chrestler adriana.chrestler@cbcarolinas.com,
Coldwell Banker Realty
Source: Canopy MLS as distributed by MLS GRID,MLS#: 4415678
Facts & features
Interior
Bedrooms & bathrooms
- Bedrooms: 5
- Bathrooms: 3
- Full bathrooms: 2
- 1/2 bathrooms: 1
Primary bedroom
- Level: Upper
Bedroom s
- Level: Upper
Bedroom s
- Level: Upper
Bedroom s
- Level: Upper
Bedroom s
- Level: Upper
Bathroom full
- Level: Upper
Bathroom full
- Level: Upper
Bathroom half
- Level: Upper
Breakfast
- Level: Main
Dining room
- Level: Main
Kitchen
- Level: Main
Laundry
- Level: Main
Living room
- Level: Main
Office
- Level: Main
Heating
- Forced Air
Cooling
- Ceiling Fan(s), Central Air
Appliances
- Included: Dishwasher, Disposal, Electric Cooktop, Gas Water Heater, Microwave, Oven
- Laundry: Electric Dryer Hookup, Gas Dryer Hookup, Main Level
Features
- Has basement: No
Interior area
- Total structure area: 2,922
- Total interior livable area: 2,922 sqft
- Finished area above ground: 2,922
- Finished area below ground: 0
Video & virtual tour
Property
Parking
- Total spaces: 2
- Parking features: Attached Garage, Garage on Main Level
- Attached garage spaces: 2
Features
- Levels: Two
- Stories: 2
- Pool features: Community
- Fencing: Fenced
Lot
- Size: 0.31 Acres
- Features: Cul-De-Sac
Details
- Parcel number: 01117922
- Zoning: GR
- Special conditions: Standard
Construction
Type & style
- Home type: SingleFamily
- Property subtype: Single Family Residence
Materials
- Brick Partial, Vinyl
- Foundation: Crawl Space
Condition
- New construction: No
- Year built: 1998
Utilities & green energy
- Sewer: Public Sewer
- Water: City
Community & HOA
Community
- Features: Clubhouse, Fitness Center, Game Court, Golf, Pond, Putting Green, Sidewalks, Sport Court, Tennis Court(s)
- Subdivision: Northstone
HOA
- Has HOA: Yes
- HOA fee: $380 annually
Location
- Region: Huntersville
Financial & listing details
- Price per square foot: $256/sqft
- Tax assessed value: $576,500
- Date on market: 8/21/2026
- Cumulative days on market: 3 days
- Listing terms: Cash,Conventional,FHA,VA Loan
- Road surface type: Concrete, Paved
Estimated market value
$727,800
$691,000 - $764,000
$3,038/mo
Price history
| Date | Event | Price |
|---|---|---|
| 8/21/2026 | Listed for sale | $749,000+74.2%$256/sqft |
Source:  Canopy MLS as distributed by MLS GRID #4415678 Report a problem Canopy MLS as distributed by MLS GRID #4415678 Report a problem | ||
| 10/28/2020 | Sold | $430,000+36.5%$147/sqft |
Source: Canopy MLS as distributed by MLS GRID #3665735 Report a problem | ||
| 10/28/2019 | Sold | $315,000$108/sqft |
Source: Canopy MLS as distributed by MLS GRID #3537489 Report a problem | ||
| 9/17/2019 | Pending sale | $315,000$108/sqft |
Source: Allen Tate Lake Norman #3537489 Report a problem | ||
| 8/24/2019 | Listed for sale | $315,000$108/sqft |
Source: Allen Tate Lake Norman #3537489 Report a problem | ||
| 7/11/2019 | Pending sale | $315,000$108/sqft |
Source: Wilson Realty #3488685 Report a problem | ||
| 7/9/2019 | Price change | $315,000-4.5%$108/sqft |
Source: Wilson Realty #3488685 Report a problem | ||
| 6/3/2019 | Price change | $330,000-2.9%$113/sqft |
Source: Wilson Realty #3488685 Report a problem | ||
| 4/3/2019 | Listed for sale | $340,000+47.8%$116/sqft |
Source: Wilson Realty #3488685 Report a problem | ||
| 4/30/2010 | Sold | $230,000-16.1%$79/sqft |
Source: Public Record Report a problem | ||
| 2/26/2010 | Listed for sale | $274,000+6.7%$94/sqft |
Source: REALTY EXECUTIVES LAKE NORMAN #900606 Report a problem | ||
| 1/6/2010 | Listing removed | $256,900$88/sqft |
Source: Realty Executives of Lake Norman #900606 Report a problem | ||
| 1/2/2010 | Price change | $256,900-6.2%$88/sqft |
Source: Realty Executives of Lake Norman #900606 Report a problem | ||
| 11/26/2009 | Listed for sale | $274,000+11.1%$94/sqft |
Source: Realty Executives of Lake Norman #900606 Report a problem | ||
| 11/11/2009 | Sold | $246,645-0.3%$84/sqft |
Source: Public Record Report a problem | ||
| 4/23/1999 | Sold | $247,500$85/sqft |
Source: Public Record Report a problem | ||
Public tax history
| Year | Property taxes | Tax assessment |
|---|---|---|
| 2025 | -- | $576,500 |
| 2024 | $4,300 +9.1% | $576,500 |
| 2023 | $3,941 +19.4% | $576,500 +57.6% |
| 2022 | $3,299 +0.5% | $365,700 |
| 2021 | $3,282 +0.8% | $365,700 |
| 2020 | $3,257 +0.2% | $365,700 |
| 2019 | $3,251 | $365,700 +34.7% |
| 2018 | -- | $271,400 |
| 2017 | -- | $271,400 |
| 2016 | -- | $271,400 |
| 2015 | -- | $271,400 |
| 2014 | $3,129 | -- |
| 2013 | -- | $271,400 -0.3% |
| 2012 | -- | $272,100 |
| 2011 | -- | $272,100 +4.8% |
| 2010 | -- | $259,700 |
| 2009 | -- | $259,700 |
| 2008 | -- | $259,700 |
| 2007 | -- | $259,700 |
| 2006 | -- | $259,700 |
| 2005 | -- | $259,700 |
| 2004 | -- | $259,700 |
| 2003 | -- | $259,700 +3.3% |
| 2002 | -- | $251,340 |
| 2001 | -- | $251,340 +2.5% |
| 2000 | -- | $245,200 |
Find assessor info on the county website
Monthly payment
Est. payment
Payment breakdown
Explore the cost of this home by adjusting the details. Changes won't be saved.Climate risks
Neighborhood: 28078
Nearby schools
GreatSchools rating
- 7/10Huntersville ElementaryGrades: K-5Distance: 1.8 mi
- 10/10Bailey Middle SchoolGrades: 6-8Distance: 2.4 mi
- 7/10William Amos Hough HighGrades: 9-12Distance: 2.4 mi
Schools provided by the listing agent
- Elementary: Huntersville
- Middle: Bailey
- High: William Amos Hough
Source: Canopy MLS as distributed by MLS GRID. This data may not be complete. We recommend contacting the local school district to confirm school assignments for this home.
- $850,0006 bd4 ba3.6k sqft12311 Braeloch Ct, Huntersville, NC 28078Sold
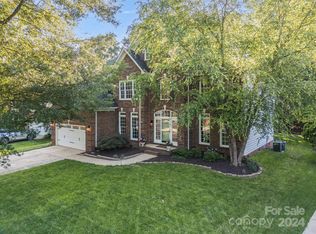
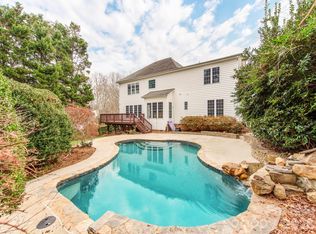
- $690,0005 bd3 ba2.9k sqft12323 Braeloch Ct, Huntersville, NC 28078For Sale
- $695,0006 bd4 ba3.1k sqft12209 Willingdon Rd, Huntersville, NC 28078For Sale

- $799,5005 bd3 ba3.3k sqft12305 Braeloch Ct, Huntersville, NC 28078Off Market

- $750,0006 bd4 ba3.6k sqft12318 Braeloch Ct, Huntersville, NC 28078Sold
- $755,6004 bd2 ba3.1k sqft12215 Willingdon Rd, Huntersville, NC 28078Off Market
- $650,0004 bd3 ba2.7k sqft12324 Braeloch Ct, Huntersville, NC 28078Sold
- $747,6004 bd4 ba3.2k sqft12308 Braeloch Ct, Huntersville, NC 28078Off Market
A local agent can set up tours, give advice and negotiate with sellers.
Similar homes
- $695,0006 bd4 ba3.1k sqft12209 Willingdon Rd, Huntersville, NC 28078For Sale
 MLS ID #4382206, Lisa McGill, Opendoor Brokerage LLC. Canopy MLS as distributed by MLS GRID
 - $820,0005 bd4 ba3.2k sqft12338 Willingdon Rd, Huntersville, NC 28078For Sale
 MLS ID #4404461, David DiGioia, Century 21 DiGioia Realty. Canopy MLS as distributed by MLS GRID
 - $674,4004 bd3 ba2.9k sqft12323 Braeloch Ct, Huntersville, NC 28078Off Market
- $795,0004 bd4 ba3.1k sqft16203 Northstone Dr, Huntersville, NC 28078For Sale
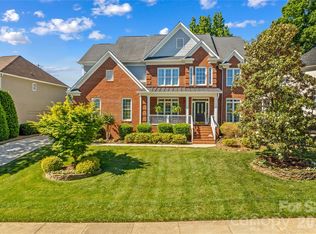 MLS ID #4400961, Kristen Kosicki, Ivester Jackson Christie's. Canopy MLS as distributed by MLS GRID
 - $648,0005 bd3 ba2.8k sqft12341 Willingdon Rd, Huntersville, NC 28078For SaleMLS ID #4381053, Regina Toner, Opendoor Brokerage LLC. Canopy MLS as distributed by MLS GRID
- from $748,9905 bd5 ba3.7k sqftThe Blythe Plan, Spring Grove, Huntersville, NC 28078New ConstructionM/I Homes
- $689,9004 bd2 ba2.3k sqft12601 Kane Alexander Dr, Huntersville, NC 28078For SaleMLS ID #4406524, Craig Tribus, Beycome Brokerage Realty LLC. Canopy MLS as distributed by MLS GRID
- from $688,9905 bd5 ba3.3k sqftBlair Plan, Spring Grove, Huntersville, NC 28078New ConstructionM/I Homes
- $689,0005 bd4 ba3k sqft13204 Chopin Ridge Rd, Huntersville, NC 28078For SaleMLS ID #4415410, Chandra Mavuluri, Tech Realty LLC. Canopy MLS as distributed by MLS GRID
- $675,0004 bd4 ba2.9k sqft12440 Kane Alexander Dr, Huntersville, NC 28078For SaleMLS ID #4390522, Judy Robertson, Howard Hanna Allen Tate Lake Norman. Canopy MLS as distributed by MLS GRID
- $749,9905 bd5 ba3.5k sqft1441 Yellow Springs Dr, Huntersville, NC 28078New ConstructionCanopy MLS as distributed by MLS GRID
- $649,9994 bd3 ba3.2k sqft12824 Shamley Ct, Huntersville, NC 28078For SaleMLS ID #4394281, Matt Sarver, Keller Williams Lake Norman. Canopy MLS as distributed by MLS GRID
- $799,0004 bd4 ba3.3k sqft12902 Blakemore Ave, Huntersville, NC 28078For SaleMLS ID #4403462, Jules King, NextHome Choice Realty. Canopy MLS as distributed by MLS GRID
- $634,9004 bd3 ba2.5k sqft12609 Kemerton Ln, Huntersville, NC 28078For SaleMLS ID #4407714, Carol Buckanavage, Realty One Group Revolution. Canopy MLS as distributed by MLS GRID
- $742,0005 bd4 ba3.4k sqft1421 Yellow Springs Dr, Huntersville, NC 28078New ConstructionCanopy MLS as distributed by MLS GRID
- $739,9995 bd5 ba3.5k sqft1510 Yellow Springs Dr, Huntersville, NC 28078New ConstructionM/I Homes
- $709,0004 bd4 ba3k sqft13106 Chopin Ridge Rd, Huntersville, NC 28078For SaleMLS ID #4402804, Mike Hege, COMPASS. Canopy MLS as distributed by MLS GRID
- $725,0003 bd2 ba1.4k sqft13131 McCord Rd, Huntersville, NC 28078For SaleMLS ID #4360377, Suzette Lozier Gerhardt, Howard Hanna Allen Tate Lake Norman. Canopy MLS as distributed by MLS GRID
- $599,0005 bd4 ba3.2k sqft15718 Gallant Ridge Pl, Huntersville, NC 28078For SaleMLS ID #4405490, Sudhakar Meenige, Sunbright Realty. Canopy MLS as distributed by MLS GRID
- from $706,9905 bd5 ba3.4k sqftThe Wilson II Plan, Spring Grove, Huntersville, NC 28078New ConstructionM/I Homes
