PRICE UODATE!!! Your new home awaits! This well appointed, well maintained 4 bed, 3 bath home in the highly desirable Woodland Lakes neighborhood is move in ready this spring! The spectacular home boasts a wrap around deck, gorgeous wood looking tile flooring in the kitchen and dining room, a huge - nicely finished family room in the basement, and a 4th bedroom in the basement. Check out the "FLY THRU" video!! This house has a large irrigated yard surrounded by wrought iron and privacy fencing. Did I mention the like new 3 year old hot tub on the patio just off the deck that is in fantastic working order? All appliances stay, including washer and dryer. There's a laundry chute from the main floor to the basement laundry. This is a lovely home waiting your personal touch to make it uniquely yours for years to come. Transferable Home Warranty (Old Republic) paid through 2026. Closing contingent upon sellers finding and moving into suitable housing in Kansas City. Listing agent is a sibling of the sellers.
Sold-co-op w/mbr
Price Unknown
12318 E Lincoln Ct, Wichita, KS 67207
4beds
2,634sqft
Single Family Onsite Built
Built in 2002
10,454 Square Feet Lot
$382,800 Zestimate®
$--/sqft
$2,193 Estimated rent
Home value
$382,800
$348,000 - $417,000
$2,193/mo
Zestimate® history
Owner options
List your home for rent
$2,193/mo
Rent Zestimate®
Find your next renter with Zillow Rental Manager. Plus, with online applications, you can quickly screen prospective tenants – for free.
$2,193/mo
Rent Zestimate®
Refinance and save
$532/mo
Est. payment
Refinancing to a lower rate could help reduce your monthly payments and save thousands over the life of the loan.
$532/mo
Est. payment
Explore your selling options
Work with a Zillow partner agent
Leverage their expertise and Zillow's premium Showcase listings to get your home seen by more buyers.
Get startedList with your own agent
Get your home in front of millions of buyers by listing it on Zillow.
Learn how to do itSell it yourself
Take full control of how buyers see your home on Zillow by listing For Sale by Owner (FSBO).
List your homeWhat's special
Zillow last checked:
Listing updated:
Listed by:
Ray Bachman 316-518-8053,
Better Homes & Gardens Real Estate Wostal Realty
Bought with:
Sandy McRae, SP00046689
Source: SCKMLS as distributed by MLS GRID,MLS#: 671377
Facts & features
Interior
Bedrooms & bathrooms
- Bedrooms: 4
- Bathrooms: 3
- Full bathrooms: 3
Primary bedroom
- Description: Carpet
- Level: Main
- Area: 192
- Dimensions: 12x16
Primary bedroom
- Description: Carpet
- Level: Main
- Area: 192
- Dimensions: 16x12
Bedroom
- Description: Carpet
- Level: Main
- Area: 120
- Dimensions: 12x10
Bedroom
- Description: Carpet
- Level: Main
- Area: 132
- Dimensions: 12x11
Bedroom
- Description: Carpet
- Level: Basement
- Area: 169
- Dimensions: 13x13
Family room
- Description: Carpet
- Level: Basement
- Area: 851
- Dimensions: 23x37
Kitchen
- Description: Tile
- Level: Main
- Area: 425
- Dimensions: 17x25
Living room
- Description: Carpet
- Level: Main
- Area: 300
- Dimensions: 15x20
Heating
- Forced Air, Natural Gas
Cooling
- Central Air, Electric
Appliances
- Included: Dishwasher, Disposal, Microwave, Refrigerator, Range
- Laundry: In Basement, Lower Level, Laundry Room, 220 equipment
Features
- Doors: Storm Door(s)
- Basement: Partially Finished
- Number of fireplaces: 1
- Fireplace features: One, Living Room, Kitchen, Electric, Double Sided
Interior area
- Total interior livable area: 2,634 sqft
- Finished area above ground: 1,634
- Finished area below ground: 1,000
Property
Parking
- Total spaces: 3
- Parking features: Attached, Garage Door Opener, Oversized
- Garage spaces: 3
Features
- Levels: One
- Stories: 1
- Patio & porch: Deck
- Exterior features: Guttering - ALL, Sprinkler System
- Has spa: Yes
- Spa features: Outdoor Hot Tub
- Fencing: Wrought Iron
Lot
- Size: 10,454 Square Feet
- Features: Cul-De-Sac
Details
- Parcel number: 201730871182701403005.00
Construction
Type & style
- Home type: SingleFamily
- Architectural style: Ranch
- Property subtype: Single Family Onsite Built
Materials
- Frame w/More than 50% Mas
- Foundation: Partial, View Out, Concrete Perimeter
- Roof: Composition
Condition
- Year built: 2002
Utilities & green energy
- Gas: Natural Gas Available
- Utilities for property: Sewer Available, Natural Gas Available, Public
Community & HOA
Community
- Features: Playground
- Subdivision: WOODLAND LAKES ESTATES
HOA
- Has HOA: Yes
- HOA fee: $532 annually
Location
- Region: Wichita
Financial & listing details
- Tax assessed value: $371,700
- Annual tax amount: $4,649
- Date on market: 4/16/2026
- Cumulative days on market: 41 days
- Ownership: Individual
- Road surface type: Paved
Price history
Price history is unavailable.
Public tax history
| Year | Property taxes | Tax assessment |
|---|---|---|
| 2025 | $4,654 +15.6% | $42,746 +16.6% |
| 2024 | $4,027 -2.6% | $36,662 |
| 2023 | $4,135 +20.4% | $36,662 |
| 2022 | $3,434 +6.1% | -- |
| 2021 | $3,238 +6.8% | -- |
| 2020 | $3,033 +2.7% | $26,336 +2.8% |
| 2019 | $2,954 +2.4% | $25,623 +2.7% |
| 2018 | $2,884 +5.3% | $24,944 |
| 2017 | $2,737 +102.8% | -- |
| 2016 | $1,350 -49.8% | -- |
| 2015 | $2,690 +12.2% | -- |
| 2014 | $2,397 | -- |
| 2013 | -- | -- |
| 2012 | -- | -- |
| 2011 | -- | $21,322 +3% |
| 2008 | -- | $20,701 +3% |
| 2007 | -- | $20,103 +3% |
| 2006 | -- | $19,516 +3% |
| 2005 | -- | $18,953 +5.6% |
| 2004 | -- | $17,941 +0% |
| 2003 | -- | $17,940 +14850% |
| 2002 | -- | $120 -90.3% |
| 2000 | -- | $1,242 |
Find assessor info on the county website
Neighborhood: 67207
Nearby homes
- $359,4004 bd3 ba2.8k sqft12322 E Lincoln Ct, Wichita, KS 67207Off Market

- $372,6005 bd3 ba2.7k sqft12336 E Lincoln Ct, Wichita, KS 67207Off Market
- $364,4004 bd3 ba2.7k sqft12314 E Lincoln Ct, Wichita, KS 67207Off Market
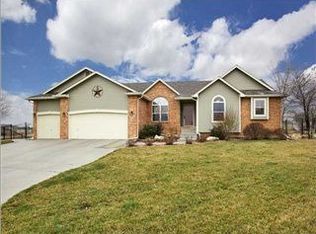
- $332,1005 bd3 ba2.7k sqft12340 E Lincoln Ct, Wichita, KS 67207Off Market
- $352,4004 bd3 ba2.7k sqft12332 E Lincoln Ct, Wichita, KS 67207Off Market
- $313,7004 bd2 ba2.5k sqft12328 E Lincoln Ct, Wichita, KS 67207Off Market
- $293,6003 bd2 ba1.5k sqft12310 E Lincoln Ct, Wichita, KS 67207Off Market
- $307,8003 bd3 ba1.4k sqft12306 E Lincoln Ct, Wichita, KS 67207Off Market
Nearby schools
GreatSchools rating
- 3/10Seltzer Elementary SchoolGrades: PK-5Distance: 0.4 mi
- 6/10Christa McAuliffe AcademyGrades: PK-8Distance: 1.6 mi
- 1/10Southeast High SchoolGrades: 9-12Distance: 1.8 mi
Schools provided by the listing agent
- Elementary: Seltzer
- Middle: Christa McAuliffe Academy K-8
- High: Southeast
Source: SCKMLS as distributed by MLS GRID. This data may not be complete. We recommend contacting the local school district to confirm school assignments for this home.
Sell for more on Zillow
Get a Zillow Showcase℠ listing at no additional cost and you could sell for .
$382,800
2% more
+$7,656
With Zillow Showcase(estimated)
$390,456
Sell for more on Zillow
Get a Zillow Showcase℠ listing at no additional cost and you could sell for .
$382,800
2% more
+$7,656
With Zillow Showcase(estimated)
$390,456
- Kansas
- Sedgwick County
- Wichita
- 67207
- 12318 E Lincoln Ct
