Skip main navigation
Sold-co-op w/mbr
Street View
  • $373,600

    12336 E Lincoln Ct, Wichita, KS 67207

    5beds
    2,654sqft
    Single Family Onsite Built
    Built in 1997
    0.27 Acres Lot
    $373,600 Zestimate®
    $141/sqft
    $2,276 Estimated rent

    Home value

    $373,600

    $355,000 - $392,000

    $2,276/mo

    Zestimate® history
    Loading
    Loading...

    Owner options

    List your home for rent

    $2,276/mo

    Rent Zestimate®

    Find your next renter with Zillow Rental Manager. Plus, with online applications, you can quickly screen prospective tenants – for free.

    Learn more

    $2,276/mo

    Rent Zestimate®

    Refinance and save

    $2,860/mo

    Est. payment

    Refinancing to a lower rate could help reduce your monthly payments and save thousands over the life of the loan.

    See today's rates

    $2,860/mo

    Est. payment

    Explore your selling options

    Work with a Zillow partner agent

    Leverage their expertise and Zillow's premium Showcase listings to get your home seen by more buyers.

    Get started

    List with your own agent

    Get your home in front of millions of buyers by listing it on Zillow.

    Learn how to do it

    Sell it yourself

    Take full control of how buyers see your home on Zillow by listing For Sale by Owner (FSBO).

    List your home

    What's special

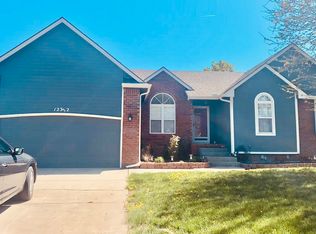
    Upgrades galore!!! Beautiful home with Light & Bright Living Room open to the Formal Dining. Nice 3/4" Solid Hdwd floors flow into the Remodeled Kitchen. Gorgeous Granite with Subway Tile backsplash, Stainless Steel appliances, Bosch dishwasher, Electrolux Convection oven with 2nd bottom door oven & Induction Cooktop. Island eating bar, bayed dining area with plenty of windows, & 2-way gas fireplace. Main flr laundry just off the kitchen. Spacious Master Suite contains barn doors leading to the walk-in closet and the totally re-done Master Bathroom featuring custom oversized shower with body jets, 2 shower heads, & marble ledge. Marble vanity with 2 sinks, shiplap accent wall & skylight. Completing the main floor are two additional bedrooms & bath. Viewout Lower Level Rec Room highlight includes Wet Bar Kitchenette with an Exquisite solid slab of Walnut with live edge bar top & matching shelves from Elderslie Farm. Glo-Warm in basement makes the rec room extra cozy. Full hall bath also has granite counters. Bedroom #4 is nice-sized and Bedroom #5 doesn't have a closet but can serve many purposes - craft room, exercise room, home office & more. Newer windows throughout, Concrete storm shelter, new light fixtures on the main floor & more. Attractive landscaping & garden ready for harvest. Enjoy the wrought-iron fenced backyard from the patio or the deck with composite overlay deck flooring & iron railing. Updated & maintained ---- you won't want to miss this one!

    This property is off market, which means it's not currently listed for sale or rent on Zillow. This may be different from what's available on other websites or public sources.

    Zillow last checked:

    Listing updated:

    Listed by:

    Heather Stewart 316-686-7121,

    Coldwell Banker Plaza Real Estate

    Bought with:

    Trisha Hood, SP00234285

    Source: SCKMLS as distributed by MLS GRID,MLS#: 625664

    Facts & features

    Interior

    Bedrooms & bathrooms
    • Bedrooms: 5
    • Bathrooms: 3
    • Full bathrooms: 3
    Primary bedroom
    • Description: Carpet
    • Level: Main
    • Area: 262.06
    • Dimensions: 14'10"x17'8"
    Bedroom
    • Description: Carpet
    • Level: Basement
    • Area: 158.56
    • Dimensions: 10'9"x14'9"
    Bedroom
    • Description: Carpet
    • Level: Basement
    • Area: 246.5
    • Dimensions: 14'6"x17'
    Bedroom
    • Description: Carpet
    • Level: Main
    • Area: 121.48
    • Dimensions: 9'11"x12'3"
    Bedroom
    • Description: Carpet
    • Level: Main
    • Area: 102.47
    • Dimensions: 9'11"x10'4"
    Dining room
    • Description: Wood
    • Level: Main
    • Area: 112
    • Dimensions: 10'6"x10'8"
    Kitchen
    • Description: Wood
    • Level: Main
    • Area: 200.08
    • Dimensions: 12'3"x16'4"
    Laundry
    • Description: Vinyl
    • Level: Main
    • Area: 31.94
    • Dimensions: 5'3"x6'1"
    Living room
    • Description: Wood
    • Level: Main
    • Area: 232.45
    • Dimensions: 14'11"x15'7"
    Recreation room
    • Description: Carpet
    • Level: Basement
    • Area: 363.45
    • Dimensions: 16'7"x21'11"
    Recreation room
    • Description: Tile
    • Level: Basement
    • Area: 79.33
    • Dimensions: 8'6"x9'4"
    Storage
    • Description: Concrete
    • Level: Basement
    • Area: 248.65
    • Dimensions: 12'11"x19'3"
    Heating
    • Forced Air, Natural Gas
    Cooling
    • Central Air, Electric
    Appliances
    • Included: Dishwasher, Disposal, Microwave, Range
    • Laundry: Main Level, Laundry Room, 220 equipment
    Features
    • Ceiling Fan(s), Walk-In Closet(s), Wet Bar
    • Flooring: Hardwood
    • Doors: Storm Door(s)
    • Windows: Window Coverings-All
    • Basement: Finished
    • Number of fireplaces: 1
    • Fireplace features: One, Living Room, Kitchen, Gas, Double Sided
    Interior area
    • Total interior livable area: 2,654 sqft
    • Finished area above ground: 1,433
    • Finished area below ground: 1,221

    Property

    Parking
    • Total spaces: 3
    • Parking features: Attached, Garage Door Opener
    • Garage spaces: 3
    Features
    • Levels: One
    • Stories: 1
    • Patio & porch: Patio, Deck
    • Exterior features: Guttering - ALL, Sprinkler System
    • Pool features: Community
    • Fencing: Wrought Iron
    Lot
    • Size: 0.27 Acres
    • Features: Cul-De-Sac, Standard
    Details
    • Additional structures: Storm Shelter
    • Parcel number: 2017300337012

    Construction

    Type & style
    • Home type: SingleFamily
    • Architectural style: Ranch
    • Property subtype: Single Family Onsite Built
    Materials
    • Frame w/Less than 50% Mas
    • Foundation: Full, View Out
    • Roof: Composition
    Condition
    • Year built: 1997

    Utilities & green energy

    • Gas: Natural Gas Available
    • Utilities for property: Sewer Available, Natural Gas Available, Public

    Community & HOA

    Community
    • Features: Greenbelt, Jogging Path, Lake
    • Subdivision: WOODLAND LAKES ESTATES
    HOA
    • Has HOA: Yes
    • Services included: Recreation Facility, Gen. Upkeep for Common Ar
    • HOA fee: $484 annually
    Location
    • Region: Wichita

    Financial & listing details

    • Price per square foot: $141/sqft
    • Tax assessed value: $363,850
    • Annual tax amount: $3,054
    • Date on market: 6/1/2023
    • Cumulative days on market: 2 days
    • Ownership: Individual
    • Road surface type: Paved

    Price history

    Price history is unavailable.

    Public tax history

    YearProperty taxesTax assessment
    2025$4,552 +31.9%$41,843 +32.3%
    2024$3,451 -2.9%$31,625
    2023$3,554 +16%$31,625
    2022$3,063 +5.9%--
    2021$2,892 +5.3%--
    2020$2,747 +3.9%$23,886 +4%
    2019$2,644 +5.8%$22,966 +6%
    2018$2,500 +3%$21,667
    2017$2,427 +100.2%--
    2016$1,212 -49.8%--
    2015$2,416 +2%--
    2014$2,367 --
    2013-- --
    2012-- --
    2011-- $20,873 +1.7%
    2008-- $20,528 +3%
    2007-- $19,930 +3%
    2006-- $19,355 +3%
    2005-- $18,791 +4.4%
    2004-- $17,998
    2003-- $17,998 +17.6%
    2002-- $15,307 +6.1%
    2000-- $14,421
    Find assessor info on the county website

    Neighborhood: 67207

    Nearby schools

    GreatSchools rating
    Schools provided by the listing agent
    • Elementary: Seltzer
    • Middle: Christa McAuliffe Academy K-8
    • High: Southeast

    Source: SCKMLS as distributed by MLS GRID. This data may not be complete. We recommend contacting the local school district to confirm school assignments for this home.

    Get pre-qualified for a loan
    At Zillow Home Loans, we can pre-qualify you in as little as 5 minutes with no impact to your credit score.

    An equal housing lender. NMLS #10287.

    Sell for more on Zillow
    Get a Zillow Showcase℠ listing at no additional cost and you could sell for .
    $373,600
    2% more
    +$7,472
    With Zillow Showcase(estimated)
    $381,072