Approximately 1,429 square feet of well-designed living space await in this attractive 3-bedroom, 2.5-bathroom home. Situated in a sought-after Windermere community, this turnkey home offers an inviting layout with a harmonious flow. The home showcases hardwood laminate flooring that extends throughout, including the staircase which has solid oak treads creating a cohesive aesthetic. The kitchen, which opens to the dinette and family room, is equipped with stainless steel appliances and a breakfast bar, making it an ideal space for meal preparation and casual gatherings. Upstairs, the primary suite boasts an upgraded walk-in shower, providing a private and rejuvenating retreat. Two additional bedrooms and a full bathroom complete the upper level, ensuring ample space and comfort for residents. The home is further enhanced by upgraded high-efficiency Renewal by Anderson windows for better energy savings, upgraded garage floor coating, providing a durable and attractive surface and ceiling fans throughout. The rear entry two-car garage with an automatic door opener offers convenient access, while the private fenced courtyard and paver patio offers a delightful outdoor space. Residents can enjoy evening Walt Disney World fireworks from the backyard, adding a touch of enchantment to the property. The community amenities include a well-maintained junior Olympic-sized pool and cabana, situated just minutes from the Walt Disney World employee entrance, offering residents a harmonious blend of convenience and recreation. With its well-thought-out design, quality finishes, and desirable location, this residence presents an ideal opportunity for those seeking a turnkey, move-in-ready home in a charming community, conveniently close to shopping, dining, major attractions and zoned for A-rated schools.
Sold for $392,000
Zestimate®
$392,000
12319 Cruxbury Dr, Windermere, FL 34786
3beds
1,429sqft
Townhouse
Built in 2006
2,400 Square Feet Lot
$392,000 Zestimate®
$274/sqft
$2,419 Estimated rent
Home value
$392,000
$361,000 - $423,000
$2,419/mo
Zestimate® history
Owner options
List your home for rent
$2,419/mo
Rent Zestimate®
Find your next renter with Zillow Rental Manager. Plus, with online applications, you can quickly screen prospective tenants – for free.
$2,419/mo
Rent Zestimate®
Refinance and save
$3,040/mo
Est. payment
Refinancing to a lower rate could help reduce your monthly payments and save thousands over the life of the loan.
$3,040/mo
Est. payment
Explore your selling options
Work with a Zillow partner agent
Leverage their expertise and Zillow's premium Showcase listings to get your home seen by more buyers.
Get startedList with your own agent
Get your home in front of millions of buyers by listing it on Zillow.
Learn how to do itSell it yourself
Take full control of how buyers see your home on Zillow by listing For Sale by Owner (FSBO).
List your homeWhat's special
Private fenced courtyardUpgraded garage floor coatingBreakfast barPaver patioWell-designed living spaceCeiling fans throughoutStainless steel appliances
Zillow last checked:
Listing updated:
Listed by:
Dee Lund 407-925-7781,
COLDWELL BANKER REALTY 407-352-1040
Bought with:
Ron Hernquist, 391727
RE/MAX CENTRAL REALTY
Source: Stellar MLS,MLS#: O6411226 Originating MLS: Orlando Regional
Originating MLS: Orlando Regional
Facts & features
Interior
Bedrooms & bathrooms
- Bedrooms: 3
- Bathrooms: 3
- Full bathrooms: 2
- 1/2 bathrooms: 1
Rooms
- Room types: Family Room, Dining Room, Utility Room
Primary bedroom
- Features: Ceiling Fan(s), Walk-In Closet(s)
- Level: Second
- Area: 195 Square Feet
- Dimensions: 15x13
Bedroom 2
- Features: Ceiling Fan(s), Built-in Closet
- Level: Second
- Area: 120 Square Feet
- Dimensions: 12x10
Bedroom 3
- Features: Ceiling Fan(s), Built-in Closet
- Level: Second
- Area: 120 Square Feet
- Dimensions: 12x10
Dinette
- Level: First
- Area: 110 Square Feet
- Dimensions: 10x11
Dining room
- Features: Coat Closet
- Level: First
- Area: 121 Square Feet
- Dimensions: 11x11
Kitchen
- Features: Pantry
- Level: First
- Area: 130 Square Feet
- Dimensions: 13x10
Living room
- Features: Ceiling Fan(s)
- Level: First
- Area: 126 Square Feet
- Dimensions: 9x14
Heating
- Central, Electric
Cooling
- Central Air
Appliances
- Included: Dishwasher, Disposal, Dryer, Electric Water Heater, Microwave, Range, Refrigerator, Washer
- Laundry: Electric Dryer Hookup, Inside, Laundry Closet
Features
- Ceiling Fan(s), Kitchen/Family Room Combo
- Flooring: Laminate, Tile
- Has fireplace: No
Interior area
- Total structure area: 1,918
- Total interior livable area: 1,429 sqft
Property
Parking
- Total spaces: 2
- Parking features: Garage Door Opener, Garage Faces Rear
- Garage spaces: 2
Features
- Levels: Two
- Stories: 2
- Exterior features: Irrigation System
- Fencing: Fenced
Lot
- Size: 2,400 Square Feet
- Features: In County, Landscaped, Sidewalk
Details
- Parcel number: 012427532002590
- Zoning: P-D
- Special conditions: None
Construction
Type & style
- Home type: Townhouse
- Property subtype: Townhouse
Materials
- Block, Stucco
- Foundation: Slab
- Roof: Shingle
Condition
- New construction: No
- Year built: 2006
Utilities & green energy
- Sewer: Public Sewer
- Water: Public
- Utilities for property: Cable Connected, Electricity Connected, Public, Sewer Connected, Water Connected
Community & HOA
Community
- Features: Clubhouse, Community Mailbox, Deed Restrictions, Pool, Sidewalks
- Pet fee: $0 monthly
- Subdivision: LAKES/WINDERMERE-LK REAMS TWHM
HOA
- Has HOA: Yes
- Amenities included: Clubhouse, Pool
- Services included: Community Pool, Maintenance Grounds, Pool Maintenance
- HOA fee: $200 monthly
- HOA name: Extreme Management Team/Kimberly Matta
- HOA phone: 352-366-0234
Location
- Region: Windermere
Financial & listing details
- Price per square foot: $274/sqft
- Tax assessed value: $307,813
- Annual tax amount: $1,935
- Date on market: 5/29/2026
- Cumulative days on market: 7 days
- Listing terms: Cash,Conventional,FHA,VA Loan
- Ownership: Fee Simple
- Total actual rent: 0
- Electric utility on property: Yes
- Road surface type: Paved, Asphalt
Price history
| Date | Event | Price |
|---|---|---|
| 7/10/2026 | Sold | $392,000-3.2%$274/sqft |
Source:  Stellar MLS #O6411226 Report a problem Stellar MLS #O6411226 Report a problem | ||
| 6/5/2026 | Pending sale | $405,000$283/sqft |
Source: Stellar MLS #O6411226 Report a problem | ||
| 5/29/2026 | Listed for sale | $405,000+252.2%$283/sqft |
Source: Stellar MLS #O6411226 Report a problem | ||
| 4/12/2010 | Sold | $115,000-3.3%$80/sqft |
Source: Public Record Report a problem | ||
| 1/13/2010 | Price change | $118,900-47.8%$83/sqft |
Source: foreclosure.com Report a problem | ||
| 12/31/2009 | Listed for sale | -- |
Source: foreclosure.com Report a problem | ||
| 3/13/2006 | Sold | $227,700$159/sqft |
Source: Public Record Report a problem | ||
Public tax history
| Year | Property taxes | Tax assessment |
|---|---|---|
| 2024 | $1,782 +7.9% | $126,881 +3% |
| 2023 | $1,651 +5.9% | $123,185 +3% |
| 2022 | $1,558 +1.5% | $119,597 +3% |
| 2021 | $1,535 +4.2% | $116,114 +3.2% |
| 2020 | $1,473 +2.3% | $112,538 +2.3% |
| 2019 | $1,439 +1.2% | $110,008 +1.9% |
| 2018 | $1,423 | $107,957 -34.4% |
| 2017 | $1,423 +2.7% | $164,462 +1.3% |
| 2016 | $1,385 +2.1% | $162,365 +10.1% |
| 2015 | $1,357 -4.3% | $147,484 +17% |
| 2014 | $1,417 +2% | $126,079 +17.5% |
| 2013 | $1,390 +1.1% | $107,270 +8.5% |
| 2012 | $1,374 -1.1% | $98,838 -0.7% |
| 2011 | $1,389 -30.9% | $99,534 -11.6% |
| 2010 | $2,012 | $112,551 -20.9% |
| 2009 | -- | $142,321 -21.4% |
| 2008 | $3,059 -12.3% | $181,032 -12.5% |
| 2007 | $3,489 +260.2% | $206,970 +313.9% |
| 2006 | $969 +709% | $50,000 +683.7% |
| 2005 | $120 | $6,380 |
Find assessor info on the county website
Neighborhood: 34786
Nearby homes
- $325,1002 bd2 ba1.2k sqft12315 Cruxbury Dr, Windermere, FL 34786Off Market
- $319,0002 bd2 ba1.3k sqft12323 Cruxbury Dr, Windermere, FL 34786Off Market
- $362,8003 bd2 ba1.3k sqft12311 Cruxbury Dr, Windermere, FL 34786Off Market
- $340,0002 bd3 ba1.2k sqft12327 Cruxbury Dr, Windermere, FL 34786Sold
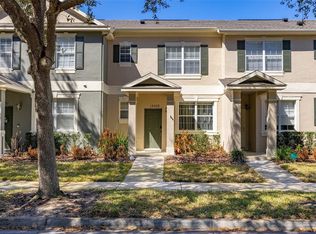
- $324,9002 bd2 ba1.2k sqft12307 Cruxbury Dr, Windermere, FL 34786Off Market
- $354,1003 bd3 ba1.4k sqft12331 Cruxbury Dr, Windermere, FL 34786Off Market
- $100-- bd-- ba-- sqftCruxbury Dr, Windermere, FL 34786Off Market
- $330,8002 bd2 ba1.4k sqft12303 Cruxbury Dr, Windermere, FL 34786Off Market
Nearby schools
GreatSchools rating
- 8/10Bay Lake ElementaryGrades: K-5Distance: 0.8 mi
- 8/10Horizon West Middle SchoolGrades: 6-8Distance: 1.4 mi
- 7/10Windermere High SchoolGrades: 9-12Distance: 3.7 mi
Schools provided by the listing agent
- Elementary: Bay Lake Elementary
- Middle: Horizon West Middle School
- High: Windermere High School
Source: Stellar MLS. This data may not be complete. We recommend contacting the local school district to confirm school assignments for this home.
Get a cash offer in 3 minutes
Find out how much your home could sell for in as little as 3 minutes with a no-obligation cash offer.
Estimated market value
$392,000
Get a cash offer in 3 minutes
Find out how much your home could sell for in as little as 3 minutes with a no-obligation cash offer.
Estimated market value
$392,000
- Florida
- Orange County
- Windermere
- 34786
- 12319 Cruxbury Dr
Nearby cities
Nearby neighborhoods
Nearby zip codes
Other Windermere Topics
