Discover this spacious 2-bedroom, 2.5-bath townhome in the desirable Lake Reams Townhomes community in Windermere. Nestled among beautiful natural surroundings, tree-lined streets, sidewalks, and mature canopied trees, this home offers both comfort and convenience in a charming setting. The thoughtfully designed floor plan features kitchen with granite countertops, 42” cabinets and one year old appliances including the washer and dryer. Both bedrooms are located upstairs, each with its own private full bathroom with updated countertops, mirrors and light fixtures, providing ideal functionality and privacy. A convenient half bath is located on the main level for guests. The home offers abundant storage space throughout and includes one-year-old appliances, including the washer and dryer. Roof was replaced three years ago and for added peace of mind is the responsibility of the HOA along with exterior maintenance and repairs. Enjoy outdoor living with a spacious yard and the rare benefit of a detached two-car garage. Residents also have access to a community pool and beautifully maintained common areas. Ideally located just minutes from the Disney Cast Member entrance and Walt Disney World parks, this property is also close to the scenic Tibet-Butler Nature Preserve. Easy access to all shopping, dining and world-class attractions that Orlando has to offer. Ideal as a primary residence, private vacation retreat, or rental property, this home combines location, lifestyle, and practicality in one exceptional opportunity. Schedule your private showing today.
Sold for $340,000
$340,000
12327 CRUXBURY DRIVE, WINDERMERE, FL 34786
2beds
1,211sqft
Townhouse
Built in 2006
2,400 Square Feet Lot
$340,300 Zestimate®
$281/sqft
$2,186 Estimated rent
Home value
$340,300
$313,000 - $371,000
$2,186/mo
Zestimate® history
Owner options
List your home for rent
$2,186/mo
Rent Zestimate®
Find your next renter with Zillow Rental Manager. Plus, with online applications, you can quickly screen prospective tenants – for free.
$2,186/mo
Rent Zestimate®
Refinance and save
$2,650/mo
Est. payment
Refinancing to a lower rate could help reduce your monthly payments and save thousands over the life of the loan.
$2,650/mo
Est. payment
Explore your selling options
Work with a Zillow partner agent
Leverage their expertise and Zillow's premium Showcase listings to get your home seen by more buyers.
Get startedList with your own agent
Get your home in front of millions of buyers by listing it on Zillow.
Learn how to do itSell it yourself
Take full control of how buyers see your home on Zillow by listing For Sale by Owner (FSBO).
List your homeWhat's special
Detached two-car garageSpacious yardMature canopied treesAbundant storage space throughoutTree-lined streetsKitchen with granite countertops
Zillow last checked:
Listing updated:
Listed by:
Mae Stigell 631-377-1205,
JASON MITCHELL REAL ESTATE FLO 754-307-0607,
David Hartigan 407-955-1156,
JASON MITCHELL REAL ESTATE FLO
Bought with:
John Callahan, 3452308
REDFIN CORPORATION
Source: Stellar MLS,MLS#: S5144545 Originating MLS: Osceola
Originating MLS: Osceola
Facts & features
Interior
Bedrooms & bathrooms
- Bedrooms: 2
- Bathrooms: 3
- Full bathrooms: 2
- 1/2 bathrooms: 1
Primary bedroom
- Features: Ceiling Fan(s), Walk-In Closet(s)
- Level: Second
- Area: 182 Square Feet
- Dimensions: 14x13
Bedroom 2
- Features: Ceiling Fan(s), Built-in Closet
- Level: Second
- Area: 156 Square Feet
- Dimensions: 12x13
Kitchen
- Features: No Closet
- Level: First
- Area: 130 Square Feet
- Dimensions: 13x10
Living room
- Features: Ceiling Fan(s), No Closet
- Level: First
- Area: 234 Square Feet
- Dimensions: 18x13
Heating
- Central
Cooling
- Central Air
Appliances
- Included: Dishwasher, Dryer, Microwave, Range, Refrigerator, Washer
- Laundry: In Kitchen
Features
- Ceiling Fan(s), PrimaryBedroom Upstairs
- Flooring: Carpet, Luxury Vinyl
- Has fireplace: No
Interior area
- Total structure area: 1,700
- Total interior livable area: 1,211 sqft
Property
Parking
- Total spaces: 2
- Parking features: Garage
- Garage spaces: 2
Features
- Levels: Two
- Stories: 2
- Patio & porch: Front Porch
- Exterior features: Lighting
Lot
- Size: 2,400 Square Feet
- Residential vegetation: Trees/Landscaped
Details
- Parcel number: 012427532002610
- Zoning: P-D
- Special conditions: None
Construction
Type & style
- Home type: Townhouse
- Architectural style: Traditional
- Property subtype: Townhouse
Materials
- Block, Stucco
- Foundation: Slab
- Roof: Shingle
Condition
- New construction: No
- Year built: 2006
Utilities & green energy
- Sewer: Public Sewer
- Water: Public
- Utilities for property: Cable Available, Electricity Connected, Public, Sewer Connected, Street Lights, Water Connected
Community & HOA
Community
- Features: Park, Pool, Sidewalks
- Pet fee: $0 monthly
- Subdivision: LAKES/WINDERMERE-LK REAMS TWHM
HOA
- Has HOA: Yes
- Services included: Community Pool, Maintenance Structure, Pool Maintenance
- HOA fee: $200 monthly
- HOA name: Kimberly Matta
- HOA phone: 352-366-0234
Location
- Region: Windermere
Financial & listing details
- Price per square foot: $281/sqft
- Tax assessed value: $281,192
- Annual tax amount: $4,639
- Date on market: 3/4/2026
- Cumulative days on market: 15 days
- Listing terms: Cash,Conventional,FHA,VA Loan
- Ownership: Fee Simple
- Total actual rent: 0
- Electric utility on property: Yes
- Road surface type: Asphalt
Price history
| Date | Event | Price |
|---|---|---|
| 4/16/2026 | Sold | $340,000-4.2%$281/sqft |
Source:  Stellar MLS #S5144545 Report a problem Stellar MLS #S5144545 Report a problem | ||
| 3/19/2026 | Pending sale | $355,000$293/sqft |
Source: Stellar MLS #S5144545 Report a problem | ||
| 3/4/2026 | Listed for sale | $355,000+67.5%$293/sqft |
Source: Stellar MLS #S5144545 Report a problem | ||
| 12/27/2018 | Sold | $212,000-3.6%$175/sqft |
Source: Public Record Report a problem | ||
| 12/3/2018 | Pending sale | $219,999$182/sqft |
Source: CENTURY 21 Blue Sky Realty Group #S5009808 Report a problem | ||
| 11/15/2018 | Listed for sale | $219,999-5.9%$182/sqft |
Source: C21 BLUE SKY REALTY GROUP #S5009808 Report a problem | ||
| 2/26/2015 | Listing removed | $1,270$1/sqft |
Source: A+ Home Rentals Report a problem | ||
| 2/11/2015 | Price change | $1,270-1.9%$1/sqft |
Source: A+ Home Rentals Report a problem | ||
| 1/15/2015 | Price change | $1,295-2.3%$1/sqft |
Source: A+ Home Rentals Report a problem | ||
| 1/9/2015 | Listed for rent | $1,325$1/sqft |
Source: Celebration Rental Group, LLC Report a problem | ||
| 3/13/2006 | Sold | $233,700$193/sqft |
Source: Public Record Report a problem | ||
Public tax history
| Year | Property taxes | Tax assessment |
|---|---|---|
| 2024 | $4,639 +16.2% | $252,237 +10% |
| 2023 | $3,992 +8.3% | $229,306 +10% |
| 2022 | $3,685 +10.9% | $208,460 +10% |
| 2021 | $3,322 +1.7% | $189,509 +2.1% |
| 2020 | $3,268 +3.5% | $185,584 +5.1% |
| 2019 | $3,157 +11.2% | $176,659 +13.9% |
| 2018 | $2,839 | $155,135 +2.2% |
| 2017 | $2,839 +3.1% | $151,850 +1.1% |
| 2016 | $2,753 +3.8% | $150,170 +10.3% |
| 2015 | $2,652 +15.1% | $136,181 +15.5% |
| 2014 | $2,304 +11.8% | $117,911 +17.4% |
| 2013 | $2,061 +65.9% | $100,424 +9.9% |
| 2012 | $1,242 -1% | $91,381 -0.7% |
| 2011 | $1,255 +5% | $92,001 -11.7% |
| 2010 | $1,195 | $104,150 -13.8% |
| 2009 | -- | $120,884 -28.2% |
| 2008 | $2,196 -22.4% | $168,388 -12.4% |
| 2007 | $2,831 +192.3% | $192,316 +284.6% |
| 2006 | $969 +709% | $50,000 +683.7% |
| 2005 | $120 | $6,380 |
Find assessor info on the county website
Neighborhood: 34786
Nearby homes
- $319,0002 bd2 ba1.3k sqft12323 Cruxbury Dr, Windermere, FL 34786Off Market
- $354,1003 bd3 ba1.4k sqft12331 Cruxbury Dr, Windermere, FL 34786Off Market
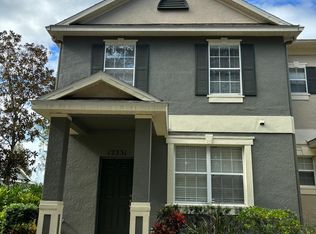
- $392,0003 bd3 ba1.4k sqft12319 Cruxbury Dr, Windermere, FL 34786Sold

- $100-- bd-- ba-- sqftCruxbury Dr, Windermere, FL 34786Off Market
- $325,1002 bd2 ba1.2k sqft12315 Cruxbury Dr, Windermere, FL 34786Off Market
- $350,0002 bd3 ba1.5k sqft12335 Cruxbury Dr, Windermere, FL 34786Sold
- $362,8003 bd2 ba1.3k sqft12311 Cruxbury Dr, Windermere, FL 34786Off Market
- $323,6002 bd2 ba1.1k sqft12339 Cruxbury Dr, Windermere, FL 34786Off Market
Nearby schools
GreatSchools rating
- 8/10Bay Lake ElementaryGrades: K-5Distance: 0.8 mi
- 8/10Horizon West Middle SchoolGrades: 6-8Distance: 1.4 mi
- 7/10Windermere High SchoolGrades: 9-12Distance: 3.7 mi
Schools provided by the listing agent
- Elementary: Bay Lake Elementary
- Middle: Horizon West Middle School
- High: Windermere High School
Source: Stellar MLS. This data may not be complete. We recommend contacting the local school district to confirm school assignments for this home.
Get a cash offer in 3 minutes
Find out how much your home could sell for in as little as 3 minutes with a no-obligation cash offer.
Estimated market value
$340,300
Get a cash offer in 3 minutes
Find out how much your home could sell for in as little as 3 minutes with a no-obligation cash offer.
Estimated market value
$340,300
- Florida
- Orange County
- Windermere
- 34786
- 12327 CRUXBURY DRIVE
Nearby cities
Nearby neighborhoods
Nearby zip codes
Other Windermere Topics
