Welcome home to 12319 Greco Dr. This spacious, 4 bed 3 bath home sits on just shy of a quarter acre, in an ideal location within Orlando’s Southchase community. As you enter, to your right, you are greeted by a formal dining room with a beautiful tray ceiling. To the left, an open bonus space ideal for an office or play area. A double-doored bedroom sits at the front of the home as well. Continuing through you enter the large kitchen with granite countertops, 42” cabinets, recessed lighting, stainless steal appliances, all bathed in natural light. The kitchen overlooks the living room, sporting huge vaulted ceilings and 3 skylights inviting the sun into your open living space. Looking through to the back of the home, you can see into your roomy, partially fenced, backyard, where your fully covered and screened lanai sits for all your entertaining or morning and evening relaxing sessions. The master suite includes access to the covered lanai and its own bathroom, complete with a standup shower and bathtub for ultimate relaxation. Get ready for a good day at your dual vanity sinks with granite countertops then pick an outfit from your massive walk-in closet, with bonus storage space. Tile and Laminate floors continue across the entirety of the home into 2 additional bedrooms with their own full bath in the right wing. This full bath comes with access to the covered lanai, stand up shower, and its own dual vanity sinks. Clean up on your way in from the 2-car garage or tackle a serious mess in your laundry room utility sink. **PAID OFF Solar Panels ** Roof 2019 ** Water heater 2019 ** Appliances 2019. Churchill Downs is a well maintained neighborhood inside of Southchase. Enjoy access to a community pool, a playground and tennis, pickleball, volleyball and basketball courts, all less than a quarter mile down your street. Schedule a showing today.
Sold for $435,000
$435,000
12319 Greco Dr, Orlando, FL 32824
4beds
2,317sqft
Single Family Residence
Built in 1996
9,540 Square Feet Lot
$437,600 Zestimate®
$188/sqft
$3,166 Estimated rent
Home value
$437,600
$403,000 - $477,000
$3,166/mo
Zestimate® history
Owner options
List your home for rent
$3,166/mo
Rent Zestimate®
Find your next renter with Zillow Rental Manager. Plus, with online applications, you can quickly screen prospective tenants – for free.
$3,166/mo
Rent Zestimate®
Refinance and save
$3,199/mo
Est. payment
Refinancing to a lower rate could help reduce your monthly payments and save thousands over the life of the loan.
$3,199/mo
Est. payment
Explore your selling options
Work with a Zillow partner agent
Leverage their expertise and Zillow's premium Showcase listings to get your home seen by more buyers.
Get startedList with your own agent
Get your home in front of millions of buyers by listing it on Zillow.
Learn how to do itSell it yourself
Take full control of how buyers see your home on Zillow by listing For Sale by Owner (FSBO).
List your homeWhat's special
Zillow last checked:
Listing updated:
Listed by:
Cole Harvey 407-590-8840,
EXP REALTY LLC 407-846-0940
Bought with:
Ralph Carrion, 3479782
LA ROSA REALTY KISSIMMEE
Source: Stellar MLS,MLS#: S5144739 Originating MLS: Osceola
Originating MLS: Osceola
Facts & features
Interior
Bedrooms & bathrooms
- Bedrooms: 4
- Bathrooms: 3
- Full bathrooms: 3
Primary bedroom
- Features: Ceiling Fan(s), En Suite Bathroom, Walk-In Closet(s)
- Level: First
- Area: 289 Square Feet
- Dimensions: 17x17
Bedroom 2
- Features: Ceiling Fan(s), Built-in Closet
- Level: First
- Area: 182 Square Feet
- Dimensions: 13x14
Bedroom 3
- Features: Ceiling Fan(s), Built-in Closet
- Level: First
- Area: 180 Square Feet
- Dimensions: 12x15
Bedroom 4
- Features: Ceiling Fan(s), Built-in Closet
- Level: First
- Area: 187 Square Feet
- Dimensions: 17x11
Primary bathroom
- Features: Built-In Shelving, Dual Sinks, En Suite Bathroom, Exhaust Fan, Granite Counters, Makeup/Vanity Space, Shower No Tub, Tub with Separate Shower Stall, Window/Skylight in Bath, Walk-In Closet(s)
- Level: First
- Area: 81 Square Feet
- Dimensions: 9x9
Bathroom 2
- Features: Exhaust Fan, Granite Counters, Single Vanity, Linen Closet
- Level: First
- Area: 42 Square Feet
- Dimensions: 7x6
Bathroom 3
- Features: Dual Sinks, Granite Counters, Window/Skylight in Bath, No Closet
- Level: First
- Area: 78 Square Feet
- Dimensions: 13x6
Dining room
- Level: First
- Area: 143 Square Feet
- Dimensions: 11x13
Family room
- Level: First
- Area: 216 Square Feet
- Dimensions: 12x18
Kitchen
- Features: Bar, Granite Counters
- Level: First
- Area: 192 Square Feet
- Dimensions: 16x12
Laundry
- Features: Sink - Pedestal
- Level: First
Living room
- Level: First
- Area: 374 Square Feet
- Dimensions: 22x17
Heating
- Electric, Solar
Cooling
- Central Air
Appliances
- Included: Convection Oven, Dishwasher, Disposal, Dryer, Freezer, Ice Maker, Microwave, Range, Refrigerator, Washer
- Laundry: Inside, Laundry Room
Features
- Ceiling Fan(s), High Ceilings, Open Floorplan, Stone Counters, Thermostat, Tray Ceiling(s), Vaulted Ceiling(s), Walk-In Closet(s)
- Flooring: Ceramic Tile
- Doors: Sliding Doors
- Windows: Blinds, Drapes, Rods, Window Treatments, Skylight(s)
- Has fireplace: No
Interior area
- Total structure area: 3,210
- Total interior livable area: 2,317 sqft
Property
Parking
- Total spaces: 2
- Parking features: Covered, Driveway, Garage Door Opener, On Street
- Attached garage spaces: 2
- Has uncovered spaces: Yes
Features
- Levels: One
- Stories: 1
- Patio & porch: Covered, Rear Porch, Screened
- Exterior features: Lighting, Private Yard, Rain Gutters, Sidewalk
- Fencing: Vinyl,Wood
Lot
- Size: 9,540 Square Feet
- Features: Sidewalk
- Residential vegetation: Mature Landscaping
Details
- Parcel number: 232429824500730
- Zoning: P-D
- Special conditions: None
Construction
Type & style
- Home type: SingleFamily
- Property subtype: Single Family Residence
Materials
- Block, Stucco
- Foundation: Slab
- Roof: Shingle
Condition
- Completed
- New construction: No
- Year built: 1996
Utilities & green energy
- Electric: Photovoltaics Seller Owned
- Sewer: Public Sewer
- Water: Public
- Utilities for property: BB/HS Internet Available, Cable Available, Electricity Connected, Public, Sewer Connected, Solar, Street Lights, Water Connected
Green energy
- Energy efficient items: Solar Energy Storage On Site
- Energy generation: Solar
Community & HOA
Community
- Features: Clubhouse, Deed Restrictions, Park, Playground, Pool, Sidewalks, Tennis Court(s)
- Security: Smoke Detector(s)
- Pet fee: $0 monthly
- Subdivision: SOUTHCHASE PH 01B VILLAGE 10
HOA
- Has HOA: Yes
- Amenities included: Basketball Court, Clubhouse, Maintenance, Park, Pickleball Court(s), Playground, Pool, Tennis Court(s)
- Services included: Common Area Taxes, Community Pool, Maintenance Structure, Maintenance Grounds, Maintenance Repairs, Pool Maintenance, Recreational Facilities, Security
- HOA fee: $45 monthly
- HOA name: Bono & Associates
- HOA phone: 407-233-3560
Location
- Region: Orlando
Financial & listing details
- Price per square foot: $188/sqft
- Tax assessed value: $410,714
- Annual tax amount: $6,666
- Date on market: 2/27/2026
- Cumulative days on market: 2 days
- Listing terms: Cash,Conventional,FHA,VA Loan
- Ownership: Fee Simple
- Total actual rent: 0
- Electric utility on property: Yes
- Road surface type: Paved
Price history
| Date | Event | Price |
|---|---|---|
| 7/5/2026 | Listing removed | $3,250$1/sqft |
Source: Stellar MLS #S5149236 Report a problem | ||
| 5/5/2026 | Listed for rent | $3,250$1/sqft |
Source: Stellar MLS #S5149236 Report a problem | ||
| 4/3/2026 | Sold | $435,000$188/sqft |
Source:  Stellar MLS #S5144739 Report a problem Stellar MLS #S5144739 Report a problem | ||
| 3/5/2026 | Pending sale | $435,000$188/sqft |
Source: Stellar MLS #S5144739 Report a problem | ||
| 2/27/2026 | Listed for sale | $435,000+45%$188/sqft |
Source: eXp Realty #S5144739 Report a problem | ||
| 10/2/2019 | Sold | $299,900$129/sqft |
Source: Public Record Report a problem | ||
| 7/31/2019 | Listed for sale | $299,900+42.8%$129/sqft |
Source: FIRST REALTY INVESTMENT LLC #O5801869 Report a problem | ||
| 6/25/2019 | Sold | $210,000-21.6%$91/sqft |
Source: Public Record Report a problem | ||
| 2/28/2019 | Pending sale | $268,000$116/sqft |
Source: Premier Sotheby's International Realty #O5743804 Report a problem | ||
| 2/22/2019 | Price change | $268,000-7.3%$116/sqft |
Source: Premier Sotheby's International Realty #O5743804 Report a problem | ||
| 11/1/2018 | Listed for sale | $289,000+109%$125/sqft |
Source: Premier Sotheby's International Realty #O5743804 Report a problem | ||
| 11/20/1996 | Sold | $138,300$60/sqft |
Source: Public Record Report a problem | ||
Public tax history
| Year | Property taxes | Tax assessment |
|---|---|---|
| 2024 | $6,666 +11.9% | $364,051 +10% |
| 2023 | $5,955 +13.8% | $330,955 +10% |
| 2022 | $5,232 +10.7% | $300,868 +10% |
| 2021 | $4,726 +7.3% | $273,516 +8.7% |
| 2020 | $4,405 +109.3% | $251,536 +72.4% |
| 2019 | $2,105 +1% | $145,868 +1.9% |
| 2018 | $2,085 0% | $143,148 -38.4% |
| 2017 | $2,085 +2.1% | $232,201 +11.1% |
| 2016 | $2,042 +1.8% | $208,936 +6.5% |
| 2015 | $2,007 -3.8% | $196,241 +16.5% |
| 2014 | $2,086 +1.9% | $168,390 +12.7% |
| 2013 | $2,047 +1% | $149,480 +14% |
| 2012 | $2,026 +3.4% | $131,072 +3% |
| 2011 | $1,960 -1.4% | $127,239 -3.6% |
| 2010 | $1,987 | $132,006 -14% |
| 2009 | -- | $153,441 -46.7% |
| 2008 | $4,482 -18.8% | $288,017 -8.6% |
| 2007 | $5,520 +10.3% | $315,176 +21.7% |
| 2006 | $5,003 +35.1% | $259,070 +41.2% |
| 2005 | $3,704 +11.2% | $183,507 +10.5% |
| 2004 | $3,331 +7.4% | $166,008 +9.9% |
| 2003 | $3,103 +3.9% | $151,078 +4% |
| 2002 | $2,987 +4.4% | $145,219 +7.8% |
| 2001 | $2,862 +2.3% | $134,764 +3.4% |
| 2000 | $2,798 | $130,276 |
Find assessor info on the county website
Neighborhood: Southchase
Nearby homes
- $506,0004 bd3 ba2.5k sqft12325 Greco Dr, Orlando, FL 32824Off Market
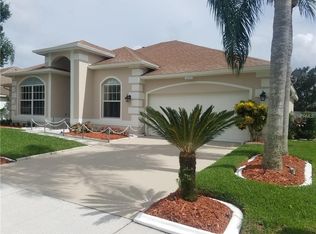
- $487,3004 bd3 ba2.5k sqft12313 Greco Dr, Orlando, FL 32824Off Market
- $492,5004 bd2 ba2.4k sqft162 Kassik Cir, Orlando, FL 32824Sold
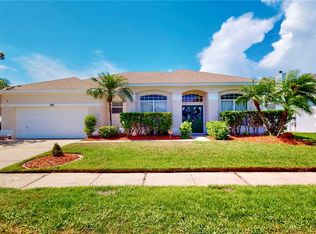
- $524,2004 bd3 ba2.5k sqft168 Kassik Cir, Orlando, FL 32824Off Market
- $463,9004 bd3 ba2.3k sqft12331 Greco Dr, Orlando, FL 32824Off Market
- $495,2005 bd3 ba2.5k sqft156 Kassik Cir, Orlando, FL 32824Off Market
- $452,2004 bd2 ba2.2k sqft174 Kassik Cir, Orlando, FL 32824Off Market
- $515,1004 bd3 ba2.6k sqft12318 Greco Dr, Orlando, FL 32824Off Market
Nearby schools
GreatSchools rating
- 8/10Southwood Elementary SchoolGrades: PK-5Distance: 0.4 mi
- 6/10South Creek Middle SchoolGrades: 6-8Distance: 2.3 mi
- 5/10Cypress Creek High SchoolGrades: 9-12Distance: 0.7 mi
Schools provided by the listing agent
- Elementary: Southwood Elem
- Middle: South Creek Middle
- High: Cypress Creek High
Source: Stellar MLS. This data may not be complete. We recommend contacting the local school district to confirm school assignments for this home.
Get a cash offer in 3 minutes
Find out how much your home could sell for in as little as 3 minutes with a no-obligation cash offer.
Estimated market value
$437,600
Get a cash offer in 3 minutes
Find out how much your home could sell for in as little as 3 minutes with a no-obligation cash offer.
Estimated market value
$437,600
- Florida
- Orange County
- Orlando
- 32824
- Southchase
- 12319 Greco Dr
Nearby cities
Nearby neighborhoods
Nearby zip codes
Other Orlando Topics
