Great Opportunity! This stunning MOVE-IN READY HOME is listed for sale on the market for the first time and it is meticulously maintained. The most recent upgrades include a BRAND-NEW ROOF, a BRAND-NEW Rheem 5-ton AC Unit with a BRAND-NEW Google Nest self-learning thermostat, and BRAND-NEW stainless-steel appliances. The whole house was recently Repiped throughout. The primary bathroom has BRAND-NEW tile floors, while both bathrooms have New toilets and faucets. The Living Room, Kitchen, and Dining Room are freshly painted and freshly painted exterior. There are lots of windows throughout the home. Spacious home with high ceilings, a split floor plan, and open kitchen space overlooking the Family Room and Breakfast Nook area. Wisely upgraded air-conditioned Florida Room and Patio combo with double sliding doors, a skylight, a built-in desk, and shelving that adds value to the house. The primary bedroom is perfectly situated away from the other 3 bedrooms with a walk-in closet and sliding glass doors. The primary bathroom has a walk-in shower, a separate bathtub, new tiles, and dual sinks. The second bedroom has direct access to the primary bathroom. You will find 3rd and 4th bedrooms nicely situated on the opposite side of the living space, and a second bathroom with a walk-in shower and has additional door that opens to the backyard – this makes it a pool-ready bathroom. All of the 4 bedrooms are well-situated and proportioned for complete privacy. Outdoor security cameras and a Ring doorbell are owned and included. The home is situated in a well-situated Southchase Community and has a very large fenced-in backyard with fruit trees and plenty of yard space to add a pool and/or play space. Over 2,400 square feet of living space makes this a perfect home to take ownership of and enjoy for many years to come. Enjoy some outdoor activities at the community playground, Tennis court, Basketball court, Sand volleyball court, and large Community Pool. The home is perfectly located in a neighborhood that is near shopping, restaurants, great nearby schools, the post office and all major highways, Lake Nona Medical City, the airport, all theme parks, Sunrail station just a few minutes from the house, and low HOA fees. Discover the perfect balance of style and convenience in this must-see TURN-KEY property. Schedule your visit today and take ownership of this beautiful home.
Sold for $492,500
$492,500
162 Kassik Cir, Orlando, FL 32824
4beds
2,414sqft
Single Family Residence
Built in 1996
8,873 Square Feet Lot
$494,000 Zestimate®
$204/sqft
$2,919 Estimated rent
Home value
$494,000
$469,000 - $519,000
$2,919/mo
Zestimate® history
Owner options
List your home for rent
$2,919/mo
Rent Zestimate®
Find your next renter with Zillow Rental Manager. Plus, with online applications, you can quickly screen prospective tenants – for free.
$2,919/mo
Rent Zestimate®
Refinance and save
$3,626/mo
Est. payment
Refinancing to a lower rate could help reduce your monthly payments and save thousands over the life of the loan.
$3,626/mo
Est. payment
Explore your selling options
Work with a Zillow partner agent
Leverage their expertise and Zillow's premium Showcase listings to get your home seen by more buyers.
Get startedList with your own agent
Get your home in front of millions of buyers by listing it on Zillow.
Learn how to do itSell it yourself
Take full control of how buyers see your home on Zillow by listing For Sale by Owner (FSBO).
List your homeWhat's special
Zillow last checked:
Listing updated:
Listed by:
Georgie Ishaq 407-705-4380,
KELLER WILLIAMS CLASSIC 407-292-5400
Bought with:
Georgie Ishaq, 3300750
KELLER WILLIAMS CLASSIC
Source: Stellar MLS,MLS#: O6111922 Originating MLS: Orlando Regional
Originating MLS: Orlando Regional
Facts & features
Interior
Bedrooms & bathrooms
- Bedrooms: 4
- Bathrooms: 2
- Full bathrooms: 2
Rooms
- Room types: Attic, Family Room, Florida Room, Dining Room, Living Room, Utility Room
Primary bedroom
- Features: Ceiling Fan(s), Walk-In Closet(s)
- Level: First
- Dimensions: 12x22
Bedroom 2
- Features: Built-in Closet
- Level: First
- Dimensions: 12x12
Bedroom 3
- Features: Built-in Closet
- Level: First
- Dimensions: 10x15
Bedroom 4
- Features: Built-in Closet
- Level: First
- Dimensions: 14x10
Bathroom 1
- Features: Jack & Jill Bathroom
- Level: First
- Dimensions: 12x13
Bathroom 2
- Features: Single Vanity
- Level: First
- Dimensions: 6x12
Dining room
- Level: First
- Dimensions: 10x12
Family room
- Features: Ceiling Fan(s)
- Level: First
- Dimensions: 13x15
Florida room
- Features: Built-In Shelving
- Level: First
- Dimensions: 14x16
Kitchen
- Features: Pantry
- Level: First
- Dimensions: 17x17
Laundry
- Level: First
- Dimensions: 6x6
Living room
- Level: First
- Dimensions: 21x20
Heating
- Central, Electric
Cooling
- Central Air
Appliances
- Included: Convection Oven, Dishwasher, Disposal, Dryer, Electric Water Heater, Exhaust Fan, Microwave, Refrigerator, Washer
- Laundry: Inside, Laundry Room
Features
- Built-in Features, Ceiling Fan(s), Eating Space In Kitchen, High Ceilings, Kitchen/Family Room Combo, Living Room/Dining Room Combo, Open Floorplan, Primary Bedroom Main Floor, Solid Wood Cabinets, Split Bedroom, Thermostat, Vaulted Ceiling(s), Walk-In Closet(s)
- Flooring: Carpet, Ceramic Tile, Porcelain Tile, Terrazzo, Tile
- Doors: French Doors, Sliding Doors
- Windows: Blinds, Skylight(s), Window Treatments
- Has fireplace: No
Interior area
- Total structure area: 2,894
- Total interior livable area: 2,414 sqft
Property
Parking
- Total spaces: 2
- Parking features: Driveway, Garage Door Opener, Off Street
- Attached garage spaces: 2
- Has uncovered spaces: Yes
Features
- Levels: One
- Stories: 1
- Patio & porch: Other, Patio
- Exterior features: Irrigation System, Rain Gutters, Sidewalk
- Fencing: Wood
Lot
- Size: 8,873 Square Feet
- Features: Landscaped, Sidewalk
- Residential vegetation: Fruit Trees, Trees/Landscaped
Details
- Parcel number: 232429824500480
- Zoning: P-D
- Special conditions: None
Construction
Type & style
- Home type: SingleFamily
- Architectural style: Traditional
- Property subtype: Single Family Residence
Materials
- Block, Stucco
- Foundation: Block, Slab
- Roof: Shake,Shingle
Condition
- New construction: No
- Year built: 1996
Utilities & green energy
- Sewer: Public Sewer
- Water: Public
- Utilities for property: Cable Available, Cable Connected, Electricity Available, Public, Street Lights, Water Available
Community & HOA
Community
- Features: Clubhouse, Deed Restrictions, Park, Playground, Pool, Sidewalks
- Security: Security System, Security System Owned, Smoke Detector(s)
- Pet fee: $0 monthly
- Subdivision: SOUTHCHASE PH 01B VILLAGE 10
HOA
- Has HOA: Yes
- Amenities included: Basketball Court, Park, Playground, Pool, Tennis Court(s)
- Services included: Community Pool, Pool Maintenance, Recreational Facilities
- HOA fee: $43 monthly
- HOA name: Bono & Associates/Chelsea Mizzell
- HOA phone: 407-233-3560
Location
- Region: Orlando
Financial & listing details
- Price per square foot: $204/sqft
- Tax assessed value: $413,113
- Annual tax amount: $2,170
- Date on market: 5/31/2023
- Cumulative days on market: 342 days
- Listing terms: Cash,Conventional,FHA,Private Financing Available,VA Loan
- Ownership: Fee Simple
- Total actual rent: 0
- Electric utility on property: Yes
- Road surface type: Paved, Asphalt
Price history
| Date | Event | Price |
|---|---|---|
| 6/14/2024 | Sold | $492,500-3.4%$204/sqft |
Source:  Stellar MLS #O6111922 Report a problem Stellar MLS #O6111922 Report a problem | ||
| 5/11/2024 | Pending sale | $510,000$211/sqft |
Source: Stellar MLS #O6111922 Report a problem | ||
| 4/10/2024 | Listed for sale | $510,000$211/sqft |
Source: Stellar MLS #O6111922 Report a problem | ||
| 4/7/2024 | Pending sale | $510,000$211/sqft |
Source: Stellar MLS #O6111922 Report a problem | ||
| 3/27/2024 | Price change | $510,000-3.8%$211/sqft |
Source: Stellar MLS #O6111922 Report a problem | ||
| 12/28/2023 | Price change | $529,900-0.8%$220/sqft |
Source: Stellar MLS #O6111922 Report a problem | ||
| 11/7/2023 | Price change | $534,000-0.2%$221/sqft |
Source: Stellar MLS #O6111922 Report a problem | ||
| 7/13/2023 | Price change | $534,900-2.6%$222/sqft |
Source: Stellar MLS #O6111922 Report a problem | ||
| 5/31/2023 | Listed for sale | $549,000+303.1%$227/sqft |
Source: Stellar MLS #O6111922 Report a problem | ||
| 2/20/1996 | Sold | $136,200$56/sqft |
Source: Public Record Report a problem | ||
Public tax history
| Year | Property taxes | Tax assessment |
|---|---|---|
| 2024 | $2,454 +7.6% | $161,988 +3% |
| 2023 | $2,281 +5.1% | $157,270 +3% |
| 2022 | $2,171 +2.6% | $152,689 +3% |
| 2021 | $2,116 +1% | $148,242 +1.4% |
| 2020 | $2,094 +1.8% | $146,195 +2.3% |
| 2019 | $2,057 +1% | $142,908 +1.9% |
| 2018 | $2,037 0% | $140,243 -38.6% |
| 2017 | $2,037 +2.1% | $228,489 +11% |
| 2016 | $1,995 +1.8% | $205,934 +7.4% |
| 2015 | $1,959 -2.1% | $191,807 +16.5% |
| 2014 | $2,001 +0.1% | $164,625 +12.5% |
| 2013 | $1,999 +1% | $146,354 +14% |
| 2012 | $1,979 +3.2% | $128,396 +2.8% |
| 2011 | $1,917 -1.3% | $124,847 -3.6% |
| 2010 | $1,942 | $129,454 -13.8% |
| 2009 | -- | $150,167 -46.8% |
| 2008 | $2,288 -4.2% | $282,415 -8.6% |
| 2007 | $2,389 -5.5% | $309,026 +21.3% |
| 2006 | $2,528 +1.7% | $254,811 +42% |
| 2005 | $2,485 +4.7% | $179,507 +10.7% |
| 2004 | $2,373 +0.6% | $162,093 +10.1% |
| 2003 | $2,360 +2.9% | $147,227 +4% |
| 2002 | $2,295 -0.7% | $141,566 +7.7% |
| 2001 | $2,311 +5.2% | $131,465 +5.5% |
| 2000 | $2,197 | $124,578 |
Find assessor info on the county website
Neighborhood: Southchase
Nearby homes
- $524,2004 bd3 ba2.5k sqft168 Kassik Cir, Orlando, FL 32824Off Market
- $495,2005 bd3 ba2.5k sqft156 Kassik Cir, Orlando, FL 32824Off Market
- $506,0004 bd3 ba2.5k sqft12325 Greco Dr, Orlando, FL 32824Off Market
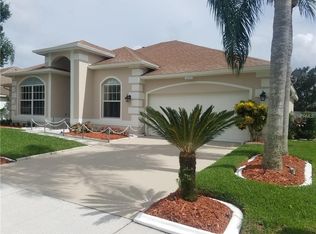
- $435,0004 bd3 ba2.3k sqft12319 Greco Dr, Orlando, FL 32824Sold
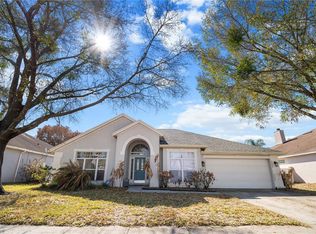
- $452,2004 bd2 ba2.2k sqft174 Kassik Cir, Orlando, FL 32824Off Market
- $436,8004 bd2 ba2.1k sqft150 Kassik Cir, Orlando, FL 32824Off Market
- $463,9004 bd3 ba2.3k sqft12331 Greco Dr, Orlando, FL 32824Off Market
- $484,9004 bd3 ba2.5k sqft161 Kassik Cir, Orlando, FL 32824Off Market
Nearby schools
GreatSchools rating
- 8/10Southwood Elementary SchoolGrades: PK-5Distance: 0.4 mi
- 6/10South Creek Middle SchoolGrades: 6-8Distance: 2.3 mi
- 5/10Cypress Creek High SchoolGrades: 9-12Distance: 0.6 mi
Schools provided by the listing agent
- Elementary: Southwood Elem
- Middle: South Creek Middle
- High: Cypress Creek High
Source: Stellar MLS. This data may not be complete. We recommend contacting the local school district to confirm school assignments for this home.
Get a cash offer in 3 minutes
Find out how much your home could sell for in as little as 3 minutes with a no-obligation cash offer.
Estimated market value
$494,000
Get a cash offer in 3 minutes
Find out how much your home could sell for in as little as 3 minutes with a no-obligation cash offer.
Estimated market value
$494,000
- Florida
- Orange County
- Orlando
- 32824
- Southchase
- 162 Kassik Cir
Nearby cities
Nearby neighborhoods
Nearby zip codes
Other Orlando Topics
