5 MINUTE DRIVE TO LIBERTY CHRISTIAN!!!!!!
Privacy. Luxury. Land. Pool. Generator. Argyle ISD. LOW taxes.
This one-of-a-kind luxury estate checks boxes most buyers only dream about—and then goes ten steps further. Perfectly positioned on 2.5 pristine acres in an exclusive equestrian community and zoned to the top-rated Argyle schools, this home offers the ultimate blend of peaceful country charm and high-end living.
No rear neighbors behind you. No traffic. Only two homes on the cul-de-sac.
Let that sink in—unmatched privacy and quiet you can’t fake.
Inside, you’ll find 5 bedrooms and 4.5 bathrooms, including a serene primary suite + a guest suite downstairs, a private study, and a remodeled kitchen that looks like it was pulled from the pages of Architectural Digest. The modern organic finishes feel warm, on-trend, and timeless.
Now step outside:
The backyard is a masterpiece—custom pool, fire pit, and a huge covered cabana with fireplace set the stage for unforgettable nights. Phantom screens on the patio and balcony let you enjoy the outdoors year-round, and the well water keeps your lush landscaping vibrant without a single irrigation bill.
But that’s not all:
Whole-house generator = peace of mind, no matter the weather
Oversized 4-car garage + extra parking pad
Second-lowest tax rate in the Argyle ISD
Gorgeous, low-maintenance xeriscaping in the front
This isn’t just another luxury home—it’s a rare opportunity to own a truly special property in a location that rarely sees homes like this hit the market. Whether you’re entertaining on a grand scale or soaking in the peace of your private paradise, this home delivers what others only promise.
Homes like this don’t last—especially when no one else has it.
Come see it. Enjoy the sunset. Feel it. Fall in love with it.
Sold
Price Unknown
1232 Appaloosa Ct, Argyle, TX 76226
5beds
5,253sqft
Single Family Residence
Built in 2003
2.55 Acres Lot
$-- Zestimate®
$--/sqft
$7,243 Estimated rent
Home value
Not available
Estimated sales range
Not available
$7,243/mo
Zestimate® history
Owner options
List your home for rent
$7,243/mo
Rent Zestimate®
Find your next renter with Zillow Rental Manager. Plus, with online applications, you can quickly screen prospective tenants – for free.
$7,243/mo
Rent Zestimate®
Refinance and save
$700/mo
Est. payment
Refinancing to a lower rate could help reduce your monthly payments and save thousands over the life of the loan.
$700/mo
Est. payment
Explore your selling options
Work with a Zillow partner agent
Leverage their expertise and Zillow's premium Showcase listings to get your home seen by more buyers.
Get startedList with your own agent
Get your home in front of millions of buyers by listing it on Zillow.
Learn how to do itSell it yourself
Take full control of how buyers see your home on Zillow by listing For Sale by Owner (FSBO).
List your homeWhat's special
Massive covered cabanaPrivate cul-de-sacResort-style poolOutdoor livingDedicated studyGorgeously remodeled kitchenUltimate in backyard seclusion
Zillow last checked:
Listing updated:
Listed by:
Gina Mullen 0656364 682-888-3217,
Keller Williams Realty 817-329-8850,
Matthew Mullen 0825091 682-888-4935,
Keller Williams Realty
Bought with:
Julie Bologna
eXp Realty LLC
Source: NTREIS,MLS#: 20887541
Facts & features
Interior
Bedrooms & bathrooms
- Bedrooms: 5
- Bathrooms: 5
- Full bathrooms: 4
- 1/2 bathrooms: 1
Primary bedroom
- Features: Closet Cabinetry, Double Vanity, Fireplace, Garden Tub/Roman Tub, Linen Closet, Separate Shower, Walk-In Closet(s)
- Level: First
- Dimensions: 13 x 19
Bedroom
- Level: First
- Dimensions: 15 x 12
Bedroom
- Level: Second
- Dimensions: 14 x 18
Bedroom
- Level: Second
- Dimensions: 13 x 20
Bedroom
- Level: Second
- Dimensions: 13 x 19
Bonus room
- Level: First
- Dimensions: 7 x 9
Breakfast room nook
- Level: First
- Dimensions: 13 x 12
Dining room
- Level: First
- Dimensions: 16 x 14
Kitchen
- Features: Breakfast Bar, Kitchen Island, Pot Filler, Stone Counters, Walk-In Pantry
- Level: First
- Dimensions: 17 x 16
Living room
- Features: Built-in Features, Ceiling Fan(s), Fireplace
- Level: First
- Dimensions: 17 x 20
Living room
- Level: Second
- Dimensions: 15 x 16
Media room
- Level: Second
- Dimensions: 21 x 12
Office
- Features: Built-in Features
- Level: First
- Dimensions: 14 x 15
Utility room
- Features: Built-in Features, Utility Room, Utility Sink
- Level: First
- Dimensions: 8 x 13
Heating
- Central, Natural Gas
Cooling
- Central Air, Ceiling Fan(s), Electric
Appliances
- Included: Built-In Gas Range, Built-in Coffee Maker, Dishwasher, Disposal, Microwave, Warming Drawer, Wine Cooler
- Laundry: Washer Hookup, Laundry in Utility Room
Features
- Built-in Features, Decorative/Designer Lighting Fixtures, Double Vanity, Eat-in Kitchen, High Speed Internet, Pantry, Cable TV
- Flooring: Carpet, Tile, Wood
- Windows: Window Coverings
- Has basement: No
- Number of fireplaces: 2
- Fireplace features: Gas Log, Gas Starter, Wood Burning
Interior area
- Total interior livable area: 5,253 sqft
Property
Parking
- Total spaces: 4
- Parking features: Golf Cart Garage, Garage Faces Side
- Attached garage spaces: 4
Features
- Levels: Two
- Stories: 2
- Patio & porch: Covered
- Exterior features: Fire Pit, Lighting, Outdoor Kitchen, Rain Gutters
- Pool features: Gunite, Heated, In Ground, Pool, Salt Water, Waterfall
- Has spa: Yes
- Spa features: Hot Tub
- Fencing: Other
Lot
- Size: 2.55 Acres
- Features: Cul-De-Sac, Landscaped, Many Trees
Details
- Parcel number: R205878
Construction
Type & style
- Home type: SingleFamily
- Architectural style: Traditional,Detached
- Property subtype: Single Family Residence
Materials
- Brick, Rock, Stone
- Foundation: Slab
- Roof: Composition
Condition
- Year built: 2003
Utilities & green energy
- Sewer: Aerobic Septic
- Water: Public, Well
- Utilities for property: Electricity Available, Natural Gas Available, Septic Available, Separate Meters, Water Available, Cable Available
Community & HOA
Community
- Security: Security System, Smoke Detector(s)
- Subdivision: Saddlebrook Estates Ph 1
HOA
- Has HOA: Yes
- Services included: Association Management
- HOA fee: $700 semi-annually
- HOA name: CMA Management
- HOA phone: 817-310-6909
Location
- Region: Argyle
Financial & listing details
- Tax assessed value: $1,420,000
- Annual tax amount: $21,947
- Date on market: 4/10/2025
- Cumulative days on market: 156 days
- Listing terms: Cash,Conventional
- Exclusions: Vacuum in garage on the wall and work bench in the garage
- Electric utility on property: Yes
Price history
| Date | Event | Price |
|---|---|---|
| 11/10/2025 | Sold | -- |
Source: NTREIS #20887541 Report a problem | ||
| 9/28/2025 | Pending sale | $1,999,000$381/sqft |
Source: NTREIS #20887541 Report a problem | ||
| 9/13/2025 | Contingent | $1,999,000$381/sqft |
Source: NTREIS #20887541 Report a problem | ||
| 9/5/2025 | Price change | $1,999,000-11.2%$381/sqft |
Source: NTREIS #20887541 Report a problem | ||
| 8/3/2025 | Price change | $2,249,950-6.3%$428/sqft |
Source: NTREIS #20887541 Report a problem | ||
| 6/17/2025 | Price change | $2,399,990-4%$457/sqft |
Source: NTREIS #20887541 Report a problem | ||
| 5/15/2025 | Price change | $2,499,9450%$476/sqft |
Source: NTREIS #20887541 Report a problem | ||
| 4/25/2025 | Price change | $2,499,9490%$476/sqft |
Source: NTREIS #20887541 Report a problem | ||
| 4/10/2025 | Listed for sale | $2,499,950+152%$476/sqft |
Source: NTREIS #20887541 Report a problem | ||
| 7/24/2017 | Listing removed | $992,000$189/sqft |
Source: WILLIAMS & WILLIAMS, REALTORS #13578010 Report a problem | ||
| 5/19/2017 | Pending sale | $992,000$189/sqft |
Source: WILLIAMS & WILLIAMS, REALTORS #13578010 Report a problem | ||
| 4/11/2017 | Listed for sale | $992,000$189/sqft |
Source: Owner Report a problem | ||
Public tax history
| Year | Property taxes | Tax assessment |
|---|---|---|
| 2024 | $21,918 +21.2% | $1,284,645 +10% |
| 2023 | $18,091 -6.7% | $1,167,859 +10% |
| 2022 | $19,389 +7.5% | $1,061,690 +10% |
| 2021 | $18,031 +3% | $965,173 +4.5% |
| 2020 | $17,510 -7.7% | $923,555 -3.3% |
| 2019 | $18,971 -3.9% | $954,889 -0.2% |
| 2018 | $19,737 +22.2% | $957,087 +14.9% |
| 2017 | $16,153 | $833,327 +6.3% |
| 2016 | $16,153 +8.2% | $783,675 +10% |
| 2015 | $14,926 | $712,432 +0.3% |
| 2014 | $14,926 | $710,070 +3.6% |
| 2013 | $14,926 | $685,677 +0.8% |
| 2012 | -- | $680,381 -5.5% |
| 2011 | -- | $719,689 -8.9% |
| 2010 | -- | $789,817 +4.8% |
| 2009 | -- | $753,883 +19% |
| 2007 | $14,148 -6.8% | $633,761 -3.1% |
| 2006 | $15,175 +5.5% | $654,218 +4.1% |
| 2005 | $14,385 | $628,473 +8.1% |
| 2004 | -- | $581,603 |
Find assessor info on the county website
Neighborhood: 76226
Nearby homes
- $1,699,8004 bd3 ba4.5k sqft850 Noble Champions Way, Bartonville, TX 76226Off Market
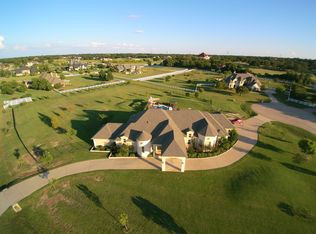
- $1,689,7004 bd3 ba4.3k sqft1200 Fox Run, Bartonville, TX 76226Off Market
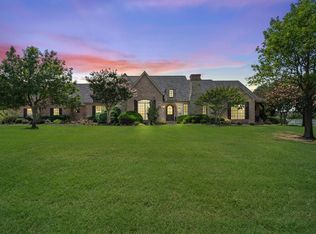
- $1,871,2005 bd6 ba5.7k sqft1222 Appaloosa Ct, Bartonville, TX 76226Off Market
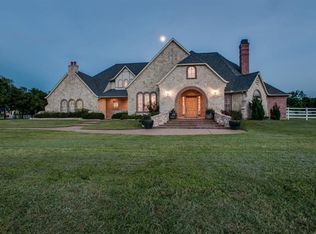
- $2,737,3005 bd6 ba8.7k sqft611 Dove Creek Rd, Bartonville, TX 76226Off Market
- $1,452,1004 bd3 ba5.4k sqft890 Noble Champions Way, Bartonville, TX 76226Off Market
- $158,6352.012 AcresDove Creek Ct, Argyle, TX 76226Off Market
- $2,249,9005 bd7 ba5.8k sqft901 Dove Creek Rd, Bartonville, TX 76226Off Market
- $1,695,0005 bd7 ba6.6k sqft811 Noble Champions Way, Bartonville, TX 76226Pending
Nearby schools
GreatSchools rating
- 7/10Hilltop Elementary SchoolGrades: PK-5Distance: 2.8 mi
- 8/10Argyle Middle SchoolGrades: 7-8Distance: 2.3 mi
- 9/10Argyle High SchoolGrades: 9-12Distance: 3.8 mi
Schools provided by the listing agent
- Elementary: Hilltop
- Middle: Argyle
- High: Argyle
- District: Argyle ISD
Source: NTREIS. This data may not be complete. We recommend contacting the local school district to confirm school assignments for this home.
- Texas
- Denton County
- Bartonville
- 76226
- 1232 Appaloosa Ct
Nearby cities
Nearby zip codes
Other Bartonville Topics
