This rarely available RANCH on almost half an acre with 4 bedrooms, 3.1 baths is brimming with potential and character, perfect for those seeking a property they can make their own. While it needs a little TLC, the spacious living areas and bedrooms provide a great foundation for a dream home. Step into the living room, where soaring ceilings and an abundance of space create an inviting atmosphere, complemented by easy exterior access. The kitchen, complete with an eating area, offers a great layout for everyday meals and entertaining. The cozy family room features a fireplace and exterior access, ideal for family gatherings or relaxation. The master suite is a true retreat, boasting ample closet space and a private ensuite bath. The home's 3 additional bedrooms are generously sized, sharing a full bath. The full finished basement adds significant living space, complete with a full bath and an office/flex room, perfect for work or play. The giant expansive yard is a highlight, featuring ample patio space and beautiful mature trees, offering a serene and private outdoor oasis. Located close to Highwood and uptown Highland Park, this home is conveniently located off Route 41. Whether you're looking to add your personal touch or undertake a renovation project, this property offers endless possibilities. With its spacious layout, charming features, and prime location, it's an excellent opportunity to create the home of your dreams. Don't miss out on this gem-schedule a viewing today and imagine the potential this home holds for you and your family. Being sold "as is".
Closed
$615,000
1232 Cambridge Ct, Highland Park, IL 60035
4beds
2,832sqft
Single Family Residence
Built in 1965
0.48 Acres Lot
$930,000 Zestimate®
$217/sqft
$5,502 Estimated rent
Home value
$930,000
$828,000 - $1.05M
$5,502/mo
Zestimate® history
Owner options
List your home for rent
$5,502/mo
Rent Zestimate®
Find your next renter with Zillow Rental Manager. Plus, with online applications, you can quickly screen prospective tenants – for free.
$5,502/mo
Rent Zestimate®
Refinance and save
$4,652/mo
Est. payment
Refinancing to a lower rate could help reduce your monthly payments and save thousands over the life of the loan.
$4,652/mo
Est. payment
Explore your selling options
Work with a Zillow partner agent
Leverage their expertise and Zillow's premium Showcase listings to get your home seen by more buyers.
Get startedList with your own agent
Get your home in front of millions of buyers by listing it on Zillow.
Learn how to do itSell it yourself
Take full control of how buyers see your home on Zillow by listing For Sale by Owner (FSBO).
List your homeWhat's special
Zillow last checked:
Listing updated:
Listed by:
Jane Lee 847-295-0800,
RE/MAX Top Performers
Bought with:
Tetiana Konenko
Coldwell Banker Realty
Source: MRED as distributed by MLS GRID,MLS#: 12094056
Facts & features
Interior
Bedrooms & bathrooms
- Bedrooms: 4
- Bathrooms: 4
- Full bathrooms: 3
- 1/2 bathrooms: 1
Rooms
- Room types: Foyer, Eating Area, Recreation Room, Bonus Room
Primary bedroom
- Features: Flooring (Carpet), Window Treatments (All), Bathroom (Full, Double Sink, Tub & Separate Shwr)
- Level: Main
- Area: 221 Square Feet
- Dimensions: 17X13
Bedroom 2
- Features: Flooring (Carpet), Window Treatments (All)
- Level: Main
- Area: 204 Square Feet
- Dimensions: 17X12
Bedroom 3
- Features: Flooring (Carpet), Window Treatments (All)
- Level: Main
- Area: 121 Square Feet
- Dimensions: 11X11
Bedroom 4
- Features: Flooring (Carpet), Window Treatments (All)
- Level: Main
- Area: 120 Square Feet
- Dimensions: 12X10
Bonus room
- Features: Flooring (Vinyl)
- Level: Basement
- Area: 110 Square Feet
- Dimensions: 11X10
Dining room
- Features: Flooring (Carpet), Window Treatments (All)
- Level: Main
- Area: 168 Square Feet
- Dimensions: 14X12
Eating area
- Features: Flooring (Wood Laminate), Window Treatments (All)
- Level: Main
- Area: 90 Square Feet
- Dimensions: 10X9
Family room
- Features: Flooring (Carpet), Window Treatments (All)
- Level: Main
- Area: 280 Square Feet
- Dimensions: 20X14
Foyer
- Features: Flooring (Slate), Window Treatments (All)
- Level: Main
- Area: 90 Square Feet
- Dimensions: 10X9
Kitchen
- Features: Kitchen (Eating Area-Table Space), Flooring (Wood Laminate), Window Treatments (All)
- Level: Main
- Area: 90 Square Feet
- Dimensions: 10X9
Laundry
- Features: Flooring (Wood Laminate), Window Treatments (All)
- Level: Main
- Area: 80 Square Feet
- Dimensions: 10X8
Living room
- Features: Flooring (Carpet), Window Treatments (All)
- Level: Main
- Area: 384 Square Feet
- Dimensions: 24X16
Recreation room
- Features: Flooring (Vinyl)
- Level: Basement
- Area: 320 Square Feet
- Dimensions: 20X16
Heating
- Natural Gas, Forced Air
Cooling
- Central Air
Appliances
- Included: Double Oven, Dishwasher, Refrigerator, Cooktop, Range Hood
- Laundry: Main Level, Sink
Features
- Cathedral Ceiling(s), 1st Floor Bedroom, 1st Floor Full Bath, Built-in Features, Walk-In Closet(s)
- Windows: Screens
- Basement: Finished,Full
- Number of fireplaces: 1
- Fireplace features: Wood Burning, Attached Fireplace Doors/Screen, Family Room
Interior area
- Total structure area: 3,879
- Total interior livable area: 2,832 sqft
Property
Parking
- Total spaces: 2
- Parking features: Asphalt, Garage Door Opener, On Site, Garage Owned, Attached, Garage
- Attached garage spaces: 2
- Has uncovered spaces: Yes
Accessibility
- Accessibility features: No Disability Access
Features
- Stories: 1
- Patio & porch: Patio
Lot
- Size: 0.48 Acres
- Dimensions: 49X144X36X168X226
- Features: Cul-De-Sac, Landscaped, Mature Trees
Details
- Parcel number: 16164020030000
- Special conditions: None
- Other equipment: Ceiling Fan(s), Sump Pump
Construction
Type & style
- Home type: SingleFamily
- Architectural style: Ranch
- Property subtype: Single Family Residence
Materials
- Brick
- Roof: Asphalt
Condition
- New construction: No
- Year built: 1965
Utilities & green energy
- Sewer: Public Sewer
- Water: Public
Community & HOA
Community
- Features: Park, Curbs, Sidewalks, Street Lights, Street Paved
- Subdivision: Highlands
HOA
- Services included: None
Location
- Region: Highland Park
Financial & listing details
- Price per square foot: $217/sqft
- Tax assessed value: $617,258
- Annual tax amount: $15,909
- Date on market: 6/26/2024
- Listing terms: Cash
- Ownership: Fee Simple
Price history
| Date | Event | Price |
|---|---|---|
| 7/12/2024 | Sold | $615,000+2.7%$217/sqft |
Source:  MRED as distributed by MLS GRID #12094056 Report a problem MRED as distributed by MLS GRID #12094056 Report a problem | ||
| 7/2/2024 | Contingent | $599,000$212/sqft |
Source: MRED as distributed by MLS GRID #12094056 Report a problem | ||
| 6/26/2024 | Listed for sale | $599,000$212/sqft |
Source: MRED as distributed by MLS GRID #12094056 Report a problem | ||
Public tax history
| Year | Property taxes | Tax assessment |
|---|---|---|
| 2024 | $17,245 +8.4% | $236,683 +15% |
| 2023 | $15,914 +13.7% | $205,732 +4.2% |
| 2022 | $13,997 +6.4% | $197,440 +18.6% |
| 2021 | $13,151 +4% | $166,505 +2% |
| 2020 | $12,651 +3.1% | $163,241 +0.2% |
| 2019 | $12,267 +8% | $162,964 +0.5% |
| 2018 | $11,354 | $162,152 +0.3% |
| 2017 | $11,354 -3% | $161,635 -3.8% |
| 2016 | $11,709 +8.5% | $168,075 +6.4% |
| 2015 | $10,788 +3.3% | $157,921 +12% |
| 2014 | $10,446 +1.6% | $141,034 +0.9% |
| 2012 | $10,283 -1.4% | $139,790 -19.6% |
| 2011 | $10,426 +4.9% | $173,848 +7.7% |
| 2010 | $9,938 +2.5% | $161,434 -5.6% |
| 2009 | $9,698 +1.4% | $171,046 -23.4% |
| 2008 | $9,563 -10.8% | $223,397 +2.8% |
| 2006 | $10,721 +7% | $217,334 |
| 2005 | $10,015 +2.5% | -- |
| 2004 | $9,768 +122.6% | -- |
| 2003 | $4,388 -48.2% | -- |
| 2002 | $8,476 +119.7% | -- |
| 2001 | $3,858 -50.7% | $119,080 +6.4% |
| 2000 | $7,826 | $111,925 |
Find assessor info on the county website
Neighborhood: 60035
Nearby homes
- $788,2004 bd2 ba2.5k sqft1240 Cambridge Ct, Highland Park, IL 60035Off Market
- $767,8005 bd3 ba2.7k sqft1228 Cambridge Ct, Highland Park, IL 60035Off Market
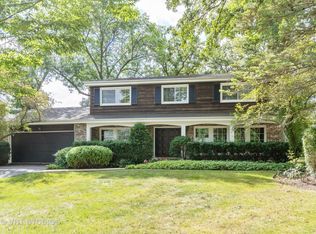
- $615,0005 bd4 ba3.2k sqft1271 North Ave, Highland Park, IL 60035Sold
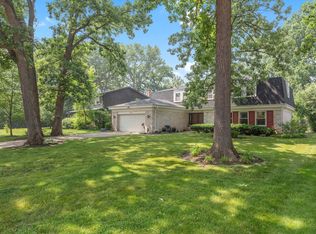
- $791,9004 bd4 ba3k sqft1241 North Ave, Highland Park, IL 60035Off Market
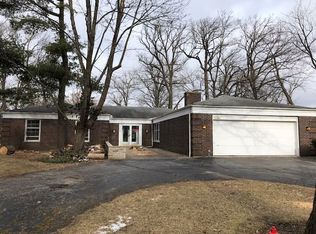
- $863,0005 bd4 ba3k sqft1255 North Ave, Highland Park, IL 60035Sold
- $674,4004 bd3 ba2.4k sqft1281 North Ave, Highland Park, IL 60035Off Market
- $819,1004 bd2 ba2.5k sqft1229 North Ave, Highland Park, IL 60035Off Market
- $772,2004 bd2 ba2.9k sqft1220 Cambridge Ct, Highland Park, IL 60035Off Market
Nearby schools
GreatSchools rating
- 7/10Wayne Thomas Elementary SchoolGrades: K-5Distance: 0.5 mi
- 9/10Northwood Jr High SchoolGrades: 6-8Distance: 0.4 mi
- 9/10Highland Park High SchoolGrades: 9-12Distance: 1.7 mi
Schools provided by the listing agent
- Elementary: Wayne Thomas Elementary School
- Middle: Northwood Junior High School
- High: Highland Park High School
- District: 112
Source: MRED as distributed by MLS GRID. This data may not be complete. We recommend contacting the local school district to confirm school assignments for this home.
Get a cash offer in 3 minutes
Find out how much your home could sell for in as little as 3 minutes with a no-obligation cash offer.
Estimated market value
$930,000
Get a cash offer in 3 minutes
Find out how much your home could sell for in as little as 3 minutes with a no-obligation cash offer.
Estimated market value
$930,000
- Illinois
- Lake County
- Highland Park
- 60035
- 1232 Cambridge Ct
Nearby cities
Nearby zip codes
Other Highland Park Topics
