Stunning 5 Bedroom Colonial on a terrific wide lot in a fantastic neighborhood! Gracious rooms, tons of natural light, gleaming Hardwood Floors throughout, ideal for entertaining. Inviting Living Room featuring New Custom Built-in w/ Wine Fridge, and large picture windows overlooking the Front Yard. Chef's Kitchen w/ White Cabinetry, Farm Tub Sink, Center Island, High-end stainless steel appliances (Viking, Subzero) and large eat-in area w/ Sliders leading out to backyard patio. Welcoming Family Room feat. contemporary fireplace and great views of large, lush backyard! Main Level Office/Bedroom, Laundry Room/ Mudroom & completely renovated Full, Custom Bathroom w/ Walk-in Shower. Enjoy your days and nights on the spacious patio within the fully fenced-in backyard. Second Floor boasts 4 large bedrooms and 2 full baths. Luxurious Primary Suite w/ Walk-in Closet and a Gut Renovated Primary Bath w/ Designer Flooring, Lighting, double sink vanity and gorgeous tiled walk-in shower. Fully finished and updated basement w/ vinyl flooring, half bath, recessed lighting, and extra flex room that can serve as an office, playroom, bedroom or whatever your growing family needs. Two car garage w/ garage organizing system. Many updates made by current owners including doors, windows, molding, rails, front door, patio, fence and HVAC. Whole house exterior was recently painted. Steps from Sleepy Hollow Park, playground, pickle and tennis courts, close to Highwood and the Highway. Fantastic family neighborhood. Make this beautiful home yours!
Closed
$863,000
1255 North Ave, Highland Park, IL 60035
5beds
3,059sqft
Single Family Residence
Built in 1965
0.33 Acres Lot
$988,700 Zestimate®
$282/sqft
$5,905 Estimated rent
Home value
$988,700
$939,000 - $1.05M
$5,905/mo
Zestimate® history
Owner options
List your home for rent
$5,905/mo
Rent Zestimate®
Find your next renter with Zillow Rental Manager. Plus, with online applications, you can quickly screen prospective tenants – for free.
$5,905/mo
Rent Zestimate®
Refinance and save
$6,528/mo
Est. payment
Refinancing to a lower rate could help reduce your monthly payments and save thousands over the life of the loan.
$6,528/mo
Est. payment
Explore your selling options
Work with a Zillow partner agent
Leverage their expertise and Zillow's premium Showcase listings to get your home seen by more buyers.
Get startedList with your own agent
Get your home in front of millions of buyers by listing it on Zillow.
Learn how to do itSell it yourself
Take full control of how buyers see your home on Zillow by listing For Sale by Owner (FSBO).
List your homeWhat's special
Extra flex roomFully finishedWhite cabinetryClose to highwoodCenter islandGleaming hardwood floors throughoutTons of natural light
Zillow last checked:
Listing updated:
Listed by:
Erik Gimbel 888-574-9405,
eXp Realty
Bought with:
Samuel Harmelech
Nelly Corp Realty
Source: MRED as distributed by MLS GRID,MLS#: 11983048
Facts & features
Interior
Bedrooms & bathrooms
- Bedrooms: 5
- Bathrooms: 4
- Full bathrooms: 3
- 1/2 bathrooms: 1
Rooms
- Room types: Bedroom 5, Recreation Room, Office
Primary bedroom
- Features: Flooring (Carpet), Bathroom (Full)
- Level: Second
- Area: 238 Square Feet
- Dimensions: 17X14
Bedroom 2
- Features: Flooring (Carpet)
- Level: Second
- Area: 204 Square Feet
- Dimensions: 17X12
Bedroom 3
- Features: Flooring (Carpet)
- Level: Second
- Area: 140 Square Feet
- Dimensions: 14X10
Bedroom 4
- Features: Flooring (Carpet)
- Level: Second
- Area: 120 Square Feet
- Dimensions: 12X10
Bedroom 5
- Features: Flooring (Hardwood)
- Level: Main
- Area: 121 Square Feet
- Dimensions: 11X11
Dining room
- Features: Flooring (Hardwood)
- Level: Main
- Area: 182 Square Feet
- Dimensions: 14X13
Family room
- Features: Flooring (Carpet)
- Level: Main
- Area: 308 Square Feet
- Dimensions: 22X14
Kitchen
- Features: Kitchen (Eating Area-Table Space, Island), Flooring (Hardwood)
- Level: Main
- Area: 266 Square Feet
- Dimensions: 19X14
Laundry
- Features: Flooring (Hardwood)
- Level: Main
- Area: 64 Square Feet
- Dimensions: 08X08
Living room
- Features: Flooring (Hardwood)
- Level: Main
- Area: 280 Square Feet
- Dimensions: 20X14
Office
- Features: Flooring (Carpet)
- Level: Basement
- Area: 153 Square Feet
- Dimensions: 17X09
Recreation room
- Features: Flooring (Carpet)
- Level: Basement
- Area: 840 Square Feet
- Dimensions: 30X28
Heating
- Natural Gas, Forced Air, Sep Heating Systems - 2+, Zoned
Cooling
- Central Air, Zoned
Appliances
- Included: Double Oven, Range, Microwave, Dishwasher, Refrigerator, Freezer, Washer, Dryer, Disposal, Humidifier
- Laundry: Main Level, Gas Dryer Hookup, In Unit
Features
- 1st Floor Bedroom, Built-in Features, Walk-In Closet(s)
- Flooring: Hardwood
- Basement: Finished,Crawl Space,Full
- Attic: Unfinished
- Number of fireplaces: 1
- Fireplace features: Wood Burning, Attached Fireplace Doors/Screen, Family Room
Interior area
- Total structure area: 4,426
- Total interior livable area: 3,059 sqft
Property
Parking
- Total spaces: 2
- Parking features: Asphalt, Circular Driveway, Garage Door Opener, On Site, Attached, Garage
- Attached garage spaces: 2
- Has uncovered spaces: Yes
Accessibility
- Accessibility features: No Disability Access
Features
- Stories: 2
- Patio & porch: Patio
Lot
- Size: 0.33 Acres
- Features: Landscaped, Wooded
Details
- Parcel number: 16164020100000
- Special conditions: None
- Other equipment: TV-Cable, Ceiling Fan(s), Fan-Attic Exhaust, Sump Pump, Sprinkler-Lawn
Construction
Type & style
- Home type: SingleFamily
- Architectural style: Colonial
- Property subtype: Single Family Residence
Materials
- Brick, Cedar
- Foundation: Concrete Perimeter
- Roof: Asphalt
Condition
- New construction: No
- Year built: 1965
Utilities & green energy
- Electric: 200+ Amp Service
- Sewer: Public Sewer, Storm Sewer
- Water: Lake Michigan
Community & HOA
Community
- Features: Park, Curbs
- Security: Security System, Carbon Monoxide Detector(s)
HOA
- Services included: None
Location
- Region: Highland Park
Financial & listing details
- Price per square foot: $282/sqft
- Tax assessed value: $614,962
- Annual tax amount: $13,058
- Date on market: 2/22/2024
- Listing terms: Conventional
- Ownership: Fee Simple
Price history
| Date | Event | Price |
|---|---|---|
| 5/1/2024 | Sold | $863,000+4.6%$282/sqft |
Source:  MRED as distributed by MLS GRID #11983048 Report a problem MRED as distributed by MLS GRID #11983048 Report a problem | ||
| 2/27/2024 | Contingent | $824,999$270/sqft |
Source: MRED as distributed by MLS GRID #11983048 Report a problem | ||
| 2/22/2024 | Listed for sale | $824,999+33.6%$270/sqft |
Source: MRED as distributed by MLS GRID #11983048 Report a problem | ||
| 7/23/2009 | Sold | $617,500-11.7%$202/sqft |
Source: Baird & Warnerc #07014227_60035 Report a problem | ||
| 2/28/2009 | Price change | $699,000-5.4%$229/sqft |
Source: NRT Chicago #07014227 Report a problem | ||
| 12/15/2008 | Price change | $739,000-7.5%$242/sqft |
Source: NRT Chicago #07014227 Report a problem | ||
| 11/4/2008 | Price change | $799,000-3.2%$261/sqft |
Source: NRT Chicago #07014227 Report a problem | ||
| 9/11/2008 | Listed for sale | $825,000+211.3%$270/sqft |
Source: NRT Chicago #07014227 Report a problem | ||
| 3/1/1995 | Sold | $265,000$87/sqft |
Source: Public Record Report a problem | ||
Public tax history
| Year | Property taxes | Tax assessment |
|---|---|---|
| 2024 | $16,506 -0.2% | $285,947 +39.5% |
| 2023 | $16,541 +26.7% | $204,967 +4.2% |
| 2022 | $13,059 +8.9% | $196,705 +30.2% |
| 2021 | $11,994 +3.1% | $151,117 +3.5% |
| 2020 | $11,631 +3.2% | $146,004 +0.2% |
| 2019 | $11,274 -5% | $145,756 -11.2% |
| 2018 | $11,868 | $164,048 +0.3% |
| 2017 | $11,868 +5% | $163,524 +3.9% |
| 2016 | $11,303 -8.4% | $157,340 +6.4% |
| 2015 | $12,341 +3.2% | $147,834 -4.5% |
| 2014 | $11,955 +2.5% | $154,756 +0.9% |
| 2012 | $11,661 -1.2% | $153,391 -6.8% |
| 2011 | $11,800 -1.8% | $164,577 -13% |
| 2010 | $12,012 +2.6% | $189,167 -5.6% |
| 2009 | $11,709 +1.5% | $200,432 -2.3% |
| 2008 | $11,532 +1.5% | $205,046 +2.8% |
| 2006 | $11,362 +7.2% | $199,480 |
| 2005 | $10,600 +2.9% | -- |
| 2004 | $10,306 +18.2% | -- |
| 2003 | $8,719 +3.8% | -- |
| 2002 | $8,400 +120.6% | -- |
| 2001 | $3,807 -49.6% | $123,521 +6.4% |
| 2000 | $7,558 | $116,100 |
Find assessor info on the county website
Neighborhood: 60035
Nearby homes
- $615,0005 bd4 ba3.2k sqft1271 North Ave, Highland Park, IL 60035Sold
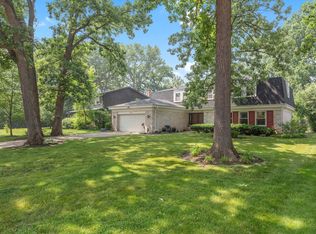
- $791,9004 bd4 ba3k sqft1241 North Ave, Highland Park, IL 60035Off Market
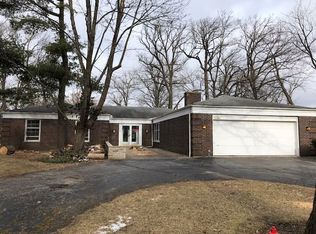
- $674,4004 bd3 ba2.4k sqft1281 North Ave, Highland Park, IL 60035Off Market
- $819,1004 bd2 ba2.5k sqft1229 North Ave, Highland Park, IL 60035Off Market
- $615,0004 bd4 ba2.8k sqft1232 Cambridge Ct, Highland Park, IL 60035Sold
- $695,1005 bd3 ba1.9k sqft1258 North Ave, Highland Park, IL 60035Off Market
- $767,8005 bd3 ba2.7k sqft1228 Cambridge Ct, Highland Park, IL 60035Off Market
- $760,300-- bd-- ba-- sqftNorth Ave, Highland park, IL 60035Off Market
Nearby schools
GreatSchools rating
- 7/10Wayne Thomas Elementary SchoolGrades: K-5Distance: 0.5 mi
- 9/10Northwood Jr High SchoolGrades: 6-8Distance: 0.4 mi
- 9/10Highland Park High SchoolGrades: 9-12Distance: 1.7 mi
Schools provided by the listing agent
- Elementary: Wayne Thomas Elementary School
- Middle: Northwood Junior High School
- High: Highland Park High School
- District: 112
Source: MRED as distributed by MLS GRID. This data may not be complete. We recommend contacting the local school district to confirm school assignments for this home.
Get a cash offer in 3 minutes
Find out how much your home could sell for in as little as 3 minutes with a no-obligation cash offer.
Estimated market value
$988,700
Get a cash offer in 3 minutes
Find out how much your home could sell for in as little as 3 minutes with a no-obligation cash offer.
Estimated market value
$988,700
- Illinois
- Lake County
- Highland Park
- 60035
- 1255 North Ave
Nearby cities
Nearby zip codes
Other Highland Park Topics
