Skip main navigation
Off market
  • $951,100

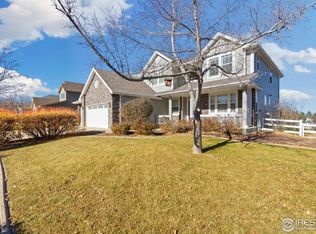
    1232 Forrestal Dr, Fort Collins, CO 80526

    4beds
    5,419sqft
    SingleFamily
    Built in 2002
    0.32 Acres Lot
    $951,100 Zestimate®
    $176/sqft
    $5,113 Estimated rent

    Home value

    $951,100

    $904,000 - $1.01M

    $5,113/mo

    Zestimate® history
    Loading
    Loading...

    Owner options

    List your home for rent

    $5,113/mo

    Rent Zestimate®

    Find your next renter with Zillow Rental Manager. Plus, with online applications, you can quickly screen prospective tenants – for free.

    Learn more

    $5,113/mo

    Rent Zestimate®

    Refinance and save

    $5,579/mo

    Est. payment

    Refinancing to a lower rate could help reduce your monthly payments and save thousands over the life of the loan.

    See today's rates

    $5,579/mo

    Est. payment

    Explore your selling options

    Work with a Zillow partner agent

    Leverage their expertise and Zillow's premium Showcase listings to get your home seen by more buyers.

    Get started

    List with your own agent

    Get your home in front of millions of buyers by listing it on Zillow.

    Learn how to do it

    Sell it yourself

    Take full control of how buyers see your home on Zillow by listing For Sale by Owner (FSBO).

    List your home

    What's special

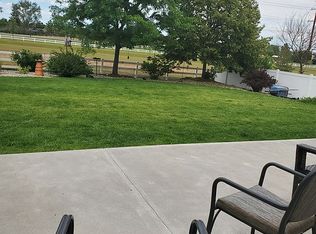
    This one is a stunner! Completely updated 2 story w/dramatic cathedral ceilings, 3 beds up + loft area. Master suite w/attached 5 piece bathroom & walk in closet. Incredible kitchen w/quartz counter tops, waterfall center island, double ovens, custom Kraft slow close white cabinets. Acacia wood floors throughout. New carpet installed on staircase w/custom rolled blue steel railing. 4th bedroom, custom bar, family room, exercise or flex room & craft room down. Too much to list, must see home!

    This property is off market, which means it's not currently listed for sale or rent on Zillow. This may be different from what's available on other websites or public sources.
    Facts & features

    Interior

    Bedrooms & bathrooms
    • Bedrooms: 4
    • Bathrooms: 5
    • Full bathrooms: 4
    • 1/2 bathrooms: 1
    Heating
    • Forced air
    Cooling
    • Central
    Appliances
    • Included: Dishwasher, Dryer, Microwave, Refrigerator, Washer
    Features
    • Flooring: Other
    • Basement: Finished
    • Has fireplace: Yes
    Interior area
    • Total interior livable area: 5,419 sqft

    Property

    Parking
    • Parking features: Garage - Attached
    Features
    • Exterior features: Other
    Lot
    • Size: 0.32 Acres
    Details
    • Parcel number: 9615107009

    Construction

    Type & style
    • Home type: SingleFamily
    Materials
    • Frame
    • Foundation: Concrete
    • Roof: Composition
    Condition
    • Year built: 2002

    Community & neighborhood

    Location
    • Region: Fort Collins

    HOA & financial

    HOA
    • Has HOA: Yes
    • HOA fee: $65 monthly

    Other

    Other facts
    • Inclusions: Dishwasher, Electric Range/Oven, Microwave, Refrigerator, Self-Cleaning Oven, Window Coverings, Jetted Bath Tub, Clothes Dryer, Clothes Washer, Garage Door Opener, Double Oven, Disposal, Smoke Alarm(s), Gas Bar-B-Q, Bar Refrigerator
    • HOA Fee Frequency Code: Monthly
    • Property Styles: 2 Story

    Price history

    DateEventPrice
    3/24/2023Sold$876,000+1.3%$162/sqft
    Source: IRES as distributed by MLS GRID #978717 Report a problem
    12/2/2022Price change$865,000-1.1%$160/sqft
    Source: IRES as distributed by MLS GRID #978717 Report a problem
    11/19/2022Price change$875,000-1.7%$161/sqft
    Source: IRES as distributed by MLS GRID #978717 Report a problem
    11/11/2022Listed for sale$890,000+31.9%$164/sqft
    Source: IRES as distributed by MLS GRID #978717 Report a problem
    10/17/2019Sold$675,000-1.5%$125/sqft
    Source: Public Record Report a problem
    9/10/2019Pending sale$685,000$126/sqft
    Source: RE/MAX Alliance-FTC Dwtn #893286 Report a problem
    9/5/2019Listed for sale$685,000+71.3%$126/sqft
    Source: RE/MAX Alliance-FTC Dwtn #893286 Report a problem
    8/3/2010Sold$400,000+1.3%$74/sqft
    Source: Public Record Report a problem
    3/27/2010Price change$395,000-1%$73/sqft
    Source: RE/MAX Advanced Inc. #617761 Report a problem
    3/21/2010Price change$399,000-5.7%$74/sqft
    Source: RE/MAX Advanced Inc. #617761 Report a problem
    3/13/2010Price change$423,000-0.2%$78/sqft
    Source: RE/MAX Advanced Inc. #617761 Report a problem
    3/9/2010Price change$424,000-0.2%$78/sqft
    Source: RE/MAX Advanced Inc. #617761 Report a problem
    1/24/2010Listed for sale$425,000-3.4%$78/sqft
    Source: RE/MAX Advanced Inc. #617761 Report a problem
    9/13/2009Listing removed$440,000$81/sqft
    Source: NRT Denver #596040 Report a problem
    7/1/2009Price change$440,000-2.2%$81/sqft
    Source: NRT Denver #596040 Report a problem
    6/6/2009Price change$450,000-2.2%$83/sqft
    Source: NRT Denver #596040 Report a problem
    4/12/2009Listed for sale$459,900+7.6%$85/sqft
    Source: NRT Denver #596040 Report a problem
    2/8/2006Sold$427,500+8.9%$79/sqft
    Source: Public Record Report a problem
    2/11/2003Sold$392,400$72/sqft
    Source: Public Record Report a problem

    Public tax history

    YearProperty taxesTax assessment
    2024$4,540 +10.6%$56,950 -1%
    2023$4,106 -2.8%$57,503 +19.2%
    2022$4,225 +20.3%$48,233 -2.8%
    2021$3,513 +1.6%$49,621 +20.3%
    2020$3,456 +3.6%$41,256 -10.7%
    2019$3,336 $46,202 +21.8%
    2018$3,336 $37,944
    2017$3,336 +14.9%$37,944 +8.2%
    2016$2,903 +5.6%$35,064 0%
    2015$2,748 +7.3%$35,070 +10.7%
    2014$2,561 $31,680
    2013-- $31,680 -0.4%
    2012-- $31,800
    2011-- $31,800 -7.1%
    2010-- $34,220
    2009-- $34,220 -2.9%
    2008-- $35,240
    2007-- $35,240 +4.4%
    2006-- $33,750
    2005-- $33,750 +8.1%
    2004-- $31,230 +183.4%
    2002-- $11,020 +4.7%
    2001-- $10,530

    Find assessor info on the county website

    Neighborhood: Registry Ridge

    Nearby schools

    GreatSchools rating
    Schools provided by the listing agent
    • Elementary: Coyote Ridge
    • Middle: Erwin/ Lucile
    • High: Loveland
    • District: Thompson R2-J

    Source: The MLS. This data may not be complete. We recommend contacting the local school district to confirm school assignments for this home.

    Get a cash offer in 3 minutes
    Find out how much your home could sell for in as little as 3 minutes with a no-obligation cash offer.
    Estimated market value
    $951,100
    Get a cash offer in 3 minutes
    Find out how much your home could sell for in as little as 3 minutes with a no-obligation cash offer.
    Estimated market value
    $951,100