Skip main navigation
Sold for $819,000
  • $819,000

    1302 Forrestal Dr, Fort Collins, CO 80526

    5beds
    4,637sqft
    Single Family Residence
    Built in 2005
    0.32 Acres Lot
    $818,600 Zestimate®
    $177/sqft
    $4,607 Estimated rent

    Home value

    $818,600

    $778,000 - $860,000

    $4,607/mo

    Zestimate® history
    Loading
    Loading...

    Owner options

    List your home for rent

    $4,607/mo

    Rent Zestimate®

    Find your next renter with Zillow Rental Manager. Plus, with online applications, you can quickly screen prospective tenants – for free.

    Learn more

    $4,607/mo

    Rent Zestimate®

    Refinance and save

    $4,790/mo

    Est. payment

    Refinancing to a lower rate could help reduce your monthly payments and save thousands over the life of the loan.

    See today's rates

    $4,790/mo

    Est. payment

    Explore your selling options

    Work with a Zillow partner agent

    Leverage their expertise and Zillow's premium Showcase listings to get your home seen by more buyers.

    Get started

    List with your own agent

    Get your home in front of millions of buyers by listing it on Zillow.

    Learn how to do it

    Sell it yourself

    Take full control of how buyers see your home on Zillow by listing For Sale by Owner (FSBO).

    List your home

    What's special

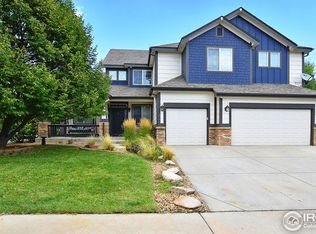
    We are welcoming backup offers! It's time to step into this beautiful and spacious home in the desirable Registry Ridge area in SW Fort Collins! Lots of space for your living needs and life goals. The main entry opens to a front sitting room and dining room, and moves into a large great room where family and friends can gather. A huge family room extends from the eat-in kitchen to a gas fireplace with mantle. Natural light floods this space from generous exterior picture windows, ceiling to floor! High end hickory wood flooring and new carpet in most of the main and upper levels. Custom louvered shutters on the main and upper level windows, maximizing privacy and yet allowing lots of light to enter when preferred. Updated kitchen appliances, cabinets and counters welcome you and guests to visit with plenty of space to be together. Main level hosts a large guest room that can also easily serve as your private in-home office. Master suite is upstairs with it's beautiful private bathroom with a soaking tub, oversized shower, double sinks and counter spaces, a private water closet. His & hers walk in closets! Three additional bedrooms are on the upper level, and one of them even includes its own private en-suite bathroom. Perfect for guests or older children. The full basement has a sink and counter with a frig and cabinets. It flows into an area that has a custom sewing work table, working space countertops and plenty of electrical outlets for all of your project devices. Additionally, there is a separate indoor workshop area for the project person in your home. Lots of basement storage + half bath. The basement is largely flex space--there are many possibilities to customize or upgrade it as you may want. There's a new tankless water heater. Nearly a 1/3 fully landscaped acre lot with a large trex deck and retractable sun shades wait for you. This home is at a great price for all it offers! 1 yr Home Warranty included!

    Zillow last checked:

    Listing updated:

    Listed by:

    Grant Pahlau 970-231-6905,

    Pahlau Realty

    Bought with:

    Hayley Sell, 100094996

    Group Harmony

    Source: IRES as distributed by MLS GRID,MLS#: 1047420MLS Logo

    Facts & features

    Interior

    Bedrooms & bathrooms
    • Bedrooms: 5
    • Bathrooms: 5
    • Full bathrooms: 2
    • 3/4 bathrooms: 2
    • 1/2 bathrooms: 1
    • Main level bathrooms: 2
    Primary bedroom
    • Description: Carpet
    • Features: 5 Piece Primary Bath
    • Level: Upper
    • Area: 252 Square Feet
    • Dimensions: 18 x 14
    Bedroom 2
    • Description: Carpet
    • Area: 132 Square Feet
    • Dimensions: 12 x 11
    Bedroom 3
    • Description: Carpet
    • Level: Main
    • Area: 195 Square Feet
    • Dimensions: 15 x 13
    Bedroom 4
    • Description: Carpet
    • Level: Upper
    • Area: 182 Square Feet
    • Dimensions: 13 x 14
    Bedroom 5
    • Description: Carpet
    • Level: Upper
    • Area: 154 Square Feet
    • Dimensions: 11 x 14
    Dining room
    • Description: Hardwood
    • Level: Main
    • Area: 132 Square Feet
    • Dimensions: 12 x 11
    Kitchen
    • Description: Terrazzo
    • Level: Main
    • Area: 238 Square Feet
    • Dimensions: 17 x 14
    Laundry
    • Description: Terrazzo
    • Level: Main
    • Area: 72 Square Feet
    • Dimensions: 8 x 9
    Living room
    • Description: Hardwood
    • Level: Main
    • Area: 408 Square Feet
    • Dimensions: 17 x 24
    Recreation room
    • Description: Laminate
    • Level: Basement
    • Area: 1150 Square Feet
    • Dimensions: 25 x 46
    Study
    • Description: Hardwood
    • Level: Main
    • Area: 182 Square Feet
    • Dimensions: 14 x 13
    Heating
    • Forced Air
    Cooling
    • Central Air
    Appliances
    • Included: Down Draft, Self Cleaning Oven, Dishwasher, Refrigerator, Microwave, Disposal
    • Laundry: Washer/Dryer Hookup
    Features
    • Separate Dining Room, Cathedral Ceiling(s), Open Floorplan, Pantry, Walk-In Closet(s)
    • Windows: Window Coverings
    • Basement: Full,Partially Finished,Built-In Radon,Sump Pump
    • Has fireplace: Yes
    • Fireplace features: Gas
    Interior area
    • Total structure area: 3,051
    • Total interior livable area: 4,637 sqft
    • Finished area above ground: 3,051

    Property

    Parking
    • Total spaces: 3
    • Parking features: Garage Door Opener, Attached
    • Attached garage spaces: 3
    • Details: Attached
    Accessibility
    • Accessibility features: Level Lot, Accessible Bedroom, Main Level Laundry
    Features
    • Levels: Two
    • Stories: 2
    • Patio & porch: Patio, Deck
    • Spa features: Bath
    • Fencing: Fenced,Dog Run/Kennel,Vinyl
    • Has view: Yes
    • View description: Hills
    Lot
    • Size: 0.32 Acres
    • Features: Corner Lot, Level, Paved, Curbs, Gutters, Sidewalks, Street Light, Fire Hydrant within 500 Feet
    Details
    • Parcel number: R1593121
    • Zoning: LMN
    • Special conditions: Private Owner
    • Other equipment: Satellite Dish

    Construction

    Type & style
    • Home type: SingleFamily
    • Architectural style: Contemporary
    • Property subtype: Single Family Residence
    Materials
    • Frame
    • Roof: Composition
    Condition
    • New construction: No
    • Year built: 2005

    Utilities & green energy

    • Electric: City of FTC
    • Gas: Xcel
    • Sewer: Public Sewer
    • Water: City
    • Utilities for property: Natural Gas Available, Electricity Available

    Community & neighborhood

    Security
    • Security features: Fire Alarm
    Community
    • Community features: Clubhouse, Tennis Court(s), Pool
    Location
    • Region: Fort Collins
    • Subdivision: Registry Ridge PUD 1st Corr Of Final

    HOA & financial

    HOA
    • Has HOA: Yes
    • HOA fee: $95 monthly
    • Services included: Common Amenities
    • Association name: Registry Ridge
    • Association phone: 970-561-7041

    Other

    Other facts
    • Listing terms: Cash,Conventional
    • Road surface type: Asphalt

    Price history

    DateEventPrice
    2/13/2026Sold$819,000$177/sqft
    Source: IRES as distributed by MLS GRID #1047420 Report a problem
    2/3/2026Listed for sale$819,000$177/sqft
    Source: IRES as distributed by MLS GRID #1047420 Report a problem
    1/22/2026Pending sale$819,000$177/sqft
    Source: REcolorado as distributed by MLS GRID #IR1047420 Report a problem
    1/9/2026Listed for sale$819,000$177/sqft
    Source: REcolorado as distributed by MLS GRID #IR1047420 Report a problem
    11/19/2025Pending sale$819,000$177/sqft
    Source: REcolorado as distributed by MLS GRID #IR1047420 Report a problem
    11/15/2025Listed for sale$819,000-0.7%$177/sqft
    Source: IRES as distributed by MLS GRID #1047420 Report a problem
    10/8/2025Listing removed$825,000$178/sqft
    Source: IRES as distributed by MLS GRID #1035549 Report a problem
    9/20/2025Price change$825,000-3.5%$178/sqft
    Source: IRES as distributed by MLS GRID #1035549 Report a problem
    8/29/2025Price change$855,000-2.8%$184/sqft
    Source: IRES as distributed by MLS GRID #1035549 Report a problem
    8/7/2025Price change$879,9990%$190/sqft
    Source: IRES as distributed by MLS GRID #1035549 Report a problem
    6/26/2025Price change$880,000+2.9%$190/sqft
    Source: IRES as distributed by MLS GRID #1035549 Report a problem
    5/31/2025Listed for sale$855,000+122.4%$184/sqft
    Source: IRES as distributed by MLS GRID #1035549 Report a problem
    5/10/2005Sold$384,500$83/sqft
    Source: Public Record Report a problem

    Public tax history

    YearProperty taxesTax assessment
    2024$3,644 +5.2%$53,144 -1%
    2023$3,465 -2.8%$53,660 +31.8%
    2022$3,565 +0.3%$40,706 -2.8%
    2021$3,555 +1.6%$41,878 +0.3%
    2020$3,498 +14.1%$41,749 -0.7%
    2019$3,064 $42,041 +20.6%
    2018$3,064 $34,848
    2017$3,064 +14.9%$34,848 +8.1%
    2016$2,666 +5.6%$32,222 0%
    2015$2,525 +7.1%$32,230 +10.5%
    2014$2,358 $29,170
    2013-- $29,170 -0.4%
    2012-- $29,300
    2011-- $29,300 -0.8%
    2010-- $29,530
    2009-- $29,530 -7.1%
    2008-- $31,780
    2007-- $31,780 +6.5%
    2006-- $29,840 +40.2%
    2005-- $21,290 +24.6%
    2004-- $17,080 +55%
    2002-- $11,020 +4.7%
    2001-- $10,530

    Find assessor info on the county website

    Neighborhood: Registry Ridge

    Nearby schools

    GreatSchools rating
    Schools provided by the listing agent
    • Elementary: Coyote Ridge
    • Middle: Erwin, Lucile
    • High: Loveland

    Source: IRES as distributed by MLS GRID. This data may not be complete. We recommend contacting the local school district to confirm school assignments for this home.

    Get a cash offer in 3 minutes
    Find out how much your home could sell for in as little as 3 minutes with a no-obligation cash offer.
    Estimated market value
    $818,600
    Get a cash offer in 3 minutes
    Find out how much your home could sell for in as little as 3 minutes with a no-obligation cash offer.
    Estimated market value
    $818,600