Skip main navigation
Closed
  • $1,740,000

    1232 Lanier Blvd NE, Atlanta, GA 30306

    4beds
    3,300sqft
    Single Family Residence, Residential
    Built in 1927
    5,501.63 Square Feet Lot
    $1,749,200 Zestimate®
    $527/sqft
    $6,911 Estimated rent

    Home value

    $1,749,200

    $1.63M - $1.89M

    $6,911/mo

    Zestimate® history
    Loading
    Loading...

    Owner options

    List your home for rent

    $6,911/mo

    Rent Zestimate®

    Find your next renter with Zillow Rental Manager. Plus, with online applications, you can quickly screen prospective tenants – for free.

    Learn more

    $6,911/mo

    Rent Zestimate®

    Refinance and save

    $10,588/mo

    Est. payment

    Refinancing to a lower rate could help reduce your monthly payments and save thousands over the life of the loan.

    See today's rates

    $10,588/mo

    Est. payment

    Explore your selling options

    Work with a Zillow partner agent

    Leverage their expertise and Zillow's premium Showcase listings to get your home seen by more buyers.

    Get started

    List with your own agent

    Get your home in front of millions of buyers by listing it on Zillow.

    Learn how to do it

    Sell it yourself

    Take full control of how buyers see your home on Zillow by listing For Sale by Owner (FSBO).

    List your home

    What's special

    Designer finishes
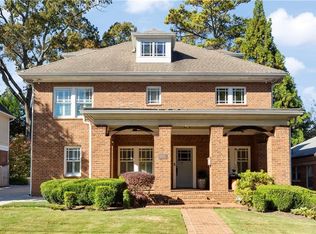
    Situated in a prime pocket of Virginia Highlands, this exceptional residence was completely gut renovated and expanded with a full second-story addition, offering a like new construction home. Just a short stroll—under 10 minutes—to the vibrant restaurants, shops, and bars of both Virginia Highlands and Morningside, this location delivers the best of intown living. Every detail was thoughtfully reimagined, starting with all brand-new mechanicals, including electrical, HVAC, and plumbing throughout the entire home. The welcoming front porch makes a striking first impression with arched architectural details and gas lanterns, setting the tone for the designer finishes found inside. Upon entry, a formal living space is defined by a privacy wall that creates intimacy while preserving an open, airy flow. Anchoring the room is a stunning quartz fireplace, designed as a true statement piece. The home continues into a spacious, open-concept dining area highlighted by a large, picturesque window that beautifully frames the space and floods it with natural light. The kitchen is warm, inviting, and built for both everyday living and entertaining. A massive 11-foot mitered island with Taj-Mahal–inspired quartz takes center stage, complemented by a custom range hood, premium finishes, and seamless flow into the dining and outdoor areas. Double French doors lead to a private backyard patio—perfect for alfresco dining or relaxed seating. Across from the kitchen is the living room with a large fluted marble fireplace in the center of the room, adding texture and depth to a space designed for relaxing and entertaining. There is an office on the main level with a bathroom that features a a floating marble vanity with fluted detailing. The home features 4 bedrooms and 5 bathrooms. Upstairs you’ll find the luxurious primary suite with space for an additional sitting area, a custom built-in closet system, and a spa-like bathroom finished with timeless marble tiles. Across the primary are two additional bedrooms and two full attached bathrooms, one featuring a beautiful arched detail that adds character and charm rarely found in like-new construction. The fully finished basement expands the living space even further, offering a wet bar and full bathroom—ideal for entertaining, a playroom, media space, or even an additional bedroom. Outside, the backyard is large enough to accommodate a two-car parking pad, which the seller is happy to discuss how to add, and is completed by a gated driveway for added privacy and convenience. An additional parking pad can be created in the front too. This is a rare opportunity to own a thoughtfully crafted, design-forward home in one of Atlanta’s most sought-after neighborhoods—where luxury, walkability, and thoughtful craftsmanship come together seamlessly.

    Zillow last checked:

    Listing updated:

    Listing Provided by:

    Sunny Malik,

    Skystone Acquisitions 678-439-9891

    Bought with:

    Clair Lauderdale, 414422

    Compass

    Source: FMLS GA,MLS#: 7704211MLS Logo

    Facts & features

    Interior

    Bedrooms & bathrooms
    • Bedrooms: 4
    • Bathrooms: 5
    • Full bathrooms: 5
    • Main level bathrooms: 1
    • Main level bedrooms: 1
    Primary bedroom
    • Features: Oversized Master
    • Level: Oversized Master
    Bedroom
    • Features: Oversized Master
    Primary bathroom
    • Features: Double Shower, Double Vanity, Separate Tub/Shower
    Dining room
    • Features: Open Concept, Seats 12+
    Kitchen
    • Features: Cabinets Stain, Eat-in Kitchen, Kitchen Island, View to Family Room
    Heating
    • Central, Electric
    Cooling
    • Ceiling Fan(s), Central Air, Electric
    Appliances
    • Included: Dishwasher, Disposal, Double Oven, Gas Cooktop, Gas Oven, Gas Range, Range Hood, Refrigerator
    • Laundry: In Hall, Upper Level
    Features
    • High Ceilings 9 ft Upper, High Ceilings, Walk-In Closet(s), Wet Bar
    • Flooring: Hardwood
    • Windows: Insulated Windows, Wood Frames
    • Basement: Daylight,Finished,Finished Bath,Walk-Out Access
    • Number of fireplaces: 2
    • Fireplace features: Family Room, Living Room, Stone
    • Common walls with other units/homes: No Common Walls
    Interior area
    • Total structure area: 3,300
    • Total interior livable area: 3,300 sqft

    Property

    Parking
    • Total spaces: 4
    • Parking features: Driveway, Level Driveway, See Remarks
    • Has uncovered spaces: Yes
    Accessibility
    • Accessibility features: None
    Features
    • Levels: Three Or More
    • Patio & porch: Covered, Deck, Front Porch, Rear Porch
    • Exterior features: Private Yard, Rain Gutters, No Dock
    • Pool features: None
    • Spa features: None
    • Fencing: Back Yard,Fenced,Privacy,Wood
    • Has view: Yes
    • View description: City
    • Waterfront features: None
    • Body of water: None
    Lot
    • Size: 5,501 sqft
    • Features: Back Yard, Cleared, Level
    Details
    • Additional structures: None
    • Parcel number: 17 000200130288
    • Other equipment: None
    • Horse amenities: None

    Construction

    Type & style
    • Home type: SingleFamily
    • Architectural style: Contemporary,Modern,Traditional
    • Property subtype: Single Family Residence, Residential
    Materials
    • Brick, Brick 4 Sides, Wood Siding
    • Foundation: Slab
    • Roof: Composition
    Condition
    • Updated/Remodeled
    • New construction: No
    • Year built: 1927

    Utilities & green energy

    • Electric: 110 Volts, 220 Volts, 220 Volts in Laundry
    • Sewer: Public Sewer
    • Water: Public
    • Utilities for property: Cable Available, Electricity Available, Natural Gas Available, Phone Available, Sewer Available, Underground Utilities, Water Available
    Green energy
    • Energy efficient items: Appliances
    • Energy generation: None

    Community & neighborhood

    Security
    • Security features: Carbon Monoxide Detector(s), Secured Garage/Parking, Security Gate, Security System Owned
    Community
    • Community features: None
    Location
    • Region: Atlanta
    • Subdivision: Virginia Highlands

    Other

    Other facts
    • Road surface type: Asphalt

    Price history

    DateEventPrice
    3/17/2026Sold$1,740,000-0.6%$527/sqft
    Source: FMLS GA #7704211 Report a problem
    3/6/2026Pending sale$1,750,000$530/sqft
    Source: GAMLS #10672474 Report a problem
    1/16/2026Listed for sale$1,750,000+178.9%$530/sqft
    Source: FMLS GA #7704211 Report a problem
    10/18/2024Sold$627,500+4.6%$190/sqft
    Source: Public Record Report a problem
    10/3/2024Pending sale$600,000$182/sqft
    Source: FMLS GA #7459820 Report a problem
    9/25/2024Listed for sale$600,000$182/sqft
    Source: FMLS GA #7459820 Report a problem

    Public tax history

    YearProperty taxesTax assessment
    2024$8,028 +59.6%$362,800 +42.2%
    2023$5,031 -7.8%$255,120
    2022$5,455 +1.6%$255,120 +0.7%
    2021$5,371 -42.5%$253,240 +12.3%
    2020$9,337 +54.3%$225,520 +20.7%
    2019$6,052 $186,920 +7.4%
    2018$6,052 $174,120 +7.5%
    2017$6,052 +3.2%$161,920
    2016$5,862 +8.6%$161,920
    2015$5,397 +13.6%$161,920 +17.9%
    2014$4,751 +4.8%$137,360 +2%
    2013$4,533 +10.3%$134,640 +10.4%
    2012$4,108 $122,000
    2011-- $122,000
    2010$4,235 $122,000
    2009-- $122,000
    2008$11 -98.8%$122,000 +13.6%
    2007$892 $107,400
    2005-- $107,400 +2.8%
    2004$974 -72.5%$104,480 +2.9%
    2003$3,548 +277.1%$101,520 +7.6%
    2002$941 -68.8%$94,320 +5.5%
    2001$3,012 $89,440

    Find assessor info on the county website

    Neighborhood: Morningside - Lenox Park

    Nearby schools

    GreatSchools rating
    Schools provided by the listing agent
    • Elementary: Morningside-
    • Middle: David T Howard
    • High: Midtown

    Source: FMLS GA. This data may not be complete. We recommend contacting the local school district to confirm school assignments for this home.

    Get a cash offer in 3 minutes
    Find out how much your home could sell for in as little as 3 minutes with a no-obligation cash offer.
    Estimated market value
    $1,749,200
    Get a cash offer in 3 minutes
    Find out how much your home could sell for in as little as 3 minutes with a no-obligation cash offer.
    Estimated market value
    $1,749,200