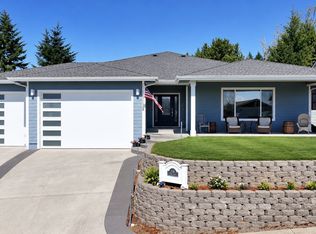
Welcome to a beautifully designed newly constructed home in Seacrest Estates, one of Brookings’ most desirable newer neighborhoods. This thoughtfully planned 1,748-square-foot single-level residence blends modern finishes, comfort, and coastal charm, offering a layout that works perfectly for both everyday living and entertaining.The main living space features an inviting open-concept design filled with natural light and highlighted by a vaulted ceiling that adds a wonderful sense of openness and warmth. A gas fireplace creates a cozy focal point, while sliding doors lead out to a covered back patio, making indoor-outdoor living effortless.The kitchen is both stylish and practical, showcasing quartz countertops, custom cabinetry, a spacious pantry, gas range, microwave drawer, and premium stainless steel appliances. It is an ideal space for preparing meals, gathering with friends, or hosting guests.The primary suite offers a peaceful retreat with higher ceilings and a beautifully appointed bathroom featuring a soaking tub, walk-in tiled shower, dual-sink quartz vanity, and a generous walk-in closet with custom built-ins. The additional bedrooms are thoughtfully positioned on the opposite side of the home, providing privacy and flexibility for guests, family members, or a home office.This property may also be well suited as a second home, long-term rental, or potential vacation rental. Buyers are encouraged to verify short-term rental requirements with the City of Brookings.Additional highlights include a covered front porch, easy-access entry, a quiet interior location within Seacrest Estates, and a newly fenced yard. The home is just minutes from Harris Beach State Park, a scenic coastal beach, local dining, and downtown Brookings amenities.Freshly completed and move-in ready, this home offers an exceptional opportunity to enjoy new construction along the Southern Oregon Coast.The seller may consider providing a credit toward an interest rate buy-down.
Active
Price cut: $4K (10/1)
$719,000
1232 Lighthouse Ln, Brookings, OR 97415
3beds
1,748sqft
Residential, Single Family Residence
Built in 2025
6,534 Square Feet Lot
$-- Zestimate®
$411/sqft
$-- HOA
What's special
Modern finishesNewly fenced yardCovered back patioGas rangeSoaking tubPremium stainless steel appliancesDual-sink quartz vanity
- 179 days
- 196
- 13
Zillow last checked:
Listing updated:
Listed by:
Tami Baron 541-661-4086,
Century 21 Agate Realty
Source: RMLS (OR),MLS#: 545058235
Facts & features
Interior
Bedrooms & bathrooms
- Bedrooms: 3
- Bathrooms: 2
- Full bathrooms: 2
- Main level bathrooms: 2
Rooms
- Room types: Bedroom 2, Bedroom 3, Dining Room, Family Room, Kitchen, Living Room, Primary Bedroom
Primary bedroom
- Features: Closet Organizer, Double Sinks, Ensuite, High Ceilings, Quartz, Soaking Tub, Walkin Closet, Walkin Shower
- Level: Main
Bedroom 2
- Features: Closet Organizer, Closet, High Ceilings
- Level: Main
Bedroom 3
- Features: Closet Organizer, Closet, High Ceilings
- Level: Main
Kitchen
- Features: Cook Island, Dishwasher, Island, Microwave, Pantry, Builtin Oven, Free Standing Refrigerator, High Ceilings, Quartz
- Level: Main
Living room
- Features: Ceiling Fan, Fireplace, Patio, Sliding Doors, Vaulted Ceiling, Walkin Closet
- Level: Main
Heating
- Heat Pump, Fireplace(s)
Cooling
- Heat Pump
Appliances
- Included: Built In Oven, Dishwasher, Disposal, Free-Standing Gas Range, Free-Standing Range, Free-Standing Refrigerator, Gas Appliances, Microwave, Stainless Steel Appliance(s), Electric Water Heater
- Laundry: Laundry Room
Features
- Ceiling Fan(s), High Ceilings, High Speed Internet, Quartz, Soaking Tub, Vaulted Ceiling(s), Closet Organizer, Closet, Cook Island, Kitchen Island, Pantry, Walk-In Closet(s), Double Vanity, Walkin Shower, Tile
- Flooring: Luxury Vinyl Plank
- Doors: Sliding Doors
- Windows: Double Pane Windows, Vinyl Frames
- Basement: Crawl Space
- Number of fireplaces: 1
- Fireplace features: Electric, Propane
Interior area
- Total structure area: 1,748
- Total interior livable area: 1,748 sqft
Property
Parking
- Total spaces: 2
- Parking features: Driveway, Attached
- Attached garage spaces: 2
- Has uncovered spaces: Yes
Accessibility
- Accessibility features: Accessible Doors, Accessible Entrance, Accessible Full Bath, Accessible Hallway, Garage On Main, Main Floor Bedroom Bath, Minimal Steps, Natural Lighting, Utility Room On Main, Walkin Shower, Accessibility
Features
- Levels: One
- Stories: 1
- Patio & porch: Covered Patio, Patio, Porch
- Exterior features: Yard
- Fencing: Fenced
- Has view: Yes
- View description: Territorial, Trees/Woods
Lot
- Size: 6,534 Square Feet
- Features: Gentle Sloping, Level, Ocean Beach One Quarter Mile Or Less, SqFt 5000 to 6999
Details
- Parcel number: R39798
- Zoning: R16
Construction
Type & style
- Home type: SingleFamily
- Architectural style: Custom Style
- Property subtype: Residential, Single Family Residence
Materials
- Cement Siding
- Foundation: Concrete Perimeter
- Roof: Composition
Condition
- New Construction
- New construction: Yes
- Year built: 2025
Details
- Warranty included: Yes
Utilities & green energy
- Gas: Propane
- Sewer: Public Sewer
- Water: Public
Community & HOA
Community
- Subdivision: Seacrest Estates
HOA
- Has HOA: No
Location
- Region: Brookings
Financial & listing details
- Price per square foot: $411/sqft
- Tax assessed value: $140,630
- Annual tax amount: $753
- Date on market: 4/11/2026
- Listing terms: Cash,Conventional,FHA,VA Loan
- Road surface type: Paved
Estimated market value
Not available
Estimated sales range
Not available
Not available
Price history
| Date | Event | Price |
|---|---|---|
| 10/1/2026 | Price change | $719,000-0.6%$411/sqft |
Source:  RMLS (OR) #545058235 Report a problem RMLS (OR) #545058235 Report a problem | ||
| 7/23/2026 | Price change | $723,000-0.7%$414/sqft |
Source: RMLS (OR) #545058235 Report a problem | ||
| 5/8/2026 | Price change | $728,400-0.7%$417/sqft |
Source: RMLS (OR) #545058235 Report a problem | ||
| 4/12/2026 | Listed for sale | $733,400$420/sqft |
Source: RMLS (OR) #545058235 Report a problem | ||
Public tax history
| Year | Property taxes | Tax assessment |
|---|---|---|
| 2025 | $754 +822.7% | $79,730 +822.8% |
| 2024 | $82 | $8,640 |
Find assessor info on the county website
Monthly payment
Est. payment
Payment breakdown
Explore the cost of this home by adjusting the details. Changes won't be saved.Climate risks
Neighborhood: 97415
Nearby schools
Schools provided by the listing agent
- Elementary: Kalmiopsis
- Middle: Azalea
- High: Brookings-Harbr
Source: RMLS (OR). This data may not be complete. We recommend contacting the local school district to confirm school assignments for this home.
- $140,630-- bd-- ba-- sqft1228 Lighthouse Ln, Brookings, OR 97415Off Market
- $719,0003 bd2 ba1.7k sqft1236 Lighthouse Ln, Brookings, OR 97415New Construction

- $140,630-- bd-- ba-- sqft1224 Lighthouse Ln, Brookings, OR 97415Off Market
- $140,630-- bd-- ba-- sqft1325 Nautical Heights Dr, Brookings, OR 97415Off Market
Similar homes
- $719,0003 bd2 ba1.7k sqft1236 Lighthouse Ln, Brookings, OR 97415Active
 MLS ID #125105527, Tami Baron, Century 21 Agate Realty. RMLS (OR)
 - $829,0003 bd3 ba2.1k sqft7186 Vista Ridge Dr, Brookings, OR 97415Active
 MLS ID #460359824, Jude Hodge, RE/MAX Coast and Country. RMLS (OR)
 - $725,0004 bd3 ba2.5k sqft7001 Welch Ct, Brookings, OR 97415Active
 MLS ID #638625680, Marie Curtis, RE/MAX Coast and Country. RMLS (OR)
 - $665,0003 bd2 ba2.1k sqft515 Memory Ln, Brookings, OR 97415Active
 MLS ID #620866813, Rebecca Watwood, Century 21 Agate Realty. RMLS (OR)
 - $624,9003 bd2 ba1.5k sqft1240 Lighthouse Ln, Brookings, OR 97415New Construction
 MLS ID #220212169, Rockwell Group, eXp Realty, LLC. Oregon Datashare
 - $689,0003 bd2 ba1.4k sqft929 Old County Rd, Brookings, OR 97415ActiveMLS ID #212484443, Ron Reel PhD, Premier Ocean Properties. RMLS (OR)
- $649,0004 bd2 ba1.9k sqft872 Jodee Ln, Brookings, OR 97415ActiveMLS ID #319208887, Eric Dremann, RE/MAX Coast and Country. RMLS (OR)
- $675,0003 bd3 ba2.1k sqft997 Krista Ln, Brookings, OR 97415ActiveMLS ID #715884188, Sydney Shapiro, eXp Realty, LLC. RMLS (OR)
- $655,0003 bd2 ba1.8k sqft17186 S Passley Rd, Brookings, OR 97415ActiveMLS ID #453000389, Rebecca Watwood, Century 21 Agate Realty. RMLS (OR)
- $779,0003 bd2 ba1.5k sqft17450 Mountain Dr, Brookings, OR 97415ActiveMLS ID #393283911, Eric Dremann, RE/MAX Coast and Country. RMLS (OR)
- $649,0003 bd3 ba2.3k sqft17717 Rainbow Rock Rd, Brookings, OR 97415ActiveMLS ID #632450424, Jude Hodge, RE/MAX Coast and Country. RMLS (OR)
- $649,9003 bd3 ba2.4k sqft912 Easy St, Brookings, OR 97415ActiveMLS ID #580080564, Kim Jones, Blue Fin Realty, LLC. RMLS (OR)
- $679,0004 bd3 ba2.6k sqft815 Crestwood Pl, Brookings, OR 97415ActiveMLS ID #566320327, Ruth Wilson, Century 21 Agate Realty. RMLS (OR)
- $609,9003 bd2 ba1.5k sqft97685 Marina Heights Loop, Brookings, OR 97415ActiveMLS ID #143070661, Noah Bruce, Real Broker. RMLS (OR)
- $839,0003 bd2 ba1.9k sqft7205 Edge Cliff Dr, Brookings, OR 97415ActiveMLS ID #651237905, Kymberly Jenkins, Century 21 Agate Realty. RMLS (OR)
- $695,0003 bd2 ba2k sqft210 Schooner Bay Dr, Brookings, OR 97415ActiveMLS ID #372972315, Kimberly Weaver, Century 21 Agate Realty. RMLS (OR)
- $750,0004 bd3 ba2.3k sqft842 Chetco Point Ter, Brookings, OR 97415ActiveMLS ID #199079739, Jude Hodge, RE/MAX Coast and Country. RMLS (OR)
- $719,0003 bd2 ba1.7k sqft407 Winchuck River Rd, Brookings, OR 97415ActiveMLS ID #697637942, Mary Stansell, Century 21 Agate Realty/Gold. RMLS (OR)
- $724,5003 bd3 ba2.3k sqft98493 N Bank Chetco River Rd, Brookings, OR 97415ActiveMLS ID #591418734, Sarah Pettinger, Blue Fin Realty, LLC. RMLS (OR)
- $599,0003 bd3 ba1.7k sqft732 3rd St, Brookings, OR 97415ActiveMLS ID #367959722, Jennifer Gates, RE/MAX Coast and Country. RMLS (OR)
