Don’t miss out on this spacious brick colonial, thoughtfully updated to maintain its original character and offering potential for four bedrooms! Recent improvements include all new windows, furnace, hot water tank, water softener, plumbing, and electrical. A welcoming front porch opens into a bright vestibule, leading through French doors into a cozy living room where the fireplace takes center stage. A pillared side entrance from the driveway adds convenience.
Perfect for gatherings, the dining room offers ample space for holiday meals, while the kitchen brings fresh appeal with brand-new GE appliances, butcher block countertops, and a farmhouse sink. A versatile room off the kitchen, with a new sliding door to the deck, can serve as a family room or main floor bedroom, with a full bath nearby for added flexibility.
Upstairs, three spacious bedrooms include a primary suite with hardwood floors and a modern full bath featuring new fixtures and beadboard paneling. The hallway offers built-in linen storage, with new carpet in the secondary bedrooms. A fully finished, insulated attic provides extra living space, ideal for an office, playroom, or fourth bedroom.
The freshly painted basement includes a laundry area with a utility sink, new lighting, and glass block windows, along with ample storage. Outside, a fully fenced backyard offers privacy and includes a shed for lawn equipment. Parking includes a shared driveway in the front and a private one car garage plus an extra parking pad in the back.
Located on a charming brick-lined street near Stadium Park and the Pro Football Hall of Fame, this home balances the warmth of a century home with modern conveniences. Call today to schedule your tour!
Closed
$175,000
1232 Perkins Ave NW, Canton, OH 44703
3beds
1,792sqft
Single Family Residence
Built in 1918
5,445 Square Feet Lot
$190,700 Zestimate®
$98/sqft
$1,350 Estimated rent
Home value
$190,700
$175,000 - $208,000
$1,350/mo
Zestimate® history
Owner options
List your home for rent
$1,350/mo
Rent Zestimate®
Find your next renter with Zillow Rental Manager. Plus, with online applications, you can quickly screen prospective tenants – for free.
$1,350/mo
Rent Zestimate®
Refinance and save
$1,206/mo
Est. payment
Refinancing to a lower rate could help reduce your monthly payments and save thousands over the life of the loan.
$1,206/mo
Est. payment
Explore your selling options
Work with a Zillow partner agent
Leverage their expertise and Zillow's premium Showcase listings to get your home seen by more buyers.
Get startedList with your own agent
Get your home in front of millions of buyers by listing it on Zillow.
Learn how to do itSell it yourself
Take full control of how buyers see your home on Zillow by listing For Sale by Owner (FSBO).
List your homeWhat's special
Utility sinkFarmhouse sinkFreshly painted basementVersatile roomPrimary suiteFully fenced backyardSpacious brick colonial
Zillow last checked:
Listing updated:
Listed by:
Jose Medina jose@josesellshomes.com330-595-9811,
Keller Williams Legacy Group Realty
Bought with:
Dawn A Semancik, 2016005292
Real of Ohio
Source: MLS Now,MLS#: 5080569 Originating MLS: Stark Trumbull Area REALTORS
Originating MLS: Stark Trumbull Area REALTORSFacts & features
Interior
Bedrooms & bathrooms
- Bedrooms: 3
- Bathrooms: 2
- Full bathrooms: 2
- Main level bathrooms: 1
Primary bedroom
- Description: Flooring: Hardwood
- Level: Second
- Dimensions: 26 x 13
Bedroom
- Description: Flooring: Carpet
- Level: Second
- Dimensions: 13 x 9
Bedroom
- Description: Flooring: Carpet
- Level: Second
- Dimensions: 11 x 9
Bonus room
- Description: Flooring: Wood
- Level: Third
- Dimensions: 25 x 15
Dining room
- Description: Flooring: Laminate
- Level: First
- Dimensions: 15 x 12
Family room
- Description: Flooring: Carpet
- Level: First
- Dimensions: 15 x 12
Kitchen
- Description: Flooring: Ceramic Tile
- Level: First
- Dimensions: 13 x 9
Living room
- Description: Flooring: Laminate
- Level: First
- Dimensions: 23 x 12
Heating
- Forced Air, Fireplace(s), Gas
Cooling
- Central Air, Ceiling Fan(s)
Appliances
- Included: Dishwasher, Range, Refrigerator, Water Softener
- Laundry: In Basement
Features
- Built-in Features, Ceiling Fan(s), High Ceilings
- Basement: Full,Storage Space,Unfinished
- Number of fireplaces: 1
- Fireplace features: Living Room, Wood Burning
Interior area
- Total structure area: 1,792
- Total interior livable area: 1,792 sqft
- Finished area above ground: 1,792
Property
Parking
- Total spaces: 1
- Parking features: Common, Drive Through, Deeded, Detached, Garage, Parking Pad, Shared Driveway
- Garage spaces: 1
Features
- Levels: Three Or More
- Patio & porch: Deck, Front Porch
- Fencing: Full,Privacy,Wood
Lot
- Size: 5,445 Square Feet
Details
- Additional structures: Outbuilding, Storage
- Parcel number: 00204480
- Special conditions: Standard
Construction
Type & style
- Home type: SingleFamily
- Architectural style: Colonial
- Property subtype: Single Family Residence
Materials
- Brick
- Roof: Asphalt,Fiberglass
Condition
- Updated/Remodeled
- Year built: 1918
Utilities & green energy
- Sewer: Public Sewer
- Water: Public
Community & HOA
Community
- Subdivision: Canton
HOA
- Has HOA: No
Location
- Region: Canton
Financial & listing details
- Price per square foot: $98/sqft
- Tax assessed value: $119,900
- Annual tax amount: $1,856
- Date on market: 10/30/2024
- Cumulative days on market: 28 days
Price history
| Date | Event | Price |
|---|---|---|
| 11/27/2024 | Sold | $175,000$98/sqft |
Source:  MLS Now #5080569 Report a problem MLS Now #5080569 Report a problem | ||
| 11/27/2024 | Pending sale | $175,000$98/sqft |
Source: MLS Now #5080569 Report a problem | ||
| 11/5/2024 | Contingent | $175,000$98/sqft |
Source: MLS Now #5080569 Report a problem | ||
| 10/30/2024 | Listed for sale | $175,000+177.8%$98/sqft |
Source: MLS Now #5080569 Report a problem | ||
| 12/10/2021 | Sold | $63,000+26%$35/sqft |
Source: MLS Now #4330043 Report a problem | ||
| 11/8/2021 | Pending sale | $50,000$28/sqft |
Source: MLS Now #4330043 Report a problem | ||
| 11/2/2021 | Listed for sale | $50,000$28/sqft |
Source: MLS Now #4330043 Report a problem | ||
Public tax history
| Year | Property taxes | Tax assessment |
|---|---|---|
| 2024 | $1,829 -1.5% | $41,970 +37.8% |
| 2023 | $1,857 +2.7% | $30,460 |
| 2022 | $1,807 -1% | $30,460 |
| 2021 | $1,826 +30.5% | $30,460 +25.2% |
| 2020 | $1,400 | $24,330 |
| 2019 | $1,400 | $24,330 |
| 2018 | $1,400 +1.3% | $24,330 +11.4% |
| 2017 | $1,381 -0.3% | $21,850 |
| 2016 | $1,385 -5.3% | $21,850 |
| 2015 | $1,464 | $21,850 +11.5% |
| 2014 | $1,464 +128.4% | $19,600 |
| 2013 | $641 | $19,600 |
| 2012 | -- | $19,600 -30.6% |
| 2011 | -- | $28,250 -0.1% |
| 2010 | -- | $28,290 |
| 2009 | $1,255 -4.4% | -- |
| 2008 | $1,313 +1.5% | -- |
| 2007 | $1,293 +3.5% | -- |
| 2005 | $1,249 -1% | -- |
| 2004 | $1,262 +22.5% | -- |
| 2003 | $1,030 +12.7% | -- |
| 2002 | $914 +0.3% | -- |
| 2001 | $911 -4.1% | -- |
| 2000 | $950 | -- |
Find assessor info on the county website
Neighborhood: West Park
Nearby homes
- $173,3003 bd2 ba1.6k sqft1236 Perkins Ave NW, Canton, OH 44703Sold
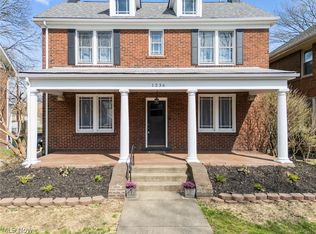
- $153,7003 bd2 ba1.7k sqft1228 Perkins Ave NW, Canton, OH 44703Off Market

- $118,6003 bd1 ba1.5k sqft1240 Perkins Ave NW, Canton, OH 44703Off Market
- $131,9004 bd1 ba2k sqft1224 Perkins Ave NW, Canton, OH 44703Off Market
- $25,700-- bd-- ba-- sqft1224 Perkins Ave NW, Canton, OH 44703Off Market
- $155,0003 bd1 ba1.8k sqft1244 Perkins Ave NW, Canton, OH 44703Off Market
- $124,6003 bd1 ba1.1k sqft1303 McGregor Ave NW, Canton, OH 44703Off Market
- $132,0003 bd1 ba1.7k sqft1245 McGregor Ave NW, Canton, OH 44703Off Market
Nearby schools
GreatSchools rating
- 7/10Canton Arts Academy @ SummitGrades: K-6Distance: 0.4 mi
- 5/10STEAMM AcademyGrades: 4-8Distance: 2.1 mi
- 3/10McKinley High SchoolGrades: 9-12Distance: 0.7 mi
Schools provided by the listing agent
- District: Canton CSD - 7602
Source: MLS Now. This data may not be complete. We recommend contacting the local school district to confirm school assignments for this home.
Get a cash offer in 3 minutes
Find out how much your home could sell for in as little as 3 minutes with a no-obligation cash offer.
Estimated market value
$190,700
Get a cash offer in 3 minutes
Find out how much your home could sell for in as little as 3 minutes with a no-obligation cash offer.
Estimated market value
$190,700
- Ohio
- Stark County
- Canton
- 44703
- West Park
- 1232 Perkins Ave NW
Nearby cities
Nearby neighborhoods
Nearby zip codes
Other Canton Topics
