Welcome to this stunning 3-bedroom home in the highly sought-after historic West Park neighborhood! This property perfectly balances vintage charm with major modern upgrades. You'll instantly fall in love with the original character, featuring professionally refinished hardwood floors, classic French doors, vintage doorknobs, and a breathtaking original dining room chandelier. The remodeled kitchen boasts stylish new vinyl flooring and sleek stainless steel appliances. Upstairs and in the hallway, enjoy new carpet, all tied together with fresh paint throughout. Big-ticket items have already been handled for you: a brand-new furnace and A/C, updated electrical, new siding, soffits, and window wraps, and a roof under ten years old. The lower level includes a functional shower and toilet setup, offering added flexibility and convenience for guests or post-workout cleanup. Outside, the practical details shine just as brightly featuring a shared driveway leading to an oversized garage with a rare and highly convenient pull-through access, while a backyard shed offers additional space for tools and hobbies. Don't miss this move-in ready gem!
Closed
$173,300
1236 Perkins Ave NW, Canton, OH 44703
3beds
1,616sqft
Single Family Residence
Built in 1901
5,623 Square Feet Lot
$175,400 Zestimate®
$107/sqft
$1,384 Estimated rent
Home value
$175,400
$158,000 - $195,000
$1,384/mo
Zestimate® history
Owner options
List your home for rent
$1,384/mo
Rent Zestimate®
Find your next renter with Zillow Rental Manager. Plus, with online applications, you can quickly screen prospective tenants – for free.
$1,384/mo
Rent Zestimate®
Refinance and save
$1,194/mo
Est. payment
Refinancing to a lower rate could help reduce your monthly payments and save thousands over the life of the loan.
$1,194/mo
Est. payment
Explore your selling options
Work with a Zillow partner agent
Leverage their expertise and Zillow's premium Showcase listings to get your home seen by more buyers.
Get startedList with your own agent
Get your home in front of millions of buyers by listing it on Zillow.
Learn how to do itSell it yourself
Take full control of how buyers see your home on Zillow by listing For Sale by Owner (FSBO).
List your homeWhat's special
Original characterShared drivewayRemodeled kitchenFresh paint throughoutSleek stainless steel appliancesClassic french doorsProfessionally refinished hardwood floors
Zillow last checked:
Listing updated:
Listed by:
Stephanie Hayes 330-936-3008 stephaniehayes@hayesrealty.com,
Hayes Realty
Bought with:
Bryan C Garra, 2017001083
EXP Realty, LLC.
Source: MLS Now,MLS#: 5195467 Originating MLS: Stark Trumbull Area REALTORS
Originating MLS: Stark Trumbull Area REALTORSFacts & features
Interior
Bedrooms & bathrooms
- Bedrooms: 3
- Bathrooms: 2
- Full bathrooms: 1
- 1/2 bathrooms: 1
Bedroom
- Description: Flooring: Carpet
- Level: Second
Bedroom
- Description: Flooring: Carpet
- Level: Second
Bedroom
- Description: Flooring: Carpet
- Features: Walk-In Closet(s)
- Level: Second
Bathroom
- Description: Flooring: Luxury Vinyl Tile
- Features: Built-in Features
- Level: Second
Dining room
- Description: Flooring: Hardwood
- Features: Chandelier, Natural Woodwork
- Level: First
Eat in kitchen
- Description: Flooring: Luxury Vinyl Tile
- Features: Built-in Features, Natural Woodwork
- Level: First
Entry foyer
- Level: First
Family room
- Description: Flooring: Hardwood
- Features: Chandelier, Fireplace, Natural Woodwork
- Level: First
Mud room
- Description: Flooring: Luxury Vinyl Tile
- Features: Built-in Features, Natural Woodwork
- Level: First
Heating
- Forced Air, Gas
Cooling
- Central Air
Appliances
- Included: Dishwasher, Range, Refrigerator
- Laundry: In Basement, Laundry Tub, Sink
Features
- Basement: Storage Space,Unfinished
- Number of fireplaces: 1
Interior area
- Total structure area: 1,616
- Total interior livable area: 1,616 sqft
- Finished area above ground: 1,616
Property
Parking
- Total spaces: 1
- Parking features: Driveway
- Garage spaces: 1
Features
- Levels: Two
- Stories: 2
Lot
- Size: 5,623 Square Feet
Details
- Parcel number: 00228275
- Special conditions: Standard
Construction
Type & style
- Home type: SingleFamily
- Architectural style: Colonial
- Property subtype: Single Family Residence
Materials
- Brick
- Foundation: Block
- Roof: Asphalt
Condition
- Updated/Remodeled
- Year built: 1901
Utilities & green energy
- Sewer: Public Sewer
- Water: Public
Community & HOA
Community
- Subdivision: Canton
HOA
- Has HOA: No
Location
- Region: Canton
Financial & listing details
- Price per square foot: $107/sqft
- Tax assessed value: $114,600
- Annual tax amount: $1,813
- Date on market: 3/25/2026
- Cumulative days on market: 9 days
Price history
| Date | Event | Price |
|---|---|---|
| 5/1/2026 | Sold | $173,300+2%$107/sqft |
Source:  MLS Now #5195467 Report a problem MLS Now #5195467 Report a problem | ||
| 4/9/2026 | Pending sale | $169,900$105/sqft |
Source: MLS Now #5195467 Report a problem | ||
| 4/6/2026 | Listed for sale | $169,900$105/sqft |
Source: MLS Now #5195467 Report a problem | ||
| 3/31/2026 | Pending sale | $169,900$105/sqft |
Source: MLS Now #5195467 Report a problem | ||
| 3/25/2026 | Listed for sale | $169,900+117.5%$105/sqft |
Source: MLS Now #5195467 Report a problem | ||
| 12/18/2025 | Sold | $78,100+32.4%$48/sqft |
Source: MLS Now #5162699 Report a problem | ||
| 7/13/1995 | Sold | $59,000$37/sqft |
Source: Public Record Report a problem | ||
Public tax history
| Year | Property taxes | Tax assessment |
|---|---|---|
| 2024 | $1,310 +32.2% | $40,120 +55.9% |
| 2023 | $991 +0.2% | $25,730 |
| 2022 | $988 -1% | $25,730 |
| 2021 | $999 +47.2% | $25,730 +25.6% |
| 2020 | $678 | $20,480 0% |
| 2019 | $678 | $20,490 |
| 2018 | $678 +12% | $20,490 +12.1% |
| 2017 | $606 -0.3% | $18,280 |
| 2016 | $608 -0.6% | $18,280 |
| 2015 | $611 | $18,280 +11.5% |
| 2014 | $611 +141.2% | $16,390 |
| 2013 | $253 | $16,390 |
| 2012 | -- | $16,390 -29% |
| 2011 | -- | $23,070 +0.2% |
| 2010 | -- | $23,030 |
| 2009 | $1,022 -3.4% | -- |
| 2008 | $1,058 +1.5% | -- |
| 2007 | $1,042 +3% | -- |
| 2005 | $1,012 -1% | -- |
| 2004 | $1,022 +22.5% | -- |
| 2003 | $834 +10.2% | -- |
| 2002 | $757 +0.3% | -- |
| 2001 | $755 -4.1% | -- |
| 2000 | $787 | -- |
Find assessor info on the county website
Neighborhood: West Park
Nearby homes
- $118,6003 bd1 ba1.5k sqft1240 Perkins Ave NW, Canton, OH 44703Off Market
- $175,0003 bd2 ba1.7k sqft1232 Perkins Ave NW, Canton, OH 44703Sold
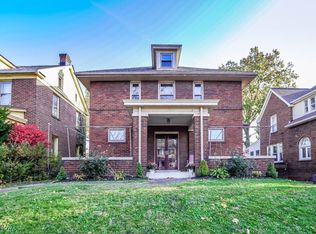
- $155,0003 bd1 ba1.8k sqft1244 Perkins Ave NW, Canton, OH 44703Off Market
- $153,7003 bd2 ba1.7k sqft1228 Perkins Ave NW, Canton, OH 44703Off Market

- $162,4004 bd2 ba1.2k sqft1252 Perkins Ave NW, Canton, OH 44703Off Market
- $102,7002 bd1 ba1.1k sqft1307 McGregor Ave NW, Canton, OH 44703Off Market
- $131,9004 bd1 ba2k sqft1224 Perkins Ave NW, Canton, OH 44703Off Market
- $25,700-- bd-- ba-- sqft1224 Perkins Ave NW, Canton, OH 44703Off Market
Nearby schools
GreatSchools rating
- 7/10Canton Arts Academy @ SummitGrades: K-6Distance: 0.4 mi
- 5/10STEAMM AcademyGrades: 4-8Distance: 2.1 mi
- 3/10McKinley High SchoolGrades: 9-12Distance: 0.7 mi
Schools provided by the listing agent
- District: Canton CSD - 7602
Source: MLS Now. This data may not be complete. We recommend contacting the local school district to confirm school assignments for this home.
Get a cash offer in 3 minutes
Find out how much your home could sell for in as little as 3 minutes with a no-obligation cash offer.
Estimated market value
$175,400
Get a cash offer in 3 minutes
Find out how much your home could sell for in as little as 3 minutes with a no-obligation cash offer.
Estimated market value
$175,400
- Ohio
- Stark County
- Canton
- 44703
- West Park
- 1236 Perkins Ave NW
Nearby cities
Nearby neighborhoods
Nearby zip codes
Other Canton Topics
