Skip main navigation
Sold
  • $370,000

    1232 SE 8th St, Prineville, OR 97754

    3beds
    1,296sqft
    Residential, Single Family Residence
    Built in 1975
    8,276.4 Square Feet Lot
    $385,700 Zestimate®
    $285/sqft
    $2,178 Estimated rent

    Home value

    $385,700

    $366,000 - $405,000

    $2,178/mo

    Zestimate® history
    Loading
    Loading...

    Owner options

    List your home for rent

    $2,178/mo

    Rent Zestimate®

    Find your next renter with Zillow Rental Manager. Plus, with online applications, you can quickly screen prospective tenants – for free.

    Learn more

    $2,178/mo

    Rent Zestimate®

    Refinance and save

    $2,208/mo

    Est. payment

    Refinancing to a lower rate could help reduce your monthly payments and save thousands over the life of the loan.

    See today's rates

    $2,208/mo

    Est. payment

    Explore your selling options

    Work with a Zillow partner agent

    Leverage their expertise and Zillow's premium Showcase listings to get your home seen by more buyers.

    Get started

    List with your own agent

    Get your home in front of millions of buyers by listing it on Zillow.

    Learn how to do it

    Sell it yourself

    Take full control of how buyers see your home on Zillow by listing For Sale by Owner (FSBO).

    List your home

    What's special

    Large islandQuiet cul de sacElectrical panelFun specialty cabinetsNew modern vanitiesShower surroundsBeautiful tile
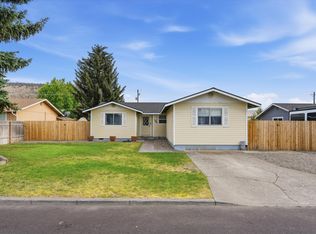
    Beautifully and thoughtfully remodeled, rare opportunity, in quiet cul de sac. New, open concept, elegant kitchen with teak butcher block counters, stainless steel farmhouse sink, gorgeous tile back splash accent wall, soft close hardware with several fun specialty cabinets (pull out spice rack, waste bin, lazy susan, etc), pantry, large island with bonus storage and new stainless steel, energy efficient appliances. Two new full baths with beautiful tile, new tub and shower surrounds, new modern vanities, mirrors, lighting and contemporary hardware. All new LifeProof LVP throughout living space, carpeting in bedrooms, lighting, electrical panel, ductless heat/ac, water heater, and more! Backyard is fully enclosed with a new cedar fence and gates, inviting pergola and patio, yard newly seeded and growing in beautifully, with installed sprinkler systems, and mature fruit trees. This home has a full 2 car garage with work bench, 4 car driveway and room for RV/boat parking on the side. Close to everything - schools, shopping, expressway, etc. Come check it out before it's gone! Listing Agent has financial interest in the property. Please remove shoes or wear booties when viewing the property.

    Zillow last checked:

    Listing updated:

    Listed by:

    Danielle Cardot simon@urepro.com,

    United Real Estate Properties

    Bought with:

    OR and WA Non Rmls, NA

    Non Rmls Broker

    Source: RMLS (OR),MLS#: 23630670MLS Logo

    Facts & features

    Interior

    Bedrooms & bathrooms
    • Bedrooms: 3
    • Bathrooms: 2
    • Full bathrooms: 2
    • Main level bathrooms: 2
    Primary bedroom
    • Features: Closet
    • Level: Main
    • Area: 130
    • Dimensions: 13 x 10
    Bedroom 2
    • Features: Closet
    • Level: Main
    • Area: 120
    • Dimensions: 12 x 10
    Bedroom 3
    • Features: Closet
    • Level: Main
    • Area: 100
    • Dimensions: 10 x 10
    Dining room
    • Features: Updated Remodeled, Barn Door
    • Level: Main
    • Area: 108
    • Dimensions: 9 x 12
    Kitchen
    • Features: Dishwasher, Disposal, Eating Area, Island, Microwave, Pantry, Updated Remodeled, Free Standing Range, Free Standing Refrigerator
    • Level: Main
    • Area: 168
    • Width: 12
    Living room
    • Features: French Doors, Patio, Updated Remodeled
    • Level: Main
    • Area: 294
    • Dimensions: 14 x 21
    Heating
    • Ductless, Mini Split
    Cooling
    • Wall Unit(s)
    Appliances
    • Included: Cooktop, Dishwasher, Disposal, ENERGY STAR Qualified Appliances, Free-Standing Range, Free-Standing Refrigerator, Microwave, Plumbed For Ice Maker, Range Hood, Stainless Steel Appliance(s), Electric Water Heater, ENERGY STAR Qualified Water Heater
    • Laundry: Laundry Room
    Features
    • Closet, Updated Remodeled, Eat-in Kitchen, Kitchen Island, Pantry, Tile
    • Flooring: Tile, Vinyl
    • Doors: French Doors
    • Windows: Double Pane Windows, Vinyl Frames
    • Basement: Crawl Space
    Interior area
    • Total structure area: 1,296
    • Total interior livable area: 1,296 sqft

    Property

    Parking
    • Total spaces: 2
    • Parking features: Driveway, RV Access/Parking, Attached
    • Attached garage spaces: 2
    • Has uncovered spaces: Yes
    Accessibility
    • Accessibility features: Garage On Main, Minimal Steps, One Level, Parking, Utility Room On Main, Accessibility
    Features
    • Levels: One
    • Stories: 1
    • Patio & porch: Patio
    • Fencing: Fenced
    • Has view: Yes
    • View description: Territorial
    Lot
    • Size: 8,276 sqft
    • Features: Sprinkler, SqFt 7000 to 9999
    Details
    • Additional structures: RVParking, ToolShed
    • Parcel number: 10432
    • Zoning: R2

    Construction

    Type & style
    • Home type: SingleFamily
    • Architectural style: Traditional
    • Property subtype: Residential, Single Family Residence
    Materials
    • T111 Siding, Insulation and Ceiling Insulation, Partial Ceiling Insulation
    • Foundation: Concrete Perimeter, Stem Wall
    • Roof: Shingle
    Condition
    • Updated/Remodeled
    • New construction: No
    • Year built: 1975

    Utilities & green energy

    • Sewer: Public Sewer
    • Water: Public
    Green energy
    • Water conservation: Dual Flush Toilet

    Community & neighborhood

    Security
    • Security features: Security Lights, Fire Sprinkler System
    Location
    • Region: Prineville
    • Subdivision: Hidden Springs

    Other

    Other facts
    • Listing terms: Cash,Conventional,FHA,VA Loan
    • Road surface type: Paved

    Price history

    DateEventPrice
    11/16/2023Sold$370,000-1.3%$285/sqft
    Source: RMLS (OR) #23630670 Report a problem
    11/4/2023Pending sale$375,000$289/sqft
    Source: RMLS (OR) #23630670 Report a problem
    10/25/2023Price change$375,000-2.6%$289/sqft
    Source: RMLS (OR) #23630670 Report a problem
    10/9/2023Listed for sale$385,000+140.6%$297/sqft
    Source: RMLS (OR) #23630670 Report a problem
    7/28/2023Sold$160,000$123/sqft
    Source: Public Record Report a problem

    Public tax history

    YearProperty taxesTax assessment
    2025$2,493 +2.6%$154,160 +3%
    2024$2,430 +43.1%$149,670 +15.2%
    2023$1,698 +3.1%$129,940 +3%
    2022$1,647 +0.5%$126,160 +3%
    2021$1,638 +2.8%$122,490 +3%
    2020$1,593 +3.5%$118,925
    2019$1,540 +2.7%--
    2018$1,499 $112,098 +27.3%
    2017$1,499 +6.3%$88,069 +14.6%
    2016$1,410 $76,848
    2015$1,410 +16.3%$76,848 +30.7%
    2013$1,213 +36.8%$58,802 +9.3%
    2012$887 -2.7%$53,809 -2.1%
    2011$911 -24.1%$54,941 -24.3%
    2010$1,200 $72,617 -15.8%
    2009-- $86,194 +3%
    2008-- $83,683 -13.5%
    2007-- $96,696

    Find assessor info on the county website

    Neighborhood: 97754

    Nearby schools

    GreatSchools rating
    Schools provided by the listing agent
    • Elementary: Crooked River
    • Middle: Crook County
    • High: Crook County

    Source: RMLS (OR). This data may not be complete. We recommend contacting the local school district to confirm school assignments for this home.

    Get pre-qualified for a loan
    At Zillow Home Loans, we can pre-qualify you in as little as 5 minutes with no impact to your credit score.

    An equal housing lender. NMLS #10287.