Tucked away on a quiet cul-de-sac, this home offers exceptional outdoor space, privacy, and a functional layout. The oversized front yard features additional trailer/boat parking, while gates on both sides of the home provide easy access for extra storage for all your recreational toys. Inside, the kitchen and dining area flow into the spacious living room, creating an open, light-filled space with new vinyl plank flooring installed in 2024. A sliding glass door off the dining room leads directly to the patio, making indoor-outdoor entertaining effortless. The thoughtfully designed floor plan places one bedroom on its own wing of the home, complete with a private door to the backyard. Outside, enjoy a newer roof ('24), fully fenced yard with two spacious side yards, a large grassy area for kids and pets to play, a storage shed, and no rear neighbors for added privacy. Schools are just a short walk away and close proximity to parks, shops & everything Prineville has to offer!
Active
$335,000
1242 SE 8th St, Prineville, OR 97754
3beds
1baths
1,344sqft
:
Get pre-qualified$2,228/mo
Single Family Residence
Built in 1976
8,276 Square Feet Lot
$329,700 Zestimate®
$249/sqft
$-- HOA
What's special
Storage shedOversized front yardQuiet cul-de-sacOpen light-filled space
- 11 days |
- 684 |
- 31 |
Zillow last checked:
Listing updated:
Listed by:
Engel & Voelkers Bend 541-350-8256
Source: Oregon Datashare,MLS#: 220225376
Facts & features
Interior
Bedrooms & bathrooms
- Bedrooms: 3
- Bathrooms: 1
Heating
- Baseboard
Cooling
- Wall/Window Unit(s)
Appliances
- Included: Cooktop, Dishwasher, Dryer, Oven, Range Hood, Refrigerator, Washer, Water Heater
Features
- Linen Closet, Shower/Tub Combo
- Flooring: Carpet, Laminate, Vinyl
- Has fireplace: No
- Common walls with other units/homes: No Common Walls
Interior area
- Total structure area: 1,344
- Total interior livable area: 1,344 sqft
Property
Parking
- Parking features: Driveway, On Street, Storage
- Has uncovered spaces: Yes
Features
- Levels: One
- Stories: 1
- Patio & porch: Covered, Patio
- Fencing: Fenced
Lot
- Size: 8,276 Square Feet
- Features: Landscaped, Level
Details
- Additional structures: RV/Boat Storage, Shed(s), Storage
- Parcel number: 10433
- Zoning description: R2; General Residential
- Special conditions: Standard
Construction
Type & style
- Home type: SingleFamily
- Architectural style: Ranch
- Property subtype: Single Family Residence
Materials
- Foundation: Stemwall
- Roof: Composition
Condition
- New construction: No
- Year built: 1976
Utilities & green energy
- Sewer: Public Sewer
- Water: Public
Community & HOA
Community
- Security: Smoke Detector(s)
- Subdivision: Hidden Springs
HOA
- Has HOA: No
Location
- Region: Prineville
Financial & listing details
- Price per square foot: $249/sqft
- Tax assessed value: $295,740
- Annual tax amount: $1,916
- Date on market: 7/16/2026
- Listing terms: Cash,Conventional,FHA,USDA Loan,VA Loan
- Inclusions: Washer, Dryer, Refrigerator, Oven
- Road surface type: Paved
Estimated market value
$329,700
$313,000 - $346,000
$1,453/mo
Price history
| Date | Event | Price |
|---|---|---|
| 7/16/2026 | Listed for sale | $335,000+12.4%$249/sqft |
Source:  Oregon Datashare #220225376 Report a problem Oregon Datashare #220225376 Report a problem | ||
| 7/18/2024 | Sold | $298,000$222/sqft |
Source: Public Record Report a problem | ||
Public tax history
| Year | Property taxes | Tax assessment |
|---|---|---|
| 2025 | $1,917 +2.6% | $118,520 +3% |
| 2024 | $1,868 +3.5% | $115,070 +3% |
| 2023 | $1,804 +3.1% | $111,720 +3% |
| 2022 | $1,750 +0.5% | $108,470 +3% |
| 2021 | $1,740 +2.8% | $105,320 +3% |
| 2020 | $1,693 +3.5% | $102,258 |
| 2019 | $1,636 +2.7% | -- |
| 2018 | $1,593 | $96,388 +3% |
| 2017 | $1,593 +6.3% | $93,581 +6.1% |
| 2016 | $1,499 | $88,209 |
| 2015 | $1,499 +6.2% | $88,209 +18.5% |
| 2013 | $1,411 +26.7% | $74,450 +10.1% |
| 2012 | $1,114 +0.2% | $67,600 +0.9% |
| 2011 | $1,112 -17.6% | $67,020 -17.9% |
| 2010 | $1,350 | $81,680 -2.9% |
| 2009 | -- | $84,118 +3% |
| 2008 | -- | $81,668 +3% |
| 2007 | -- | $79,289 |
Find assessor info on the county website
Monthly payment
Est. payment
Payment breakdown
Explore the cost of this home by adjusting the details. Changes won't be saved.Climate risks
Neighborhood: 97754
Nearby schools
GreatSchools rating
- 6/10Crooked River Elementary SchoolGrades: K-5Distance: 0.4 mi
- 8/10Crook County Middle SchoolGrades: 6-8Distance: 0.5 mi
- 6/10Crook County High SchoolGrades: 9-12Distance: 0.1 mi
Schools provided by the listing agent
- Elementary: Crooked River Elem
- Middle: Crook County Middle
- High: Crook County High
Source: Oregon Datashare. This data may not be complete. We recommend contacting the local school district to confirm school assignments for this home.
- $360,1003 bd2 ba1.4k sqft1252 SE 8th St, Prineville, OR 97754Off Market
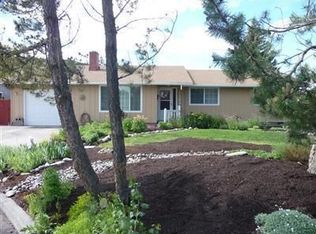
- $370,0003 bd2 ba1.2k sqft1232 SE 8th St, Prineville, OR 97754Sold

- $371,5003 bd2 ba1.5k sqft1262 SE 8th St, Prineville, OR 97754Off Market

- $411,9004 bd2 ba1.6k sqft1222 SE 8th St, Prineville, OR 97754Off Market
- $375,2003 bd2 ba1.8k sqft1243 SE 8th St, Prineville, OR 97754Off Market
- $323,2003 bd1 ba1.2k sqft1233 SE 8th St, Prineville, OR 97754Off Market
- $311,8003 bd1 ba1k sqft1253 SE 8th St, Prineville, OR 97754Off Market
- $344,5003 bd2 ba1.4k sqft1212 SE 8th St, Prineville, OR 97754Off Market
A local agent can set up tours, give advice and negotiate with sellers.
Similar homes
- $339,0002 bd2 ba1.1k sqft845 NW Claypool St, Prineville, OR 97754For Sale
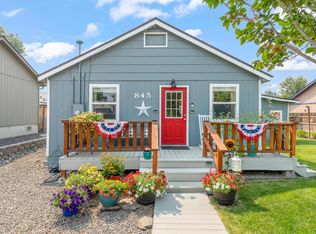
 MLS ID #220225958, Jessica Dawn Lay, eXp Realty, LLC. Oregon Datashare
 - $369,9003 bd2 ba1.1k sqft1029 SE Algonquian Loop, Prineville, OR 97754For Sale
 MLS ID #220223055, Heather E. Hockett, Century 21 North Homes Realty. Oregon Datashare
 - $340,0003 bd1 ba1.1k sqft900 SE Willowdale Dr, Prineville, OR 97754For Sale
 MLS ID #220193979, Jodi M Husband, Coldwell Banker Sun Country. Oregon Datashare
 - $349,9993 bd2 ba1.6k sqft961 SE Algonquian Ct, Prineville, OR 97754For Sale
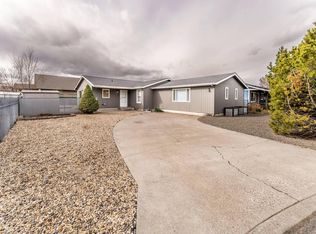 MLS ID #220216922, Katie Ann Barber, Brand Realty, LLC. Oregon Datashare
 - $339,9002 bd1 ba1k sqft780 SE Dunham St, Prineville, OR 97754For SaleMLS ID #220224610, Amy Rae Moser, Fathom Realty Oregon, LLC. Oregon Datashare
- $349,0003 bd2 ba1.5k sqft1390 NE Loper Ave, Prineville, OR 97754For SaleMLS ID #220223987, Micalene Lea Stafford, Engel & Voelkers Bend. Oregon Datashare
- $325,0002 bd1 ba900 sqft445 SE Fairview St, Prineville, OR 97754For SaleMLS ID #220225058, Rachel D Rhoden, Cascade Hasson SIR. Oregon Datashare
- $340,0002 bd1 ba787 sqft2023 SE Melrose Dr, Prineville, OR 97754For Sale By Owner
- $369,9002 bd1 ba1.5k sqft386 S Main St, Prineville, OR 97754For SaleMLS ID #220224721, Hank Simmons, Simmons Realty. Oregon Datashare
- $365,0003 bd2 ba1.8k sqft279 SE Willowdale Dr, Prineville, OR 97754For SaleMLS ID #220220878, Joseph Raymond Becker, Root & Branch Realty Group. Oregon Datashare
- $387,5003 bd2 ba1.4k sqft1263 NE Powell Ln, Prineville, OR 97754For SaleMLS ID #220225649, Lori R Starr-Desjardins, Coldwell Banker Sun Country. Oregon Datashare
- $332,5002 bd1 ba1.3k sqft195 S Main St, Prineville, OR 97754For SaleMLS ID #220217655, Ken M. Mucha, High Desert Realty, LLC. Oregon Datashare
- $422,9004 bd2 ba1.8k sqft1670 SE Mountain View Dr, Prineville, OR 97754For SaleMLS ID #220225195, Traci R Utterback, Coldwell Banker Sun Country. Oregon Datashare
- $356,0003 bd1 ba1.2k sqft756 NW Fairmont St, Prineville, OR 97754For SaleMLS ID #220220583, Bob Nelson Layne, Coldwell Banker Sun Country. Oregon Datashare
- $450,0003 bd2 ba1.7k sqft2390 SE Jefferson Dr, Prineville, OR 97754Active
 MLS ID #457719403, Stacy Hartzler, Aurise Collective. RMLS (OR)
 - $359,0003 bd2 ba1.6k sqft303 SW Deer St, Prineville, OR 97754For SaleMLS ID #220213446, Jessica Dawn Lay, eXp Realty, LLC. Oregon Datashare
- $315,0002 bd1 ba1.1k sqft1310 NW Dodson Dr, Prineville, OR 97754For SaleMLS ID #220224514, Nickolas Shivers, eXp Realty, LLC. Oregon Datashare
- $335,0002 bd2 ba1.1k sqft1372 NW Teal Loop, Prineville, OR 97754For SaleMLS ID #220222887, Brian Michael Intlekofer, Obsidian Real Estate Group. Oregon Datashare
- $395,0003 bd2 ba1.4k sqft505 S Main St, Prineville, OR 97754For SaleMLS ID #220220513, Renee E Moss, Coldwell Banker Sun Country. Oregon Datashare
- $389,0003 bd3 ba1.4k sqft609 NE Stone Ridge Ln, Prineville, OR 97754For SaleMLS ID #220225113, Michael Boynton, Coldwell Banker Sun Country. Oregon Datashare
