Enjoy this home's spacious, open concept living and dining area, anchored by a cozy fireplace that is perfect for gathering. The move-in ready interior features fresh paint, durable laminate flooring, and remodeled bathrooms. Designed with privacy in mind, the split floor plan offers a secluded primary suite with an extra-large walk in closet and a stunning custom tiled shower. The 3 guest bedrooms, all with newer carpet, occupy the opposite wing. The full fenced backyard is ideal for entertaining, with a pergola covered patio, and custom paver firepit. There is plenty of storage throughout and ample room to park an RV right in the driveway! Situated directly across the street from a public park and just minutes from schools, medical facilities, downtown shopping, dining, and the Barnes Butte Trailhead. Plus, you are only 22 minutes away from Prineville Reservoir!
Active
$422,900
1670 SE Mountain View Dr, Prineville, OR 97754
4beds
2baths
1,805sqft
:
Get pre-qualified$2,812/mo
Single Family Residence
Built in 1974
10,454 Square Feet Lot
$417,600 Zestimate®
$234/sqft
$-- HOA
What's special
Cozy fireplaceFull fenced backyardFresh paintPergola covered patioRemodeled bathroomsExtra-large walk in closetStunning custom tiled shower
- 14 days |
- 563 |
- 20 |
Zillow last checked:
Listing updated:
Listed by:
Coldwell Banker Sun Country 541-447-4433
Source: Oregon Datashare,MLS#: 220225195
Facts & features
Interior
Bedrooms & bathrooms
- Bedrooms: 4
- Bathrooms: 2
Heating
- Fireplace(s), Electric, Forced Air, Wood
Cooling
- Wall/Window Unit(s)
Appliances
- Included: Dishwasher, Disposal, Dryer, Oven, Range, Refrigerator, Washer, Water Heater
Features
- Breakfast Bar, Enclosed Toilet(s), Fiberglass Stall Shower, Laminate Counters, Linen Closet, Open Floorplan, Primary Downstairs
- Flooring: Carpet, Laminate, Vinyl
- Windows: Double Pane Windows, Vinyl Frames
- Has fireplace: Yes
- Fireplace features: Insert, Living Room
- Common walls with other units/homes: No Common Walls
Interior area
- Total structure area: 1,805
- Total interior livable area: 1,805 sqft
Property
Parking
- Parking features: Driveway, RV Access/Parking
- Has uncovered spaces: Yes
Features
- Levels: One
- Stories: 1
- Patio & porch: Covered
- Exterior features: Fire Pit
- Fencing: Fenced
- Has view: Yes
- View description: Neighborhood, Park/Greenbelt
Lot
- Size: 10,454 Square Feet
- Features: Corner Lot, Level
Details
- Additional structures: Gazebo, Shed(s)
- Parcel number: 8120
- Zoning description: R2
- Special conditions: Standard
Construction
Type & style
- Home type: SingleFamily
- Architectural style: Ranch
- Property subtype: Single Family Residence
Materials
- Frame
- Foundation: Stemwall
- Roof: Composition
Condition
- New construction: No
- Year built: 1974
Utilities & green energy
- Sewer: Public Sewer
- Water: Public
Community & HOA
Community
- Features: Park
- Security: Carbon Monoxide Detector(s), Smoke Detector(s)
- Subdivision: Masons Subdivision
HOA
- Has HOA: No
Location
- Region: Prineville
Financial & listing details
- Price per square foot: $234/sqft
- Tax assessed value: $349,950
- Annual tax amount: $1,815
- Date on market: 7/13/2026
- Listing terms: Cash,Conventional,FHA,USDA Loan,VA Loan
Estimated market value
$417,600
$397,000 - $438,000
$2,094/mo
Price history
| Date | Event | Price |
|---|---|---|
| 7/13/2026 | Listed for sale | $422,900+8.4%$234/sqft |
Source:  Oregon Datashare #220225195 Report a problem Oregon Datashare #220225195 Report a problem | ||
| 12/27/2021 | Sold | $390,000-2.5%$216/sqft |
Source: Oregon Datashare #220133132 Report a problem | ||
| 11/17/2021 | Pending sale | $399,900$222/sqft |
Source: Oregon Datashare #220133132 Report a problem | ||
| 10/25/2021 | Price change | $399,900-3.6%$222/sqft |
Source: Oregon Datashare #220133132 Report a problem | ||
| 10/22/2021 | Price change | $414,900-1.2%$230/sqft |
Source: Oregon Datashare #220133132 Report a problem | ||
| 10/19/2021 | Price change | $419,900-1.2%$233/sqft |
Source: Oregon Datashare #220133132 Report a problem | ||
| 10/4/2021 | Listed for sale | $425,000+193.3%$235/sqft |
Source: Oregon Datashare #220133132 Report a problem | ||
| 8/25/2016 | Sold | $144,900+3.6%$80/sqft |
Source: Oregon Datashare #201507730 Report a problem | ||
| 6/17/2016 | Price change | $139,900+3.7%$78/sqft |
Source: RE/MAX Out West Realty LLC #201507730 Report a problem | ||
| 5/27/2016 | Listed for sale | $134,900$75/sqft |
Source: RE/MAX Out West Realty LLC #201507730 Report a problem | ||
| 1/6/2016 | Listing removed | $134,900$75/sqft |
Source: RE/MAX Out West Realty LLC #201507730 Report a problem | ||
| 1/6/2016 | Pending sale | $134,900$75/sqft |
Source: RE/MAX Out West Realty LLC #201507730 Report a problem | ||
| 12/15/2015 | Price change | $134,900-3.6%$75/sqft |
Source: RE/MAX Out West Realty LLC #201507730 Report a problem | ||
| 9/30/2015 | Listed for sale | $139,900$78/sqft |
Source: RE/MAX Out West Realty Llc #201507730 Report a problem | ||
| 9/15/2015 | Pending sale | $139,900$78/sqft |
Source: RE/MAX Out West Realty Llc #201507730 Report a problem | ||
| 7/29/2015 | Listed for sale | $139,900$78/sqft |
Source: RE/MAX Out West Realty LLC #201507730 Report a problem | ||
Public tax history
| Year | Property taxes | Tax assessment |
|---|---|---|
| 2025 | $1,815 +2.6% | $144,520 +3% |
| 2024 | $1,769 +3.5% | $140,320 +3% |
| 2023 | $1,708 +3.2% | $136,240 +3% |
| 2022 | $1,655 -21.4% | $132,280 +3% |
| 2021 | $2,106 +2.8% | $128,430 +3% |
| 2020 | $2,048 +3.5% | $124,692 |
| 2019 | $1,978 +2.7% | -- |
| 2018 | $1,926 | $117,534 +3% |
| 2017 | $1,926 +6.4% | $114,111 +6.1% |
| 2016 | $1,811 | $107,560 |
| 2015 | $1,811 +4.4% | $107,560 +12% |
| 2013 | $1,735 +22% | $96,010 +7.6% |
| 2012 | $1,421 -2.2% | $89,250 -1.5% |
| 2011 | $1,453 -13.6% | $90,650 -10.6% |
| 2010 | $1,682 | $101,385 +3% |
| 2009 | -- | $98,432 +3% |
| 2008 | -- | $95,565 +3% |
| 2007 | -- | $92,782 |
Find assessor info on the county website
Monthly payment
Est. payment
Payment breakdown
Explore the cost of this home by adjusting the details. Changes won't be saved.Climate risks
Neighborhood: 97754
Nearby schools
GreatSchools rating
- 6/10Crooked River Elementary SchoolGrades: K-5Distance: 0.2 mi
- 8/10Crook County Middle SchoolGrades: 6-8Distance: 0.3 mi
- 6/10Crook County High SchoolGrades: 9-12Distance: 0.7 mi
Schools provided by the listing agent
- Elementary: Crooked River Elem
- Middle: Crook County Middle
- High: Crook County High
Source: Oregon Datashare. This data may not be complete. We recommend contacting the local school district to confirm school assignments for this home.
- $288,3002 bd1 ba1k sqft1706 SE 2nd St, Prineville, OR 97754Off Market
- $349,4003 bd1 ba1.1k sqft1650 SE Mountain View Dr, Prineville, OR 97754Off Market
- $379,9004 bd2 ba1.6k sqft1665 SE 2nd St, Prineville, OR 97754Off Market
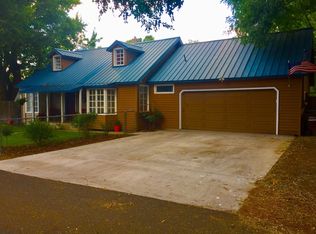
- $351,000-- bd-- ba1.1k sqft1644 SE Mountain View Dr, Prineville, OR 97754Off Market
- $388,2003 bd2 ba1.2k sqft1635 SE 2nd St, Prineville, OR 97754Off Market
- $--27.72 Acres200 SE Combs Flat Rd, Prineville, OR 97754Off Market
- $379,9003 bd1 ba1.8k sqft235 SE Combs Flat Rd, Prineville, OR 97754Off Market
- $240,0002 bd1 ba720 sqft1690 SE 2nd St, Prineville, OR 97754Off Market
A local agent can set up tours, give advice and negotiate with sellers.
Similar homes
- $449,9003 bd2 ba2.2k sqft206 SW Claypool St, Prineville, OR 97754For Sale

 MLS ID #220225055, Rachel D Rhoden, Cascade Hasson SIR. Oregon Datashare
 - $430,0004 bd2 ba2.1k sqft267 NW 5th St, Prineville, OR 97754For Sale
 MLS ID #220224531, Traci R Utterback, Coldwell Banker Sun Country. Oregon Datashare
 - $439,9903 bd2 ba1.2k sqft2577 SE Hill St, Prineville, OR 97754For Sale
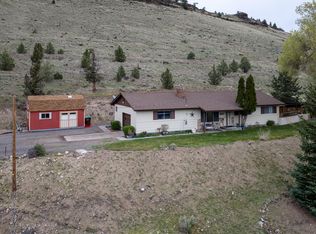 MLS ID #220219818, Wyatt Augustus Willis, Windermere Realty Trust. Oregon Datashare
 - $450,0003 bd2 ba1.6k sqft1076 NE Henry Dr, Prineville, OR 97754For Sale
 MLS ID #220224558, Jennifer Cornelius, Keller Williams Realty Central Oregon. Oregon Datashare
 - $483,0003 bd2 ba1.7k sqft680 NE Trestle St, Prineville, OR 97754For SaleMLS ID #220225488, Kacie N Stott, Brasada Ranch Real Estate. Oregon Datashare
- $399,0003 bd2 ba1.7k sqft285 SW Claypool St, Prineville, OR 97754For SaleMLS ID #220224190, Alexandra Nicole Heller, RE/MAX Key Properties. Oregon Datashare
- $415,0003 bd2 ba1.7k sqft1552 NE Deedie Ct, Prineville, OR 97754For SaleMLS ID #220225147, Katelyn Gowdy, Rival Realty Group. Oregon Datashare
- $387,5003 bd2 ba1.4k sqft1263 NE Powell Ln, Prineville, OR 97754For SaleMLS ID #220225649, Lori R Starr-Desjardins, Coldwell Banker Sun Country. Oregon Datashare
- $430,0003 bd2 ba1.3k sqft758 NE Sandstone Ct, Prineville, OR 97754For SaleMLS ID #220225059, Rachel D Rhoden, Cascade Hasson SIR. Oregon Datashare
- $425,0004 bd3 ba1.9k sqft297 SE Fairview St, Prineville, OR 97754For SaleMLS ID #220207740, Rachel D Rhoden, Cascade Hasson SIR. Oregon Datashare
- $430,0003 bd1 ba1k sqft373 NW McDonald Rd, Prineville, OR 97754For SaleMLS ID #220219723, Lori R Starr-Desjardins, Coldwell Banker Sun Country. Oregon Datashare
- $389,0003 bd3 ba1.4k sqft609 NE Stone Ridge Ln, Prineville, OR 97754For SaleMLS ID #220225113, Michael Boynton, Coldwell Banker Sun Country. Oregon Datashare
- $335,0003 bd1 ba1.3k sqft1242 SE 8th St, Prineville, OR 97754For SaleMLS ID #220225376, Paris Jane Thi Bassett, Engel & Voelkers Bend. Oregon Datashare
- $365,0003 bd2 ba1.8k sqft279 SE Willowdale Dr, Prineville, OR 97754For SaleMLS ID #220220878, Joseph Raymond Becker, Root & Branch Realty Group. Oregon Datashare
- $459,0003 bd2 ba1.4k sqft751 NE Lookout Ave, Prineville, OR 97754For SaleMLS ID #220224134, Jessica Dawn Lay, eXp Realty, LLC. Oregon Datashare
- $395,0003 bd2 ba1.4k sqft505 S Main St, Prineville, OR 97754For SaleMLS ID #220220513, Renee E Moss, Coldwell Banker Sun Country. Oregon Datashare
- $465,0004 bd3 ba2.1k sqft1405 NE Hudspeth Rd, Prineville, OR 97754For SaleMLS ID #220220465, Nicole Hoff, Keller Williams Realty Central Oregon. Oregon Datashare
- $425,0003 bd2 ba1.4k sqft728 NE Brookstone Dr, Prineville, OR 97754For SaleMLS ID #220221210, Ed King, Keller Williams Realty Central Oregon. Oregon Datashare
- $450,0004 bd3 ba1.9k sqft648 NE Cougar Loop, Prineville, OR 97754For SaleMLS ID #220221046, Traci R Utterback, Coldwell Banker Sun Country. Oregon Datashare
- $445,0003 bd2 ba1.4k sqft699 NE Fieldstone Ln, Prineville, OR 97754For SaleMLS ID #220221958, Rachel D Rhoden, Cascade Hasson SIR. Oregon Datashare
