Desirable, Better than new 1743 sq ft single level home in the popular Ironhorse Community. The open floor plan features vaulted ceilings in the great room, a gas fireplace, kitchen island, stainless steel appliances, solid quartz countertops, laminate flooring in the main living areas and carpet in all three bedrooms, with tiled primary shower. Enjoy the beautifully landscaped yard with front and rear sprinklers, fully fenced backyard east facing covered patio with views of barnes butte, access to trails with no backyard neighbors! the large lot offers RV parking for any extra toys or parking needs. Don't miss this well appointed home.
Active
$483,000
680 NE Trestle St, Prineville, OR 97754
3beds
2baths
1,743sqft
:
Get pre-qualified$3,167/mo
Single Family Residence
Built in 2020
6,969 Square Feet Lot
$482,600 Zestimate®
$277/sqft
$19/mo HOA
What's special
Gas fireplaceFully fenced backyardBeautifully landscaped yardRv parkingLarge lotTiled primary showerStainless steel appliances
- 12 days |
- 546 |
- 41 |
Likely to sell faster than
Zillow last checked:
Listing updated:
Listed by:
Brasada Ranch Real Estate 541-504-3200
Source: Oregon Datashare,MLS#: 220225488
Facts & features
Interior
Bedrooms & bathrooms
- Bedrooms: 3
- Bathrooms: 2
Heating
- Fireplace(s), Forced Air, Heat Pump, Natural Gas
Cooling
- Central Air
Appliances
- Included: Dishwasher, Disposal, Microwave, Oven, Range, Range Hood, Refrigerator
Features
- Ceiling Fan(s), Double Vanity, Kitchen Island, Linen Closet, Open Floorplan, Pantry, Primary Downstairs, Shower/Tub Combo, Tile Shower, Vaulted Ceiling(s), Walk-In Closet(s)
- Flooring: Carpet, Laminate, Tile
- Windows: ENERGY STAR Qualified Windows, Vinyl Frames
- Basement: None
- Has fireplace: Yes
- Fireplace features: Gas
- Common walls with other units/homes: No Common Walls
Interior area
- Total structure area: 1,743
- Total interior livable area: 1,743 sqft
Property
Parking
- Total spaces: 2
- Parking features: Attached, Concrete, Driveway, Garage Door Opener, RV Access/Parking
- Attached garage spaces: 2
- Has uncovered spaces: Yes
Features
- Levels: One
- Stories: 1
- Patio & porch: Covered, Rear Porch
- Fencing: Fenced
- Has view: Yes
- View description: Mountain(s), Neighborhood, Territorial
Lot
- Size: 6,969 Square Feet
- Features: Landscaped, Level, Sprinkler Timer(s), Sprinklers In Front, Sprinklers In Rear
Details
- Parcel number: 18278
- Zoning description: R2; General Residential
- Special conditions: Standard
Construction
Type & style
- Home type: SingleFamily
- Architectural style: Craftsman
- Property subtype: Single Family Residence
Materials
- Frame
- Foundation: Stemwall
- Roof: Composition
Condition
- New construction: No
- Year built: 2020
Utilities & green energy
- Sewer: Public Sewer
- Water: Backflow Domestic, Public
Community & HOA
Community
- Features: Access to Public Lands, Park
- Security: Carbon Monoxide Detector(s), Smoke Detector(s)
- Subdivision: Ironhorse
HOA
- Has HOA: Yes
- Amenities included: Road Assessment, Trail(s)
- HOA fee: $225 annually
Location
- Region: Prineville
Financial & listing details
- Price per square foot: $277/sqft
- Tax assessed value: $481,520
- Annual tax amount: $4,219
- Date on market: 7/17/2026
- Cumulative days on market: 12 days
- Listing terms: Cash,Conventional,FHA,USDA Loan,VA Loan
- Road surface type: Paved
Estimated market value
$482,600
$458,000 - $507,000
$2,374/mo
Price history
| Date | Event | Price |
|---|---|---|
| 7/17/2026 | Listed for sale | $483,000+12.3%$277/sqft |
Source:  Oregon Datashare #220225488 Report a problem Oregon Datashare #220225488 Report a problem | ||
| 11/9/2022 | Sold | $430,000-4.4%$247/sqft |
Source: Oregon Datashare #220146775 Report a problem | ||
| 10/6/2022 | Pending sale | $450,000$258/sqft |
Source: Oregon Datashare #220146775 Report a problem | ||
| 9/29/2022 | Listed for sale | $450,000-6.2%$258/sqft |
Source: Oregon Datashare #220146775 Report a problem | ||
| 8/11/2022 | Contingent | $479,900$275/sqft |
Source: Oregon Datashare #220146775 Report a problem | ||
| 7/28/2022 | Price change | $479,900-2%$275/sqft |
Source: Oregon Datashare #220146775 Report a problem | ||
| 7/7/2022 | Price change | $489,9000%$281/sqft |
Source: Oregon Datashare #220146775 Report a problem | ||
| 6/25/2022 | Price change | $490,000-2%$281/sqft |
Source: Oregon Datashare #220146775 Report a problem | ||
| 6/15/2022 | Pending sale | $500,000$287/sqft |
Source: Oregon Datashare #220146775 Report a problem | ||
| 6/11/2022 | Listed for sale | $500,000+33.3%$287/sqft |
Source: Oregon Datashare #220146775 Report a problem | ||
| 7/27/2020 | Sold | $375,000$215/sqft |
Source: Public Record Report a problem | ||
Public tax history
| Year | Property taxes | Tax assessment |
|---|---|---|
| 2025 | $4,219 +2.6% | $262,560 +3% |
| 2024 | $4,111 +3.6% | $254,920 +3% |
| 2023 | $3,970 +17.3% | $247,500 +3% |
| 2022 | $3,385 +0.6% | $240,300 +3% |
| 2021 | $3,366 +521.7% | $233,305 +586.2% |
| 2020 | $541 +0.5% | $34,000 |
| 2019 | $539 -0.3% | -- |
| 2018 | $540 | $34,000 +13.3% |
| 2017 | $540 +36.3% | $30,000 +60.4% |
| 2016 | $396 | $18,700 |
| 2015 | $396 +35.5% | $18,700 +10% |
| 2013 | $292 +7.9% | $17,000 |
| 2012 | $271 -0.7% | $17,000 |
| 2011 | $273 -15.3% | $17,000 -15% |
| 2010 | $322 | $20,000 -48.2% |
| 2009 | -- | $38,607 +3% |
| 2008 | -- | $37,483 +27.2% |
| 2007 | -- | $29,476 |
Find assessor info on the county website
Monthly payment
Est. payment
Payment breakdown
Explore the cost of this home by adjusting the details. Changes won't be saved.Climate risks
Neighborhood: 97754
Nearby schools
GreatSchools rating
- 8/10Barnes Butte ElementaryGrades: K-5Distance: 0.2 mi
- 8/10Crook County Middle SchoolGrades: 6-8Distance: 0.5 mi
- 6/10Crook County High SchoolGrades: 9-12Distance: 1.1 mi
Schools provided by the listing agent
- Elementary: Barnes Butte Elem
- Middle: Crook County Middle
- High: Crook County High
Source: Oregon Datashare. This data may not be complete. We recommend contacting the local school district to confirm school assignments for this home.
- $490,0003 bd2 ba1.8k sqft700 NE Trestle St, Prineville, OR 97754Sold

- $469,8003 bd2 ba1.8k sqft680 Ne Trestle St., Prineville, OR 97754Off Market
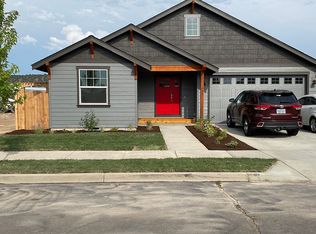
- $493,1003 bd2 ba1.8k sqft660 NE Trestle St, Prineville, OR 97754Off Market
- $75,0006,098.4 Square FeetTl 148 Ne Trestle St, Prineville, OR 97754Sold

- $80,0006,969.6 Square FeetTl 149 Ne Trestle St, Prineville, OR 97754Sold
- $472,2003 bd2 ba1.6k sqft640 NE Trestle St, Prineville, OR 97754Off Market
- $446,6003 bd3 ba1.7k sqft689 NE Trestle St, Prineville, OR 97754Off Market
- $76,450-- bd-- ba-- sqft1741 NE Laughlin Rd, Prineville, OR 97754Off Market
A local agent can set up tours, give advice and negotiate with sellers.
Similar homes
- $--3 bd3 ba1.5k sqft2251 SE Staton Ct, Prineville, OR 97754Auction
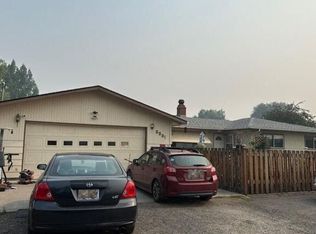 Auction.com 2
 - $485,0002 bd2 ba872 sqft1475 SE Carey Foster Rd, Prineville, OR 97754For Sale

 MLS ID #220226075, John Edward Ropp, RE/MAX Key Properties. Oregon Datashare
 - $450,0003 bd2 ba1.6k sqft1076 NE Henry Dr, Prineville, OR 97754For Sale
 MLS ID #220224558, Jennifer Cornelius, Keller Williams Realty Central Oregon. Oregon Datashare
 - $525,0003 bd3 ba2.1k sqft977 NE Hudspeth Ln, Prineville, OR 97754For Sale
 MLS ID #220225277, Cody Jacobs, Homestead Realty LLC. Oregon Datashare
 - $475,0003 bd2 ba1.4k sqft1023 NE Crista Ct, Prineville, OR 97754For SaleMLS ID #220223056, Traci R Utterback, Coldwell Banker Sun Country. Oregon Datashare
- $465,0003 bd2 ba1.4k sqft1017 NE Crista Ct, Prineville, OR 97754For SaleMLS ID #220223763, Chelsey F Hadley, eXp Realty, LLC. Oregon Datashare
- $459,0003 bd2 ba1.4k sqft751 NE Lookout Ave, Prineville, OR 97754For SaleMLS ID #220224134, Jessica Dawn Lay, eXp Realty, LLC. Oregon Datashare
- $460,0003 bd2 ba1.5k sqft755 NE Discovery Loop, Prineville, OR 97754New ConstructionMonteVista Homes
- $475,0003 bd2 ba1.6k sqft417 NE Union Loop, Prineville, OR 97754For SaleMLS ID #220224443, Pamela L. Mayo-Phillips, Cascade Hasson SIR. Oregon Datashare
- $422,9004 bd2 ba1.8k sqft1670 SE Mountain View Dr, Prineville, OR 97754For SaleMLS ID #220225195, Traci R Utterback, Coldwell Banker Sun Country. Oregon Datashare
- $450,0003 bd2 ba1.5k sqft763 NE Discovery Loop, Prineville, OR 97754New ConstructionMonteVista Homes
- $495,0003 bd2 ba1.8k sqft1732 NE Hudspeth Rd Lot 157, Prineville, OR 97754For SaleMLS ID #220223343, Sandra Braghiroli, Pacwest Realty Group. Oregon Datashare
- from $441,0003 bd2 ba1.6k sqftAlder Plan, IronHorse, Prineville, OR 97754New ConstructionMonteVista Homes
- $499,9003 bd2 ba1.8k sqft1007 NE Hudspeth Cir, Prineville, OR 97754For SaleMLS ID #220214143, Denise Wyatt, Pahlisch Real Estate, Inc.. Oregon Datashare
- $515,0003 bd2 ba1.5k sqft317 SE Pioneer Dr, Prineville, OR 97754For SaleMLS ID #220222074, Traci R Utterback, Coldwell Banker Sun Country. Oregon Datashare
- $485,0003 bd2 ba1.7k sqft779 NE Discovery Loop Lot 161, Prineville, OR 97754New ConstructionOregon Datashare
- $449,9003 bd2 ba1.4k sqft1238 NW Seehale Ave, Prineville, OR 97754For SaleMLS ID #220224279, Joseph Raymond Becker, Root & Branch Realty Group. Oregon Datashare
- $449,9003 bd2 ba2.2k sqft206 SW Claypool St, Prineville, OR 97754For SaleMLS ID #220225055, Rachel D Rhoden, Cascade Hasson SIR. Oregon Datashare
- $445,0003 bd2 ba1.4k sqft699 NE Fieldstone Ln, Prineville, OR 97754For SaleMLS ID #220221958, Rachel D Rhoden, Cascade Hasson SIR. Oregon Datashare
- $463,0003 bd2 ba1.5k sqft785 NE Discovery Loop Lot 162, Prineville, OR 97754New ConstructionOregon Datashare
