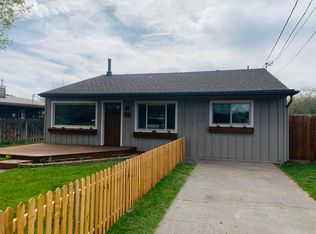
New floor coveringsUpstairs living spaceGood sized homeNew back screen door
Good sized home with some upstairs living space very close to the center of town. Home is located on 3 city lots. Big garage with concrete floor for two large vehicles. One side of the garage has a concrete pit that can be driven over and access a vehicle without having to crawl on the floor. Brand new roof was installed June 2026. New floor coverings. New back screen door. Property also includes a workshop that has electricity. Covered lean to off of the workshop area for items that need to be out of the weather. Seller has removed the trees that were taking over the property so that a new owner can start fresh with whatever they want. Irrigation well for yard and garden watering included. Home will come with all appliances including cook stove, refrigerator, freezer, clothes washer and dryer. This home will be all ready to go. Seller will consider owner financing with a sizable down and good credit.
7 days
|
335
|
10
|
Likely to sell faster than
Zillow last checked:
Listing updated:
Listed by:
Simmons Realty541-447-5638
Source: Oregon Datashare,MLS#: 220224721
Loading...
Facts & features
Interior
Bedrooms & bathrooms
Bedrooms: 2
Bathrooms: 1
Heating
Natural Gas
Cooling
Wall/Window Unit(s)
Appliances
Included: Dryer, Oven, Range, Refrigerator, Washer, Water Heater, Other
Features
Laminate Counters, Pantry, Primary Downstairs
Flooring: Carpet, Hardwood, Laminate
Windows: Aluminum Frames
Basement: None
Has fireplace: No
Common walls with other units/homes: No Common Walls
Interior area
Total structure area: 1,578
Total interior livable area: 1,578 sqft
Property
Parking
Total spaces: 2
Parking features: Concrete, Driveway, Gravel, Workshop in Garage
Garage spaces: 2
Has uncovered spaces: Yes
Features
Levels: Two
Stories: 2
Patio & porch: Covered
Has view: Yes
View description: City
Lot
Size: 0.31 Acres
Features: Corner Lot
Details
Additional structures: Shed(s), Storage, Workshop
Parcel number: 8367
Zoning description: R2; General Residential
Special conditions: Standard
Construction
Type & style
Home type: SingleFamily
Architectural style: Ranch
Property subtype: Single Family Residence
Materials
Frame
Foundation: Concrete Perimeter
Roof: Composition
Condition
New construction: No
Year built: 1950
Utilities & green energy
Sewer: Public Sewer
Water: Public
Community & HOA
Community
Subdivision: Oregon + Western
HOA
Has HOA: No
Location
Region: Prineville
Financial & listing details
Price per square foot: $234/sqft
Tax assessed value: $392,820
Annual tax amount: $2,224
Date on market: 7/6/2026
Listing terms: Cash,Conventional,FHA,Owner Will Carry,Private Financing Available,USDA Loan,VA Loan
Explore the cost of this home by adjusting the details. Changes won't be saved.
Principal & interest
$1,547
Mortgage insurance
$0
Property taxes
$170
Home insurance
$105
HOA fees
$0
Utilities
Not included
All calculations are estimates and provided by Zillow, Inc. for informational purposes only. Actual amounts may vary.
HOA fees may include property taxes on listings classified as Co-Ops. Contact the listing agent and/or owner for fee details.
Mortgage interest rates are dependent on a number of factors, including credit score, down payment, and repayment length. Interest rate data provided by Zillow Group Marketplace, Inc. as of 1/1/1970 from various mortgage lenders with which we have lead or other similar arrangements; the Estimated Payment is an average of those rates.
See how much you could borrow to make a competitive offer.
Source: Oregon Datashare. This data may not be complete. We recommend contacting the local school district to confirm school assignments for this home.