Welcome to 2390 Jefferson Dr where space, views, and opportunity come together! Situated on 2 beautiful acres in Prineville, this 3 bedroom, 2 bathroom home offers 1,704 sq ft and the kind of property that is getting harder and harder to find.Take in stunning views of the Sisters Mountains, Mt. Jefferson, and Three Fingered Jack right from home. With plenty of room for RVs, boats, trailers, gardening, animals, or even the potential for a future shop, this property gives you the space to create the lifestyle you’ve been dreaming about.Inside, the home is ready for its next chapter. Bring your ideas and personal style. The solid layout and incredible setting make this the perfect chance to update, customize, and build value instead of paying for someone else’s design decisions.Enjoy the perks of acreage living with the added benefit of an HOA that includes your monthly water bill, bringing extra value and convenience.Whether you’re looking for peaceful Central Oregon living, extra elbow room, or a property with endless potential, this one checks the boxes. Location, views, acreage, mountain views, and a home to personally customize. Don’t miss your chance to make it yours! Welcome Home!
Pending
$450,000
2390 SE Jefferson Dr, Prineville, OR 97754
3beds
1,704sqft
Residential, Single Family Residence
Built in 2001
2 Acres Lot
$-- Zestimate®
$264/sqft
$75/mo HOA
What's special
Solid layout
- 71 days |
- 687 |
- 34 |
Zillow last checked:
Listing updated:
Listed by:
Stacy Hartzler 503-869-4607,
Aurise Collective
Source: RMLS (OR),MLS#: 457719403
Facts & features
Interior
Bedrooms & bathrooms
- Bedrooms: 3
- Bathrooms: 2
- Full bathrooms: 2
- Main level bathrooms: 2
Rooms
- Room types: Laundry, Bedroom 2, Bedroom 3, Dining Room, Family Room, Kitchen, Living Room, Primary Bedroom
Primary bedroom
- Features: Ensuite, Walkin Closet, Walkin Shower, Wallto Wall Carpet
- Level: Main
- Area: 224
- Dimensions: 16 x 14
Bedroom 2
- Features: Closet, Wallto Wall Carpet
- Level: Main
- Area: 150
- Dimensions: 10 x 15
Bedroom 3
- Features: Closet, Wallto Wall Carpet
- Level: Main
- Area: 144
- Dimensions: 12 x 12
Dining room
- Features: Living Room Dining Room Combo, Wallto Wall Carpet
- Level: Main
- Area: 396
- Dimensions: 18 x 22
Family room
- Features: Wallto Wall Carpet
- Level: Main
- Area: 132
- Dimensions: 11 x 12
Kitchen
- Features: Dishwasher, Eating Area, Family Room Kitchen Combo, Free Standing Range, Free Standing Refrigerator, Vinyl Floor
- Level: Main
- Area: 247
- Width: 19
Living room
- Features: Living Room Dining Room Combo, Wallto Wall Carpet
- Level: Main
- Area: 396
- Dimensions: 18 x 22
Heating
- Zoned
Cooling
- None
Appliances
- Included: Dishwasher, Free-Standing Range, Free-Standing Refrigerator, Range Hood, Washer/Dryer, Electric Water Heater
- Laundry: Laundry Room
Features
- Closet, Living Room Dining Room Combo, Eat-in Kitchen, Family Room Kitchen Combo, Walk-In Closet(s), Walkin Shower
- Flooring: Vinyl, Wall to Wall Carpet
- Windows: Double Pane Windows
- Basement: Crawl Space
Interior area
- Total structure area: 1,704
- Total interior livable area: 1,704 sqft
Property
Parking
- Total spaces: 2
- Parking features: Driveway, RV Access/Parking, Garage Door Opener, Attached
- Attached garage spaces: 2
- Has uncovered spaces: Yes
Accessibility
- Accessibility features: Bathroom Cabinets, Garage On Main, Main Floor Bedroom Bath, Minimal Steps, One Level, Utility Room On Main, Walkin Shower, Accessibility
Features
- Levels: One
- Stories: 1
- Patio & porch: Covered Deck, Deck
- Exterior features: Yard
- Fencing: Fenced
- Has view: Yes
- View description: Mountain(s), Territorial
Lot
- Size: 2 Acres
- Features: Corner Lot, Level, Acres 1 to 3
Details
- Additional structures: RVParking, ToolShed
- Parcel number: 15509
- Zoning: RRM5
Construction
Type & style
- Home type: SingleFamily
- Architectural style: Ranch
- Property subtype: Residential, Single Family Residence
Materials
- T111 Siding
- Foundation: Concrete Perimeter
- Roof: Composition
Condition
- Resale
- New construction: No
- Year built: 2001
Utilities & green energy
- Sewer: Standard Septic
- Water: Community
- Utilities for property: Satellite Internet Service
Community & HOA
HOA
- Has HOA: Yes
- Amenities included: Management, Water
- HOA fee: $75 monthly
Location
- Region: Prineville
Financial & listing details
- Price per square foot: $264/sqft
- Tax assessed value: $447,330
- Annual tax amount: $2,596
- Date on market: 6/13/2026
- Cumulative days on market: 72 days
- Listing terms: Cash,Conventional,FHA,USDA Loan,VA Loan
- Road surface type: Gravel, Paved
Estimated market value
Not available
Estimated sales range
Not available
Not available
Price history
| Date | Event | Price |
|---|---|---|
| 8/15/2026 | Pending sale | $450,000$264/sqft |
Source:  RMLS (OR) #457719403 Report a problem RMLS (OR) #457719403 Report a problem | ||
| 6/13/2026 | Listed for sale | $450,000$264/sqft |
Source: RMLS (OR) #457719403 Report a problem | ||
Public tax history
| Year | Property taxes | Tax assessment |
|---|---|---|
| 2025 | $2,597 +2.5% | $201,240 +3% |
| 2024 | $2,534 +3.5% | $195,380 +3% |
| 2023 | $2,448 +3.2% | $189,690 +3% |
| 2022 | $2,372 +0.2% | $184,170 +3% |
| 2021 | $2,367 +2.8% | $178,810 +3% |
| 2020 | $2,302 +3.6% | $173,610 |
| 2019 | $2,221 +2.6% | -- |
| 2018 | $2,165 | $163,644 +3% |
| 2017 | $2,165 +6.4% | $158,878 +6.1% |
| 2016 | $2,034 | $149,757 |
| 2015 | $2,034 +4.5% | $149,757 +9.4% |
| 2013 | $1,947 +27.4% | $136,940 +13.7% |
| 2012 | $1,528 -14% | $120,410 -13.3% |
| 2011 | $1,777 -1.1% | $138,830 -1.7% |
| 2010 | $1,797 | $141,160 +0.6% |
| 2009 | -- | $140,383 +3% |
| 2008 | -- | $136,294 +3% |
| 2007 | -- | $132,324 |
Find assessor info on the county website
Monthly payment
Est. payment
Payment breakdown
Explore the cost of this home by adjusting the details. Changes won't be saved.Climate risks
Neighborhood: Juniper Canyon
Nearby schools
GreatSchools rating
- 6/10Crooked River Elementary SchoolGrades: K-5Distance: 3.5 mi
- 8/10Crook County Middle SchoolGrades: 6-8Distance: 3.7 mi
- 6/10Crook County High SchoolGrades: 9-12Distance: 3.1 mi
Schools provided by the listing agent
- Elementary: Crooked River
- Middle: Crook County
- High: Crook County
Source: RMLS (OR). This data may not be complete. We recommend contacting the local school district to confirm school assignments for this home.
- $613,7003 bd2 ba1.8k sqft5909 SE Jerry Dr, Prineville, OR 97754Off Market
- $498,500-- bd-- ba2k sqft2318 SE Jefferson Dr, Prineville, OR 97754Off Market
- $588,100-- bd-- ba1.9k sqft5703 SE Jerry Dr, Prineville, OR 97754Off Market
- $680,4004 bd4 ba2.5k sqft5661 SE Jerry Dr, Prineville, OR 97754Off Market

- $516,6003 bd2 ba1.5k sqft5990 SE David Way, Prineville, OR 97754Off Market
- $--2 acresTl 1100 Se Jerry Dr, Prineville, OR 97754Off Market
- $516,9003 bd2 ba1.7k sqft5987 SE Jerry Dr, Prineville, OR 97754Off Market
- $563,2003 bd2 ba2.4k sqft2257 SE Jefferson Dr, Prineville, OR 97754Off Market
A local agent can set up tours, give advice and negotiate with sellers.
Similar homes
- $415,0003 bd2 ba1.8k sqft2198 SE Vickie Dr, Prineville, OR 97754For Sale
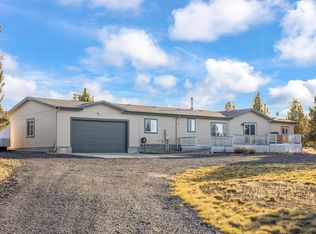
 MLS ID #220223482, Chelsey F Hadley, eXp Realty, LLC. Oregon Datashare
 - $425,0003 bd2 ba1.2k sqft2577 SE Hill St, Prineville, OR 97754For Sale
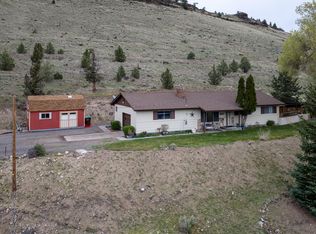 MLS ID #220219818, Wyatt Augustus Willis, Windermere Realty Trust. Oregon Datashare
 - $515,0003 bd2 ba2.1k sqft6678 SE Davis Loop, Prineville, OR 97754For Sale
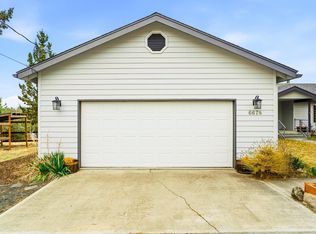 MLS ID #220222804, Melissa Terronez, Cascade Hasson SIR. Oregon Datashare
 - $440,0003 bd2 ba1.7k sqft5128 SE Sioux Loop, Prineville, OR 97754For Sale
 MLS ID #220219428, Mary Gillen Doyle, Coldwell Banker Bain. Oregon Datashare
 - $450,0003 bd2 ba1.4k sqft2635 NE Yellowpine Rd, Prineville, OR 97754For SaleMLS ID #220226496, Chris W. Bernard, Bernard Real Estate Group. Oregon Datashare
- $449,9003 bd2 ba2.2k sqft206 SW Claypool St, Prineville, OR 97754For SaleMLS ID #220225055, Rachel D Rhoden, Cascade Hasson SIR. Oregon Datashare
- $519,0004 bd2 ba1.9k sqft6997 SE Scenic Dr, Prineville, OR 97754For SaleMLS ID #220218981, Laina Lynne Yancey, Coldwell Banker Sun Country. Oregon Datashare
- $499,9003 bd2 ba1.8k sqft143 SW Beaver St, Prineville, OR 97754For SaleMLS ID #220227057, Rachel D Rhoden, Cascade Hasson SIR. Oregon Datashare
- $599,8003 bd2 ba1.6k sqft1047 SE Akins Dr, Prineville, OR 97754For SaleMLS ID #220223420, Amy L Stafford, eXp Realty, LLC. Oregon Datashare
- $624,9003 bd2 ba2.1k sqft5555 SE Jerry Dr, Prineville, OR 97754For SaleMLS ID #220222730, Holly Cole, Keller Williams Realty Central Oregon. Oregon Datashare
- $459,0003 bd2 ba1.4k sqft751 NE Lookout Ave, Prineville, OR 97754For SaleMLS ID #220224134, Jessica Dawn Lay, eXp Realty, LLC. Oregon Datashare
- $445,0003 bd2 ba1.4k sqft699 NE Fieldstone Ln, Prineville, OR 97754For SaleMLS ID #220221958, Rachel D Rhoden, Cascade Hasson SIR. Oregon Datashare
- $420,0003 bd2 ba1.3k sqft722 NE Stone Ridge Loop, Prineville, OR 97754For SaleMLS ID #220226962, Heather MacDowall, Keller Williams Realty Central Oregon. Oregon Datashare
- $399,9002 bd2 ba2k sqft1940 SE Mountain Rd, Prineville, OR 97754For SaleMLS ID #220217582, Leslie Wood, eXp Realty, LLC. Oregon Datashare
- $499,0004 bd3 ba1.9k sqft2158 NW Century Dr, Prineville, OR 97754For SaleMLS ID #220221345, Julie Reber, Cascade Hasson SIR. Oregon Datashare
- $450,0004 bd3 ba1.9k sqft648 NE Cougar Loop, Prineville, OR 97754For SaleMLS ID #220221046, Traci R Utterback, Coldwell Banker Sun Country. Oregon Datashare
- $660,0004 bd3 ba2.2k sqft5433 SE David Way, Prineville, OR 97754For SaleMLS ID #220223759, Jeffrey Casserly, Desert Sky Real Estate LLC. Oregon Datashare
- $450,0003 bd2 ba2k sqft1940 NE Dobbs Rd, Prineville, OR 97754For SaleMLS ID #220201129, Julie Lynn Mayers, Keller Williams Realty Central Oregon. Oregon Datashare
- $495,0002 bd3 ba1.9k sqft200 SW Beaver St, Prineville, OR 97754For SaleMLS ID #220226186, Shelby L Shely, Homestead Realty LLC. Oregon Datashare
- $399,0003 bd2 ba1.7k sqft285 SW Claypool St, Prineville, OR 97754For SaleMLS ID #220226309, Blaine Noland, Homestead Realty LLC. Oregon Datashare
