For Comp Purposes Only
Pending
$428,780
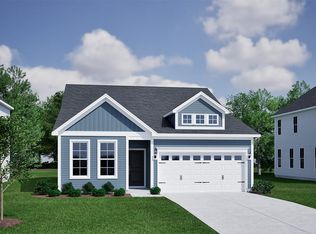
1232 Steeplechase Blvd, Clayton, NC 27520
2beds
1,485sqft
Single Family Residence, Residential
Built in 2026
5,662 Square Feet Lot
$428,800 Zestimate®
$289/sqft
$255/mo HOA
What's special
- 21 days |
- 2 |
- 0 |
Zillow last checked:
Listing updated:
Listed by:
Alex Lilly 919-816-1103,
Pulte Home Company LLC
Source: Doorify MLS,MLS#: 10182840
Facts & features
Interior
Bedrooms & bathrooms
- Bedrooms: 2
- Bathrooms: 2
- Full bathrooms: 2
Heating
- Forced Air, Natural Gas, None
Cooling
- Central Air
Appliances
- Included: Dishwasher, Disposal, Free-Standing Gas Range, Gas Water Heater, Microwave, Plumbed For Ice Maker, Stainless Steel Appliance(s), Vented Exhaust Fan
Features
- Granite Counters, High Ceilings, Pantry, Quartz Counters, Smart Thermostat, Walk-In Closet(s), Walk-In Shower, Wired for Data
- Flooring: Carpet, Vinyl, Tile
- Has fireplace: Yes
Interior area
- Total structure area: 1,485
- Total interior livable area: 1,485 sqft
- Finished area above ground: 1,485
- Finished area below ground: 0
Property
Parking
- Total spaces: 2
- Parking features: Attached, Garage
- Attached garage spaces: 2
Features
- Levels: One
- Stories: 1
- Patio & porch: Patio, Screened
- Pool features: Community
- Has view: Yes
Lot
- Size: 5,662 Square Feet
Details
- Parcel number: 176000574119
- Special conditions: Standard
Construction
Type & style
- Home type: SingleFamily
- Architectural style: Ranch
- Property subtype: Single Family Residence, Residential
Materials
- Fiber Cement
- Foundation: Slab
- Roof: Shingle
Condition
- New construction: Yes
- Year built: 2026
- Major remodel year: 2026
Details
- Builder name: Pulte Group
Utilities & green energy
- Sewer: Public Sewer
- Water: Public
Community & HOA
Community
- Features: Clubhouse, Fitness Center, Pool, Tennis Court(s)
- Senior community: Yes
- Subdivision: Carolina Overlook
HOA
- Has HOA: Yes
- Amenities included: Cable TV, Clubhouse, Indoor Pool, Landscaping, Maintenance Grounds, Pool, Tennis Court(s)
- Services included: Cable TV, Internet, Maintenance Grounds
- HOA fee: $255 monthly
Location
- Region: Clayton
Financial & listing details
- Price per square foot: $289/sqft
- Annual tax amount: $1
- Date on market: 7/28/2026
Estimated market value
$428,800
$407,000 - $450,000
$1,680/mo
Price history
| Date | Event | Price |
|---|---|---|
| 7/28/2026 | Pending sale | $428,780+14%$289/sqft |
Source:  Doorify MLS #10182840 Report a problem Doorify MLS #10182840 Report a problem | ||
| 3/28/2026 | Listing removed | $375,990$253/sqft |
Source:  Del Webb Report a problem Del Webb Report a problem | ||
| 3/15/2026 | Listed for sale | $375,990$253/sqft |
Source: Del Webb Report a problem | ||
Public tax history
Tax history is unavailable.
Monthly payment
Est. payment
Payment breakdown
Explore the cost of this home by adjusting the details. Changes won't be saved.Climate risks
Neighborhood: 27520
Nearby schools
GreatSchools rating
- 7/10Cooper ElementaryGrades: PK-5Distance: 1.3 mi
- 5/10Riverwood MiddleGrades: 6-8Distance: 2.2 mi
- 5/10Clayton HighGrades: 9-12Distance: 1.7 mi
Schools provided by the listing agent
- Elementary: Johnston - Cooper Academy
- Middle: Johnston - Riverwood Middle
- High: Johnston - Clayton High
Source: Doorify MLS. This data may not be complete. We recommend contacting the local school district to confirm school assignments for this home.
- from $375,990-- sqft1235 Steeplechase Blvd, Clayton, NC 27520New Construction

- from $375,990-- sqft1243 Steeplechase Blvd, Clayton, NC 27520New Construction
- from $391,990-- sqft1251 Steeplechase Blvd, Clayton, NC 27520New Construction
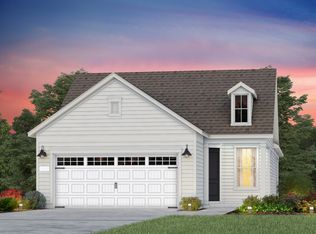
- from $399,990-- sqft1259 Steeplechase Blvd, Clayton, NC 27520New Construction
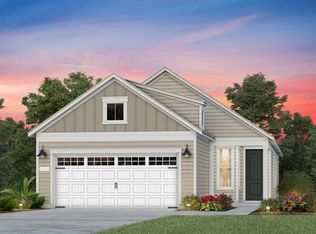
- from $391,990-- sqft53 Papillion Way, Clayton, NC 27520New Construction
- from $375,990-- sqft1279 Steeplechase Blvd, Clayton, NC 27520New Construction
- $348,9502 bd2 ba1.3k sqft97 Omaha Way, Clayton, NC 27520New Construction
- $356,1002 bd2 ba1.2k sqft105 Omaha Way, Clayton, NC 27520Off Market
A local agent can set up tours, give advice and negotiate with sellers.
Similar homes
- from $351,4903 bd2 ba1.6k sqftARIA - TRADITION Plan, Lawson Glen, Clayton, NC 27520New Construction
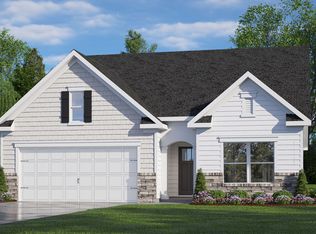 DR Horton
 - from $356,9003 bd3 ba1.7k sqftThe Sycamore Plan, Highgate, Clayton, NC 27520New Construction
 Chesapeake Homes
 - $467,5002 bd2 ba1.9k sqft117 Blue Spruce Circle, Clayton, NC 27527For Sale

 MLS ID #100574382, Jerry W Cornwell, Riverside Realty Group, Inc.. Hive MLS
 - $425,0003 bd3 ba1.9k sqft172 White Oak Garden Way #2, Garner, NC 27529New Construction
 MLS ID #10185614, Daniel Morrone. Doorify MLS
 - from $397,9952 bd2 ba1.4k sqftBeckley Plan, Regency at Auburn Station - Discovery Collection, Raleigh, NC 27610New ConstructionToll Brothers Inc.
- from $447,9952 bd2 ba1.6k sqftDilworth Plan, Regency at Auburn Station - Journey Collection, Raleigh, NC 27610New ConstructionToll Brothers Inc.
- from $457,9953 bd2 ba1.7k sqftMallard Plan, Regency at Auburn Station - Journey Collection, Raleigh, NC 27610New ConstructionToll Brothers Inc.
- from $379,9903 bd2 ba1.7k sqftElm Plan, The Walk at East Village, Clayton, NC 27527New ConstructionMcKee Homes
- from $378,4903 bd3 ba2.1k sqftPENWELL - TRADITION Plan, Lawson Glen, Clayton, NC 27520New ConstructionDR Horton
- $425,0003 bd3 ba1.9k sqft172 White Oak Garden Way, Garner, NC 27529New ConstructionMungo Homes, Inc
- from $407,9003 bd3 ba2.2k sqftOxford Plan, Castlewood, Archer Lodge, NC 27527New ConstructionEastwood Homes
- $374,9903 bd3 ba2.1k sqft51 Cheyenne Dr, Clayton, NC 27520New ConstructionDoorify MLS
- $429,0002 bd2 ba1.4k sqft448 Mugby Rd #134, Raleigh, NC 27604New ConstructionMLS ID #10153910, Alisa Lycoff Hinton. Doorify MLS
- from $416,9952 bd2 ba1.6k sqftHemsworth Plan, Regency at Auburn Station - Discovery Collection, Raleigh, NC 27610New ConstructionToll Brothers Inc.
- from $346,9902 bd2 ba1.4k sqftCamellia Plan, The Walk at East Village, Clayton, NC 27527New ConstructionMcKee Homes
- from $435,9953 bd2 ba1.6k sqftParkhaven Plan, Regency at Olde Towne - Discovery Collection, Raleigh, NC 27610New ConstructionToll Brothers Inc.
- from $442,9953 bd2 ba1.7k sqftCrestwick Plan, Regency at Auburn Station - Discovery Collection, Raleigh, NC 27610New ConstructionToll Brothers Inc.
- $474,0002 bd2 ba1.6k sqft452 Mugby Rd, Raleigh, NC 27610New ConstructionToll Brothers Inc.
- from $419,9952 bd2 ba1.4k sqftBeckley Plan, Regency at Olde Towne - Discovery Collection, Raleigh, NC 27610New ConstructionToll Brothers Inc.
- from $378,9904 bd2 ba1.9k sqftCaswell II Plan, Crescent Mills, Clayton, NC 27520New ConstructionAshton Woods Homes
