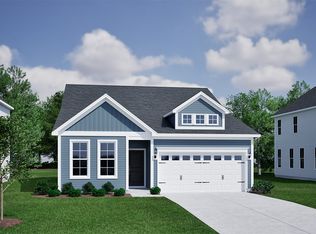
The Clark by Mungo Homes offers the perfect blend of comfort and convenience with a sought-after first-floor primary suite and an inviting open-concept floor plan designed for modern living. The spacious family room features a cozy electric fireplace and flows seamlessly into the kitchen and dining areas, creating an ideal space for entertaining and everyday living. The laundry room is conveniently located on the first floor, just steps from the primary suite. Upstairs, you'll find two additional bedrooms, providing plenty of space for family, guests, or a home office. With 3 bedrooms total, thoughtful design, and functional living spaces throughout, the Clark is a home you'll love coming home to.
New construction
$425,000
172 White Oak Garden Way #2, Garner, NC 27529
3beds
1,978sqft
:
Get pre-qualified$2,609/mo
Single Family Residence, Residential
Built in 2026
5,227 Square Feet Lot
$-- Zestimate®
$215/sqft
$78/mo HOA
What's special
Cozy electric fireplaceSpacious family roomFirst-floor primary suiteInviting open-concept floor plan
- 1 day |
- 91 |
- 4 |
Zillow last checked:
Listing updated:
Listed by:
Daniel Morrone 919-455-7460,
Clayton Properties Group INC
Source: Doorify MLS,MLS#: 10185614
Facts & features
Interior
Bedrooms & bathrooms
- Bedrooms: 3
- Bathrooms: 3
- Full bathrooms: 3
Heating
- None
Cooling
- Central Air, Dual, Electric, Heat Pump, Humidity Control, Zoned
Appliances
- Included: Dishwasher, Disposal, Electric Range, Electric Water Heater, Microwave, Stainless Steel Appliance(s)
Features
- Double Vanity, Eat-in Kitchen, Entrance Foyer, Kitchen Island, Open Floorplan, Pantry, Smooth Ceilings, Walk-In Closet(s), Walk-In Shower, Water Closet
- Flooring: Carpet, Ceramic Tile, Vinyl
- Common walls with other units/homes: No Common Walls
Interior area
- Total structure area: 1,978
- Total interior livable area: 1,978 sqft
- Finished area above ground: 1,978
- Finished area below ground: 0
Property
Parking
- Total spaces: 2
- Parking features: Garage - Attached
- Attached garage spaces: 2
Features
- Levels: One and One Half
- Stories: 2
- Patio & porch: Covered, Front Porch, Porch
- Pool features: Community
- Has view: Yes
Lot
- Size: 5,227 Square Feet
Details
- Parcel number: 163901488584000 0513627
- Zoning: R8
- Special conditions: Standard
Construction
Type & style
- Home type: SingleFamily
- Architectural style: Craftsman
- Property subtype: Single Family Residence, Residential
Materials
- Batts Insulation, Blown-In Insulation, Concrete, Glass, Vinyl Siding
- Foundation: Concrete, Slab
- Roof: Shingle, Synthetic
Condition
- New construction: Yes
- Year built: 2026
- Major remodel year: 2026
Details
- Builder name: Mungo Homes of NC
Utilities & green energy
- Sewer: Public Sewer
- Water: Public
- Utilities for property: Cable Available, Electricity Available, Natural Gas Not Available, Sewer Connected, Water Available
Community & HOA
Community
- Features: Curbs, Park, Playground, Pool, Sidewalks
- Subdivision: Renaissance at White Oak
HOA
- Has HOA: Yes
- Services included: None
- HOA fee: $78 monthly
Location
- Region: Garner
Financial & listing details
- Price per square foot: $215/sqft
- Annual tax amount: $881
- Date on market: 8/11/2026
- Road surface type: Asphalt
Estimated market value
Not available
Estimated sales range
Not available
Not available
Price history
| Date | Event | Price |
|---|---|---|
| 8/11/2026 | Listed for sale | $425,000$215/sqft |
Source:  Doorify MLS #10185614 Report a problem Doorify MLS #10185614 Report a problem | ||
Public tax history
Tax history is unavailable.
Monthly payment
Est. payment
Payment breakdown
Explore the cost of this home by adjusting the details. Changes won't be saved.Climate risks
Neighborhood: 27529
Getting around
3 / 100
Car-DependentNearby schools
GreatSchools rating
- 4/10Creech Road ElementaryGrades: PK-5Distance: 4.5 mi
- 4/10East Garner MiddleGrades: 6-8Distance: 3.3 mi
- 7/10South Garner HighGrades: 9-12Distance: 2.1 mi
Schools provided by the listing agent
- Elementary: Wake - Creech Road Elementary
- Middle: Wake - East Garner Middle
- High: Wake - South Garner High
Source: Doorify MLS. This data may not be complete. We recommend contacting the local school district to confirm school assignments for this home.
- $425,0003 bd3 ba1.9k sqft172 White Oak Garden Way, Garner, NC 27529New Construction
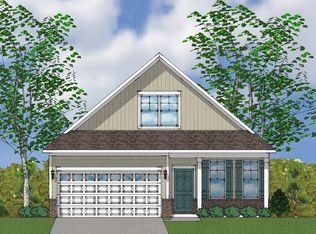
- $392,0553 bd3 ba1.7k sqft140 White Oak Garden Way #10, Garner, NC 27529Sold

- $396,0003 bd3 ba1.7k sqft168 White Oak Garden Way, Garner, NC 27529Sold
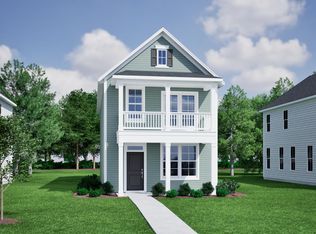
- $402,8293 bd3 ba1.8k sqft256 White Oak Garden Way #205, Garner, NC 27529Sold
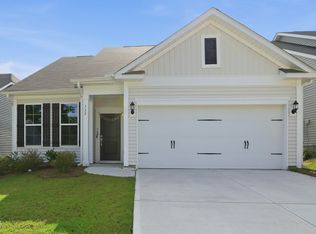
- from $372,0003 bd3 ba2.3k sqftWatsonia Plan, Renaissance at White Oak, Garner, NC 27529New Construction
- from $367,0003 bd3 ba2.2k sqftWaterlily Plan, Renaissance at White Oak, Garner, NC 27529New Construction
- from $255,0003 bd3 ba1.4k sqftCannalily Plan, Renaissance at White Oak, Garner, NC 27529New Construction
- from $258,0003 bd3 ba1.5k sqftClover Plan, Renaissance at White Oak, Phg4vt Garner, NC 27529New Construction
A local agent can set up tours, give advice and negotiate with sellers.
Similar homes
- $425,0003 bd3 ba1.9k sqft172 White Oak Garden Way, Garner, NC 27529New ConstructionMungo Homes, Inc
- $399,0003 bd3 ba2k sqft135 White Oak Garden Way, Garner, NC 27529For Sale
 MLS ID #10184546, Niraj S Thacker. Doorify MLS
 - $385,0003 bd3 ba1.7k sqft208 White Oak Garden Way, Garner, NC 27529For Sale
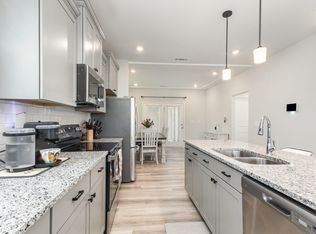 MLS ID #10178811, Melissa Hagen. Doorify MLS
 - $304,9003 bd2 ba1.1k sqft107 Twain Dr, Garner, NC 27529For Sale
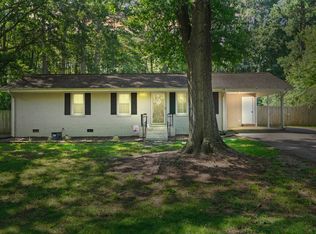 MLS ID #10183709, Jeanna Reeves. Doorify MLS
 - $395,0003 bd3 ba1.8k sqft447 White Oak Garden Way #328, Garner, NC 27529New ConstructionMLS ID #10156307, Daniel Morrone. Doorify MLS
- $388,5003 bd3 ba1.8k sqft131 White Oak Garden Way, Garner, NC 27529For SaleMLS ID #10146323, Erlina Javier. Doorify MLS
- $274,7203 bd3 ba1.5k sqft129 Blue Melody Ave, Garner, NC 27529New ConstructionMungo Homes, Inc
- $455,0003 bd2 ba2.7k sqft115 Hidden Fox Path, Garner, NC 27529For SaleMLS ID #10177515, Steve Brauer. Doorify MLS
- from $372,0003 bd3 ba2.3k sqftWatsonia Plan, Renaissance at White Oak, Garner, NC 27529New ConstructionMungo Homes, Inc
- $480,0004 bd4 ba2.9k sqft322 Oak Branch Trl, Garner, NC 27529For SaleMLS ID #10185035, Shona Rose Williams. Doorify MLS
- $424,9904 bd3 ba2.3k sqft500 Havannah Rd, Garner, NC 27529New ConstructionDoorify MLS
- from $367,0003 bd3 ba2.2k sqftWaterlily Plan, Renaissance at White Oak, Garner, NC 27529New ConstructionMungo Homes, Inc
- from $412,9903 bd3 ba2.2k sqftAspire Plan, Cambria, Garner, NC 27529New ConstructionPulte
- from $399,9903 bd2 ba1.8k sqftBedrock Plan, Cambria, Garner, NC 27529New ConstructionPulte
- $399,8003 bd2 ba1.6k sqft167 Potomac River St, Garner, NC 27529For SaleMLS ID #10165246, Steven Gunter. Doorify MLS
- $418,9304 bd3 ba2k sqft508 Havannah Rd, Garner, NC 27529New ConstructionDoorify MLS
- $395,0003 bd3 ba1.8k sqft447 White Oak Garden Way, Garner, NC 27529New ConstructionMungo Homes, Inc
- from $449,9904 bd3 ba2.6k sqftHampton Plan, Cambria, Garner, NC 27529New ConstructionPulte
- $438,2703 bd2 ba1.8k sqft504 Havannah Rd, Garner, NC 27529New ConstructionDoorify MLS
- from $412,9904 bd3 ba2.3k sqftBrentwood Plan, Oak Manor - Signature Series, Garner, NC 27529New ConstructionMeritage Homes
