Nestled within the Fox Hollow section of Toms River, this fully reimagined Colonial offers true turn-key living with every finish, fixture, and detail completed brand new. A brick-accented exterior and manicured curb appeal introduce a bright, expansive layout featuring 7 bedrooms, 5 full bathrooms, and thoughtful spaces across every level. The main kitchen showcases modern finishes, abundant prep space, and high-function convenience with 3 kitchen sinks, 2 dishwashers, 2 ovens, and a laundry room tucked just off the kitchen. A private in-law suite creates flexible living with separation, comfort, and added privacy. Upstairs, generous bedroom space is paired with a second laundry room ideally positioned near most bedrooms. Heated bathroom floors add a polished touch of everyday luxury. The finished lower level extends the home's versatility with additional living, guest, and entertaining space. Set on a peaceful, low-traffic road surrounded by trees and beautifully maintained properties, the setting feels calm, bright, and refined. Additional features include 2-zone heat and A/C, 9-zone sprinkler system, built-in indoor/outdoor speakers, remote garage door openers, camera/video system, and Tesla charging station. An in-ground pool completes the backyard retreat, offering the perfect balance of indoor comfort and outdoor enjoyment.
Active
$1,150,000
1232 Steeplechase Ct, Toms River Township, NJ 08755
7beds
--sqft
:
Get pre-qualified$7,314/mo
Single Family Residence
Built in 2002
0.53 Acres Lot
$1,130,600 Zestimate®
$--/sqft
$-- HOA
What's special
Bright expansive layoutHeated bathroom floorsAbundant prep spaceBrick-accented exteriorManicured curb appeal
- 44 days |
- 1,306 |
- 36 |
Likely to sell faster than
Zillow last checked:
Listing updated:
Listed by:
Kimberly Barreto 973-592-8113,
Signature Realty Nj
Source: GSMLS,MLS#: 4037675
Facts & features
Interior
Bedrooms & bathrooms
- Bedrooms: 7
- Bathrooms: 5
- Full bathrooms: 5
Primary bedroom
- Description: Dressing Room, Full Bath, Walk-In Closet
Bedroom 1
- Level: Second
Bedroom 2
- Level: First
Bedroom 3
- Level: Second
Bedroom 4
- Level: Second
Primary bathroom
- Features: Bidet, Soaking Tub, Stall Shower And Tub
Dining room
- Features: Formal Dining Room
- Level: First
Family room
- Level: Ground
Kitchen
- Features: Kitchen Island, Eat-in Kitchen, Pantry, Separate Dining Area
- Level: First
Living room
- Level: First
Basement
- Features: 2Bedroom, BathOthr, Exercise, Kitchen, Media, SittngRm
Heating
- Forced Air, Natural Gas
Cooling
- 2 Units
Appliances
- Included: Carbon Monoxide Detector, Gas Cooktop, Dishwasher, Dryer, Refrigerator, Washer/Dryer Stacked, Wall Oven(s) - Gas, Washer, Wine Refrigerator, Gas Water Heater
- Laundry: Level 2
Features
- Bedroom/Office, In-Law Floorplan, Utility Room
- Flooring: Tile, Wood
- Basement: Yes,Finished
- Number of fireplaces: 1
- Fireplace features: Family Room
Property
Parking
- Total spaces: 4
- Parking features: 2 Car Width, Asphalt, Driveway-Exclusive, Finished Garage, Garage
- Garage spaces: 2
- Uncovered spaces: 4
Features
- Patio & porch: Patio
- Has private pool: Yes
- Pool features: Heated, In Ground
Lot
- Size: 0.53 Acres
- Dimensions: .53AC
- Features: Corner Lot, Cul-De-Sac
Details
- Parcel number: 2408004100000000340016
Construction
Type & style
- Home type: SingleFamily
- Architectural style: Colonial
- Property subtype: Single Family Residence
Materials
- Vinyl Siding
- Roof: Asphalt Shingle
Condition
- Year built: 2002
Utilities & green energy
- Gas: Gas-Natural
- Sewer: Public Sewer
- Water: Public
- Utilities for property: Natural Gas Connected
Community & HOA
Community
- Security: Carbon Monoxide Detector
- Subdivision: Fox Hollow
Location
- Region: Toms River
Financial & listing details
- Tax assessed value: $815,200
- Annual tax amount: $15,769
- Date on market: 6/30/2026
- Ownership type: Fee Simple
Estimated market value
$1,130,600
$1.07M - $1.19M
$5,158/mo
Price history
| Date | Event | Price |
|---|---|---|
| 6/30/2026 | Listed for sale | $1,150,000-11.5% |
Source:  GSMLS #4037675 Report a problem GSMLS #4037675 Report a problem | ||
| 5/30/2026 | Listing removed | $1,299,900 |
Source:  MoreMLS #22534864 Report a problem MoreMLS #22534864 Report a problem | ||
| 5/9/2026 | Price change | $1,299,900-3% |
Source: MoreMLS #22534864 Report a problem | ||
| 3/24/2026 | Price change | $1,340,000-0.7% |
Source: MoreMLS #22534864 Report a problem | ||
| 11/19/2025 | Listed for sale | $1,349,000-3.6% |
Source: MoreMLS #22534864 Report a problem | ||
| 11/15/2025 | Listing removed | $1,399,999 |
Source: MoreMLS #22523581 Report a problem | ||
| 11/4/2025 | Price change | $1,399,999-4% |
Source: MoreMLS #22523581 Report a problem | ||
| 10/23/2025 | Price change | $1,459,000-1.4% |
Source: MoreMLS #22523581 Report a problem | ||
| 9/25/2025 | Price change | $1,479,000-1.4% |
Source: MoreMLS #22523581 Report a problem | ||
| 8/6/2025 | Listed for sale | $1,500,000+15.4% |
Source: MoreMLS #22523581 Report a problem | ||
| 9/29/2023 | Sold | $1,300,000 |
Source: MoreMLS #22314684 Report a problem | ||
| 7/13/2023 | Pending sale | $1,300,000 |
Source: MoreMLS #22314684 Report a problem | ||
| 6/1/2023 | Listed for sale | $1,300,000+98.5% |
Source: MoreMLS #22314684 Report a problem | ||
| 10/30/2020 | Sold | $655,000+0.8% |
Source: MoreMLS #22028806 Report a problem | ||
| 8/18/2020 | Listed for sale | $649,888+15% |
Source: Del Virginia Realtors #22028806 Report a problem | ||
| 8/28/2018 | Sold | $565,000-4.1% |
Source: MoreMLS #21806257 Report a problem | ||
| 5/28/2018 | Listing removed | $589,000 |
Source: The Gallery Residential Brokerage #21806257 Report a problem | ||
| 5/3/2018 | Price change | $589,000-1.8% |
Source: The Gallery Residential Brokerage #21806257 Report a problem | ||
| 2/19/2018 | Listed for sale | $599,500+19.9% |
Source: The Gallery Residential Brokerage #21806257 Report a problem | ||
| 12/26/2003 | Sold | $500,000+32.1% |
Source: Public Record Report a problem | ||
| 6/3/2002 | Sold | $378,408 |
Source: Public Record Report a problem | ||
Public tax history
| Year | Property taxes | Tax assessment |
|---|---|---|
| 2023 | $11,694 +6.3% | $701,100 |
| 2022 | $10,999 | $701,100 |
| 2021 | $10,999 +5% | $701,100 +59.2% |
| 2020 | $10,475 +3.5% | $440,300 |
| 2019 | $10,119 +0.7% | $440,300 |
| 2018 | $10,049 +2.5% | $440,300 |
| 2017 | $9,806 +3.8% | $440,300 |
| 2016 | $9,445 +5.4% | $440,300 |
| 2015 | $8,965 +3% | $440,300 |
| 2014 | $8,701 +2.6% | $440,300 |
| 2013 | $8,482 +6% | $440,300 -19.9% |
| 2012 | $7,998 +6.1% | $549,500 |
| 2011 | $7,536 +11.2% | $549,500 |
| 2010 | $6,778 +68.8% | $549,500 |
| 2009 | $4,015 +3% | $549,500 +84.1% |
| 2008 | $3,899 +5.5% | $298,400 +2.1% |
| 2007 | $3,696 +11.8% | $292,300 |
| 2006 | $3,305 | $292,300 |
| 2004 | -- | $292,300 |
| 2003 | -- | $292,300 |
Find assessor info on the county website
Monthly payment
Est. payment
Payment breakdown
Explore the cost of this home by adjusting the details. Changes won't be saved.Climate risks
Neighborhood: 08755
Nearby schools
GreatSchools rating
- 6/10North Dover Elementary SchoolGrades: PK-5Distance: 1 mi
- 5/10Toms River Intermediate NorthGrades: 6-8Distance: 0.9 mi
- 3/10Toms River High - North High SchoolGrades: 9-12Distance: 1.6 mi
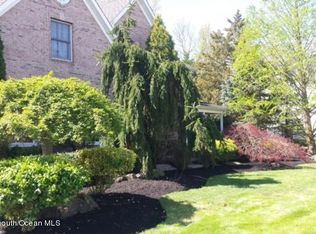
- $1,131,2004 bd4 ba3.4k sqft1233 Steeplechase Ct, Toms River, NJ 08755Off Market
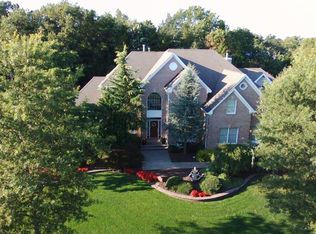
- $1,478,0006 bd4 ba4.9k sqft1236 Steeplechase Ct, Toms River, NJ 08755Off Market
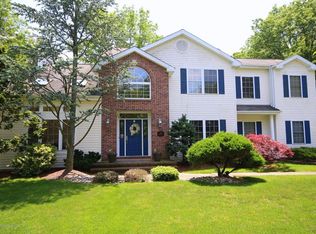
- $1,049,3004 bd3 ba3.2k sqft1229 Steeplechase Ct, Toms River, NJ 08755Off Market
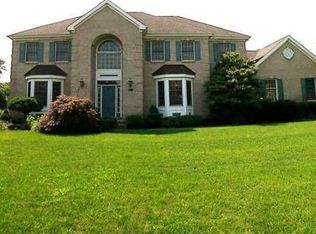
- $1,067,8004 bd3 ba3k sqft1237 Steeplechase Ct, Toms River, NJ 08755Off Market
- $1,017,8004 bd3 ba2.8k sqft1226 Steeplechase Ct, Toms River, NJ 08755Off Market
- $1,145,6004 bd4 ba3k sqft1240 Steeplechase Ct, Toms River, NJ 08755Off Market
- $869,5004 bd3 ba2.4k sqft1233 Fox Hollow Dr, Toms River, NJ 08755Off Market
- $991,0004 bd3 ba2.9k sqft1225 Steeplechase Ct, Toms River, NJ 08755Off Market
A local agent can set up tours, give advice and negotiate with sellers.
A local lender can help you make sure your offer is ready when you are.
Similar homes
- $1,195,0004 bd5 ba2.7k sqft210 Rivers Glen Terrace, Toms River, NJ 08755For Sale
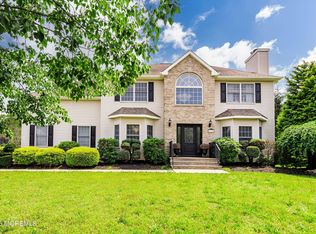
 MLS ID #22600526, Arielle Bensusan, Goldstone Realty. MoreMLS
 - $1,199,0004 bd6 ba2.9k sqft1690 St Regis Court, Toms River, NJ 08755For Sale
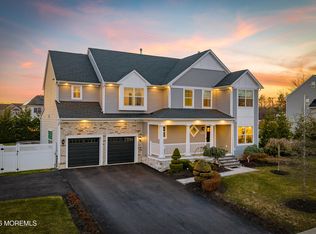 MLS ID #22602911, Isaac Nussbaum, Real Broker, LLC- Toms River. MoreMLS
 - $999,0004 bd3 ba2.6k sqft1820 Whitesville Road, Toms River, NJ 08755For Sale
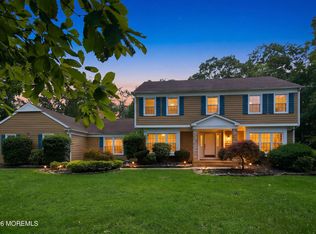 MLS ID #22620514, Naomi Lieberman, Keller Williams Shore Properties. MoreMLS
 - $1,400,0005 bd4 ba2.9k sqft1763 Todd Rd, Toms River, NJ 08755For Sale
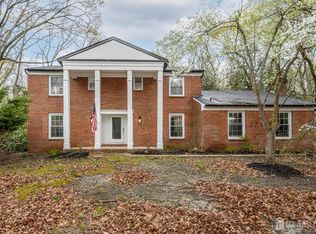
 MLS ID #2614658R, ROBERT DEKANSKI. All Jersey MLS
 - $925,0004 bd3 ba-- sqft64 Stevens Road, Toms River, NJ 08755For SaleMLS ID #22607874, Avraham Benhamou, Avenue Realty NJ. MoreMLS
- $849,0004 bd4 ba-- sqft1893 Lauren Lane, Toms River, NJ 08755For SaleMLS ID #22623157, Joshua Spiegel, Imperial Real Estate Agency. MoreMLS
- $1,390,0007 bd5 ba7k sqft2264 Whitesville Road, Toms River, NJ 08755For SaleMLS ID #22606082, Baila Jaskiel, Keller Williams Realty Monmouth/Ocean. MoreMLS
- $1,531,4005 bd3 ba4k sqft1196 Arcadia Dr, Toms River, NJ 08755Off Market
- $1,099,9996 bd5 ba-- sqft1414 Transit Ave, Jackson Twp., NJ 08527For SaleMLS ID #4039713, Silvio Gonzalez, New And Modern Group. GSMLS
- $1,290,0004 bd4 ba4.3k sqft3219 Wilbur Ave, Manchester, NJ 08759For Sale
 MLS ID #NJOC2043218, Mary Lou Fels-Mycoff, Century 21 Action Plus Realty - Forked River. Bright MLS
 - $1,125,0004 bd4 ba-- sqft144 Sams Road, Jackson, NJ 08527For SaleMLS ID #22622185, Joseph Karmel, Provident Realty. MoreMLS
- $829,9994 bd4 ba2.2k sqft224 Ashlar Way, Toms River, NJ 08753For SaleMLS ID #22623313, David Cappello, Daunno Realty Services. MoreMLS
- $599,0004 bd2 ba1.6k sqft17 Ridgewood Drive, Toms River, NJ 08755For SaleMLS ID #22618963, Joshua Spiegel, Imperial Real Estate Agency. MoreMLS
- $1,700,0006 bd4 ba4.5k sqft1094 Cox Cro Road, Toms River, NJ 08755New ConstructionMLS ID #22612593, Isaac Nussbaum, Real Broker, LLC- Toms River. MoreMLS
- $999,9004 bd2 ba-- sqft3 Kevin Court, Jackson, NJ 08527For SaleMLS ID #22623903, Chaim Teitelbaum, Imperial Real Estate Agency. MoreMLS
- $689,0004 bd3 ba1.7k sqft2121 Ridgeway Road, Toms River, NJ 08757For SaleMLS ID #22620633, Baila Jaskiel, Keller Williams Realty Monmouth/Ocean. MoreMLS
- $929,0004 bd4 ba2.9k sqft8 Cabin Brook Crescent Crest, Manchester, NJ 08759For SaleMLS ID #22620870, Tsivia Cynamon, Crossroads Realty Sapphire Group. MoreMLS
- $800,0004 bd2 ba1.7k sqft109 Twin Rivers Drive, Toms River, NJ 08753For SaleMLS ID #22619329, Justin Bosak, RE/MAX Revolution. MoreMLS
- $1,090,0005 bd4 ba3.7k sqft232 Ambiance Blvd, Freehold, NJ 07728For SaleMLS ID #2618227R, SIMI KAPOOR. All Jersey MLS
- $1,190,0005 bd5 ba3k sqft250 Bennett Road, Freehold, NJ 07728For SaleMLS ID #22620469, Brian Portilla, Coldwell Banker Realty. MoreMLS
