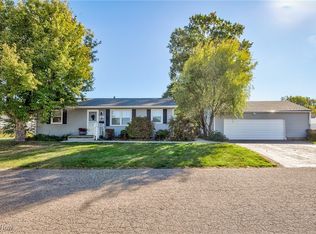
Welcome to your cozy retreat! This delightful Cape Cod home features a brand new roof on both the house and garage, ensuring peace of mind for years to come. Step inside to discover all-new lighting throughout, creating a warm and inviting atmosphere.
The remodeled kitchen is perfect for whipping up your favorite meals. The updated bathroom boasts a stylish lighted mirror, adding a touch of elegance to your daily routine. Freshly painted interior and all new flooring throughout!
Fresh exterior paint enhances the home's curb appeal, while the huge covered front porch invites you to relax and enjoy your surroundings. Conveniently, a washer and dryer are included, making laundry days a breeze.
Don’t miss your chance to own this charming home! Schedule a showing today!
Closed
$169,999
1232 Stratford St, Barberton, OH 44203
4beds
--sqft
Single Family Residence
Built in 1952
5,998 Square Feet Lot
$172,900 Zestimate®
$--/sqft
$1,461 Estimated rent
Home value
$172,900
$159,000 - $188,000
$1,461/mo
Zestimate® history
Owner options
List your home for rent
$1,461/mo
Rent Zestimate®
Find your next renter with Zillow Rental Manager. Plus, with online applications, you can quickly screen prospective tenants – for free.
$1,461/mo
Rent Zestimate®
Refinance and save
$1,201/mo
Est. payment
Refinancing to a lower rate could help reduce your monthly payments and save thousands over the life of the loan.
$1,201/mo
Est. payment
Explore your selling options
Work with a Zillow partner agent
Leverage their expertise and Zillow's premium Showcase listings to get your home seen by more buyers.
Get startedList with your own agent
Get your home in front of millions of buyers by listing it on Zillow.
Learn how to do itSell it yourself
Take full control of how buyers see your home on Zillow by listing For Sale by Owner (FSBO).
List your homeWhat's special
Huge covered front porchCozy retreatRemodeled kitchenFreshly painted interiorAll-new lighting throughoutAll new flooring throughoutFresh exterior paint
Zillow last checked:
Listing updated:
Listed by:
Carey A Ferrari 330-622-2290 carey.ferrari@kw.com,
Keller Williams Chervenic Rlty
Bought with:
Autumn Moore, 2024001578
Keller Williams Elevate
Source: MLS Now,MLS#: 5176422 Originating MLS: Akron Cleveland Association of REALTORS
Originating MLS: Akron Cleveland Association of REALTORSFacts & features
Interior
Bedrooms & bathrooms
- Bedrooms: 4
- Bathrooms: 1
- Full bathrooms: 1
- Main level bathrooms: 1
- Main level bedrooms: 2
Primary bedroom
- Description: Flooring: Luxury Vinyl Tile
- Features: Primary Downstairs
- Level: First
- Dimensions: 14 x 11
Bedroom
- Description: Flooring: Luxury Vinyl Tile
- Level: First
- Dimensions: 11 x 9
Bedroom
- Description: Flooring: Carpet
- Level: Second
- Dimensions: 11 x 12
Bedroom
- Description: Flooring: Carpet
- Level: Second
- Dimensions: 11 x 12
Living room
- Description: Flooring: Luxury Vinyl Tile
- Level: First
- Dimensions: 13 x 11
Heating
- Forced Air, Gas
Cooling
- Central Air
Appliances
- Included: Dryer, Disposal, Range, Refrigerator, Washer
Features
- Laminate Counters, Primary Downstairs
- Windows: Blinds
- Basement: Full
- Has fireplace: No
Property
Parking
- Total spaces: 1
- Parking features: Asphalt, Driveway, Detached, Garage
- Garage spaces: 1
Features
- Levels: One and One Half
- Patio & porch: Front Porch
Lot
- Size: 5,998 Square Feet
Details
- Parcel number: 0105433
Construction
Type & style
- Home type: SingleFamily
- Architectural style: Cape Cod
- Property subtype: Single Family Residence
Materials
- Aluminum Siding
- Roof: Asphalt,Fiberglass
Condition
- Updated/Remodeled
- Year built: 1952
Utilities & green energy
- Sewer: Public Sewer
- Water: Public
Community & HOA
Community
- Subdivision: Johnson Heights
HOA
- Has HOA: No
Location
- Region: Barberton
Financial & listing details
- Tax assessed value: $92,920
- Annual tax amount: $1,704
- Date on market: 12/12/2025
- Cumulative days on market: 74 days
- Listing terms: Cash,Conventional,FHA,VA Loan
Price history
| Date | Event | Price |
|---|---|---|
| 2/24/2026 | Sold | $169,999 |
Source:  MLS Now #5176422 Report a problem MLS Now #5176422 Report a problem | ||
| 2/24/2026 | Pending sale | $169,999 |
Source: MLS Now #5176422 Report a problem | ||
| 1/22/2026 | Contingent | $169,999 |
Source: MLS Now #5176422 Report a problem | ||
| 1/4/2026 | Price change | $169,999-2.9% |
Source: MLS Now #5176422 Report a problem | ||
| 12/12/2025 | Listed for sale | $175,000+66.7% |
Source: MLS Now #5176422 Report a problem | ||
| 9/9/2025 | Sold | $105,000+5% |
Source: MLS Now #5128625 Report a problem | ||
| 6/7/2025 | Pending sale | $100,000 |
Source: MLS Now #5128625 Report a problem | ||
| 6/5/2025 | Listed for sale | $100,000 |
Source: MLS Now #5128625 Report a problem | ||
Public tax history
| Year | Property taxes | Tax assessment |
|---|---|---|
| 2025 | $1,668 -2.1% | $32,520 |
| 2024 | $1,704 +2% | $32,520 |
| 2023 | $1,670 +17.4% | $32,520 +35.4% |
| 2022 | $1,422 +0.1% | $24,021 |
| 2021 | $1,420 | $24,021 |
| 2020 | -- | $24,021 +5.6% |
| 2019 | $3,190 +270.4% | $22,737 0% |
| 2018 | $861 -1.3% | $22,740 |
| 2017 | $873 | $22,740 |
| 2016 | $873 | $22,740 |
| 2015 | $873 +0.5% | $22,740 |
| 2014 | $868 +3.2% | $22,740 -0.3% |
| 2013 | $841 +15.4% | $22,800 |
| 2012 | $729 +1.2% | $22,800 0% |
| 2011 | $720 -6.5% | $22,803 -8.1% |
| 2010 | $770 | $24,819 |
| 2009 | -- | $24,819 |
| 2008 | $1,199 +57% | $24,819 -9.6% |
| 2007 | $764 -28.5% | $27,441 |
| 2006 | $1,067 -4.1% | $27,441 |
| 2005 | $1,113 | $27,441 +14.3% |
| 2004 | -- | $24,000 |
| 2003 | $821 +0.2% | $24,000 |
| 2002 | $819 +14.1% | $24,000 +29.2% |
| 2001 | $718 +8.1% | $18,575 |
| 2000 | $664 | $18,575 |
Find assessor info on the county website
Neighborhood: 44203
Nearby homes
- $163,6003 bd1 ba960 sqft1236 Stratford St, Barberton, OH 44203Off Market
- $127,5003 bd2 ba1k sqft1226 Stratford St, Barberton, OH 44203Sold

- $185,0003 bd1 ba1k sqft207 28th St SW, Barberton, OH 44203Sold
- $164,8003 bd2 ba1.4k sqft1222 Stratford St, Barberton, OH 44203Off Market

- $118,0002 bd1 ba816 sqft1231 Noble St, Barberton, OH 44203Off Market
- $134,4002 bd1 ba950 sqft1227 Noble St, Barberton, OH 44203Off Market
- $168,2003 bd1 ba960 sqft1237 Noble St, Barberton, OH 44203Off Market
- $139,9003 bd1 ba946 sqft1216 Stratford St, Barberton, OH 44203Sold
Nearby schools
GreatSchools rating
- NABarberton Primary SchoolGrades: K-2Distance: 1.1 mi
- 4/10Barberton Middle SchoolGrades: 5-8Distance: 2 mi
- 4/10Barberton High SchoolGrades: 9-12Distance: 2.1 mi
Schools provided by the listing agent
- District: Barberton CSD - 7702
Source: MLS Now. This data may not be complete. We recommend contacting the local school district to confirm school assignments for this home.
Get a cash offer in 3 minutes
Find out how much your home could sell for in as little as 3 minutes with a no-obligation cash offer.
Estimated market value
$172,900
Get a cash offer in 3 minutes
Find out how much your home could sell for in as little as 3 minutes with a no-obligation cash offer.
Estimated market value
$172,900
- Ohio
- Summit County
- Barberton
- 44203
- 1232 Stratford St
Nearby cities
Nearby zip codes
Other Barberton Topics
