Skip main navigation
Closed
  • $185,000

    207 28th St SW, Barberton, OH 44203

    3beds
    1,040sqft
    Single Family Residence
    Built in 1970
    5,998.21 Square Feet Lot
    $190,800 Zestimate®
    $178/sqft
    $1,346 Estimated rent

    Home value

    $190,800

    Estimated sales range

    Not available

    $1,346/mo

    Zestimate® history
    Loading
    Loading...

    Owner options

    List your home for rent

    $1,346/mo

    Rent Zestimate®

    Find your next renter with Zillow Rental Manager. Plus, with online applications, you can quickly screen prospective tenants – for free.

    Learn more

    $1,346/mo

    Rent Zestimate®

    Refinance and save

    $1,304/mo

    Est. payment

    Refinancing to a lower rate could help reduce your monthly payments and save thousands over the life of the loan.

    See today's rates

    $1,304/mo

    Est. payment

    Explore your selling options

    Work with a Zillow partner agent

    Leverage their expertise and Zillow's premium Showcase listings to get your home seen by more buyers.

    Get started

    List with your own agent

    Get your home in front of millions of buyers by listing it on Zillow.

    Learn how to do it

    Sell it yourself

    Take full control of how buyers see your home on Zillow by listing For Sale by Owner (FSBO).

    List your home

    What's special

    Large patioGorgeous curb appealMain-floor laundryBeautiful wood floorsHood ventBeautiful seasonal flowersNew stove
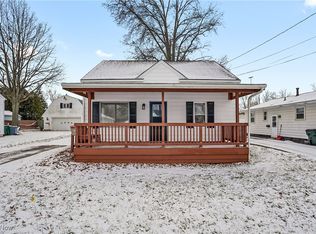
    Welcome home to 207 28th St SW in Barberton! This charming ranch is filled with natural light and has been thoughtfully updated, making it truly move-in ready. With 3 bedrooms and 1 bathroom, this home offers a smart layout that combines comfort, convenience, and style. Step inside to find beautiful wood floors throughout much of the main level, along with updated flooring in both the kitchen and bathroom. The bright kitchen features a new stove (2023), hood vent (2023), and refrigerator (2023), plus a newer dishwasher and garbage disposal, making meal prep a breeze. The smaller bedroom provides the perfect option for main-floor laundry, in addition to the full laundry room in the basement. The lower level boasts glass block windows (2022) and tons of potential—whether you’re looking for storage, a workshop, or future living space. Outside, enjoy the large patio, 2-car garage, and gorgeous curb appeal enhanced by beautiful seasonal flowers that make the home shine. Major updates include: Roof (2019), Windows (2022), Furnace & A/C (2020), Stove & Hood Vent (2023), Refrigerator (2023). This property is agent-owned and truly move-in ready—just bring your belongings and start enjoying your new home! Assessment: Barb/Nort Mosquito Distribution ($19/year). Microwave, deep freezer, ring doorbell and cameras, washer and dryer do not convey. First Energy (Electric), Enbridge (Gas), and City of Barberton (Water, Sewer, Trash). Please submit offers by Sunday 10/4/25 at 4pm.

    Zillow last checked:

    Listing updated:

    Listing Provided by:

    Tera M Svetlik 330-329-0699 msvetlik@kw.com,

    Keller Williams Legacy Group Realty,

    Michael Svetlik 330-329-0699,

    Keller Williams Legacy Group Realty

    Bought with:

    Danielle Valentine, 2022002700

    Century 21 DeAnna Realty

    Stacey Thacker, 2024005244

    Century 21 DeAnna Realty

    Source: MLS Now,MLS#: 5159456MLS LogoOriginating MLS: Stark Trumbull Area REALTORS

    Facts & features

    Interior

    Bedrooms & bathrooms
    • Bedrooms: 3
    • Bathrooms: 1
    • Full bathrooms: 1
    • Main level bathrooms: 1
    • Main level bedrooms: 3
    Bedroom
    • Description: 1st Floor Laundry Option,Flooring: Wood
    • Level: First
    • Dimensions: 11 x 8
    Bedroom
    • Description: Flooring: Wood
    • Level: First
    • Dimensions: 14 x 11
    Bedroom
    • Description: Flooring: Wood
    • Level: First
    • Dimensions: 11 x 10
    Bathroom
    • Description: Flooring: Tile
    • Level: First
    Dining room
    • Description: Flooring: Wood
    • Level: First
    • Dimensions: 11 x 10
    Kitchen
    • Description: Flooring: Luxury Vinyl Tile
    • Level: First
    • Dimensions: 11 x 9
    Laundry
    • Description: Flooring: Luxury Vinyl Tile
    • Level: Basement
    • Dimensions: 10 x 8
    Living room
    • Description: Flooring: Wood
    • Level: First
    • Dimensions: 14 x 11
    Heating
    • Forced Air, Gas
    Cooling
    • Central Air, Ceiling Fan(s), Electric
    Appliances
    • Included: Dishwasher, Disposal, Range, Refrigerator
    • Laundry: Washer Hookup, Gas Dryer Hookup, In Basement, Main Level, Lower Level, Multiple Locations
    Features
    • Ceiling Fan(s)
    • Windows: Insulated Windows
    • Basement: Full,Concrete,Partially Finished
    • Has fireplace: No
    • Fireplace features: None
    Interior area
    • Total structure area: 1,040
    • Total interior livable area: 1,040 sqft
    • Finished area above ground: 960
    • Finished area below ground: 80

    Property

    Parking
    • Total spaces: 2
    • Parking features: Asphalt, Driveway, Detached, Electricity, Garage Faces Front, Garage, Garage Door Opener, Lighted, Paved
    • Garage spaces: 2
    Features
    • Levels: One
    • Stories: 1
    • Patio & porch: Front Porch
    • Fencing: None
    Lot
    • Size: 5,998 sqft
    • Features: Corner Lot
    Details
    • Parcel number: 0101274

    Construction

    Type & style
    • Home type: SingleFamily
    • Architectural style: Ranch
    • Property subtype: Single Family Residence
    Materials
    • Block, Vinyl Siding, Wood Siding
    • Foundation: Block
    • Roof: Shingle
    Condition
    • Year built: 1970

    Utilities & green energy

    • Sewer: Public Sewer
    • Water: Public
    Green energy
    • Water conservation: Rain Water Collection

    Community & neighborhood

    Location
    • Region: Barberton

    Other

    Other facts
    • Listing terms: Cash,Conventional,FHA,VA Loan

    Price history

    DateEventPrice
    10/30/2025Sold$185,000+5.7%$178/sqft
    Source: MLS Now #5159456 Report a problem
    10/6/2025Pending sale$175,000$168/sqft
    Source: MLS Now #5159456 Report a problem
    10/5/2025Contingent$175,000$168/sqft
    Source: MLS Now #5159456 Report a problem
    10/3/2025Listed for sale$175,000+79.5%$168/sqft
    Source: MLS Now #5159456 Report a problem
    9/20/2017Sold$97,500-7.1%$94/sqft
    Source: MLS Now #3922262 Report a problem
    9/18/2017Pending sale$104,900$101/sqft
    Source: Helen Scott Realty Inc. #3922262 Report a problem
    7/17/2017Listed for sale$104,900+63.9%$101/sqft
    Source: Helen Scott Realty Inc. #3922262 Report a problem
    7/31/2012Sold$64,000-19.5%$62/sqft
    Source: MLS Now #3306078 Report a problem
    5/9/2010Listing removed$79,500$76/sqft
    Source: Cutler Real Estate #3095878 Report a problem
    2/26/2010Listed for sale$79,500-6.4%$76/sqft
    Source: Cutler Real Estate #3095878 Report a problem
    10/3/2009Listing removed$84,900$82/sqft
    Source: Howard Hanna #3018414 Report a problem
    7/18/2009Price change$84,900-5.6%$82/sqft
    Source: Howard Hanna #3018414 Report a problem
    6/20/2009Listed for sale$89,900$86/sqft
    Source: Howard Hanna #3018414 Report a problem

    Public tax history

    YearProperty taxesTax assessment
    2025$1,733 -2.1%$34,640
    2024$1,771 +2.3%$34,640
    2023$1,731 +16.7%$34,640 +34.5%
    2022$1,484 +0.1%$25,754
    2021$1,482 $25,754
    2020-- $25,754 -0.8%
    2019$1,615 +1.5%$25,967 0%
    2018$1,591 -1.3%$25,970
    2017$1,611 $25,970
    2016$1,611 $25,970
    2015$1,611 +0.5%$25,970
    2014$1,603 -2.9%$25,970 -6.3%
    2013$1,650 +68%$27,720
    2012$982 +1%$27,720 0%
    2011$972 -4.2%$27,724 -8.1%
    2010$1,015 $30,178
    2009-- $30,178
    2008$1,026 +11.3%$30,178 -9.2%
    2007$922 +8.1%$33,237
    2006$853 -30.3%$33,237
    2005$1,224 $33,237 +14%
    2004-- $29,145
    2003$615 -0.9%$29,145
    2002$621 +7%$29,145 +18.9%
    2001$580 +10.3%$24,518
    2000$526 $24,518

    Find assessor info on the county website

    Neighborhood: 44203

    Nearby schools

    GreatSchools rating
    Schools provided by the listing agent
    • District: Barberton CSD - 7702

    Source: MLS Now. This data may not be complete. We recommend contacting the local school district to confirm school assignments for this home.

    Get a cash offer in 3 minutes
    Find out how much your home could sell for in as little as 3 minutes with a no-obligation cash offer.
    Estimated market value
    $190,800
    Get a cash offer in 3 minutes
    Find out how much your home could sell for in as little as 3 minutes with a no-obligation cash offer.
    Estimated market value
    $190,800