Large Double Lot pool home on spring fed lake. Great for fishing, kayaking and other outdoor adventures. The Oversized Master BR has windows overlooking the lake, a walk-in closet and a walk-in shower with private access to your Pool and Spa. The split bedroom floor plan places two additional large bedrooms on the opposite side of the home with a 2nd bathroom with tub/shower. More than adequate closet space in every room including entry and hallway. The versatility of the living room, breakfast nook, kitchen, and adjoining dining room (or home office) is a great layout. Sliding glass doors from the living room, master bed and kitchen provide access to the pool and spa, as well as an outside covered patio area. Open one or all and the view of the pool and lake will get to you! No bugs in the recently rescreened heated pool and spa area for a longer season. The kitchen has been remodel with plenty of cabinets, flanked by 2 large windows that provide lots of daylight and great views of the lake and pool. The laundry room has ample shelfing with dog access to outdoor easy to clean gravel base kennel. NEW ROOF: 30 yr Architectural asphalt Installed April/2023. Guarantee Non-Prorated Replacement Exterior Paint New in April 2023 /Sherwin Williams Super paint- 2 Base coats, 2 Topcoats. Interior Paint; One base, one topcoat. The flooring installed recently is Vinyl mostly with new rug in family room. 53 Computerized Lake fed Lawn sprinklers! Security system covers fire and can be connected for medical. 8 cameras cover front, rear, side and pool. Remote control as well. 6 ft vinyl fencing a huge 4370 sqft play area for your pets, or young ones. All on a double house lot with 13,000 lbs. of beautiful river rock landscape in a cul-de-sac! (yes, I installed it myself!)
Sold for $435,000
$435,000
12321 SMOKEY DRIVE, HUDSON, FL 34669
3beds
1,864sqft
Single Family Residence
Built in 1988
0.63 Acres Lot
$448,600 Zestimate®
$233/sqft
$2,243 Estimated rent
Home value
$448,600
$426,000 - $476,000
$2,243/mo
Zestimate® history
Owner options
List your home for rent
$2,243/mo
Rent Zestimate®
Find your next renter with Zillow Rental Manager. Plus, with online applications, you can quickly screen prospective tenants – for free.
$2,243/mo
Rent Zestimate®
Refinance and save
$3,015/mo
Est. payment
Refinancing to a lower rate could help reduce your monthly payments and save thousands over the life of the loan.
$3,015/mo
Est. payment
Explore your selling options
Work with a Zillow partner agent
Leverage their expertise and Zillow's premium Showcase listings to get your home seen by more buyers.
Get startedList with your own agent
Get your home in front of millions of buyers by listing it on Zillow.
Learn how to do itSell it yourself
Take full control of how buyers see your home on Zillow by listing For Sale by Owner (FSBO).
List your homeWhat's special
Zillow last checked:
Listing updated:
Listed by:
Stephen Hachey 813-642-6030,
FLAT FEE MLS REALTY 813-642-6030
Bought with:
Terrell Smith, 3294581
LPT REALTY, LLC
Source: Stellar MLS,MLS#: T3494660 Originating MLS: Tampa
Originating MLS: Tampa
Facts & features
Interior
Bedrooms & bathrooms
- Bedrooms: 3
- Bathrooms: 2
- Full bathrooms: 2
Rooms
- Room types: Family Room, Dining Room
Primary bedroom
- Features: Walk-In Closet(s)
- Level: First
- Dimensions: 13x18
Kitchen
- Level: First
- Dimensions: 13x19
Living room
- Level: First
- Dimensions: 16x23
Heating
- Central, Heat Pump
Cooling
- Central Air
Appliances
- Included: Convection Oven, Cooktop, Dishwasher, Dryer, Electric Water Heater, Exhaust Fan, Ice Maker, Microwave, Range, Range Hood, Refrigerator, Washer
- Laundry: Inside, Laundry Room
Features
- Attic Fan, Cathedral Ceiling(s), Ceiling Fan(s), Open Floorplan, Solid Surface Counters, Thermostat, Walk-In Closet(s)
- Flooring: Carpet, Ceramic Tile, Laminate, Porcelain Tile
- Doors: Sliding Doors
- Windows: Skylight(s)
- Has fireplace: Yes
- Fireplace features: Living Room, Wood Burning
Interior area
- Total structure area: 2,462
- Total interior livable area: 1,864 sqft
Property
Parking
- Total spaces: 2
- Parking features: Driveway, Garage Door Opener, Off Street
- Attached garage spaces: 2
- Has uncovered spaces: Yes
- Details: Garage Dimensions: 18x22
Features
- Levels: One
- Stories: 1
- Patio & porch: Covered, Screened
- Exterior features: Dog Run, Other, Sprinkler Metered
- Has private pool: Yes
- Pool features: Auto Cleaner, Child Safety Fence, Gunite, Heated, In Ground, Lighting, Outside Bath Access, Screen Enclosure, Self Cleaning, Tile
- Has spa: Yes
- Spa features: Heated, In Ground
- Fencing: Fenced
- Has view: Yes
- View description: Pool, Water, Lake
- Has water view: Yes
- Water view: Water,Lake
- Waterfront features: Lake Privileges, Powerboats – None Allowed
Lot
- Size: 0.63 Acres
- Features: Cul-De-Sac, In County, Oversized Lot, Sidewalk
- Residential vegetation: Oak Trees, Trees/Landscaped
Details
- Additional structures: Kennel/Dog Run
- Parcel number: 172504004A000001720
- Zoning: PUD
- Special conditions: None
Construction
Type & style
- Home type: SingleFamily
- Property subtype: Single Family Residence
- Attached to another structure: Yes
Materials
- Block, Stucco
- Foundation: Slab
- Roof: Shingle
Condition
- New construction: No
- Year built: 1988
Utilities & green energy
- Sewer: Public Sewer
- Water: Public
- Utilities for property: BB/HS Internet Available, Electricity Connected, Fiber Optics, Sewer Connected, Street Lights, Underground Utilities
Community & HOA
Community
- Features: Deed Restrictions, None, Sidewalks
- Security: Closed Circuit Camera(s), Fire Alarm, Security Fencing/Lighting/Alarms, Security Lights, Security System, Security System Owned, Smoke Detector(s)
- Pet fee: $0 monthly
- Subdivision: SHADOW LAKES
HOA
- Has HOA: Yes
- Services included: None
- HOA fee: $4 monthly
- HOA name: Robert Wyllie
- HOA phone: 727-808-8624
Location
- Region: Hudson
Financial & listing details
- Price per square foot: $233/sqft
- Tax assessed value: $375,493
- Annual tax amount: $4,235
- Date on market: 1/10/2024
- Cumulative days on market: 101 days
- Listing terms: Cash,Conventional,FHA,VA Loan
- Ownership: Fee Simple
- Total actual rent: 0
- Electric utility on property: Yes
- Road surface type: Paved
Price history
| Date | Event | Price |
|---|---|---|
| 3/20/2025 | Listing removed | $440,000$236/sqft |
Source:  HCMLS #2251199 Report a problem HCMLS #2251199 Report a problem | ||
| 2/21/2025 | Price change | $440,000-6.4%$236/sqft |
Source:  Stellar MLS #FC306725 Report a problem Stellar MLS #FC306725 Report a problem | ||
| 2/11/2025 | Price change | $470,000-2.1%$252/sqft |
Source: Stellar MLS #FC306725 Report a problem | ||
| 1/30/2025 | Listed for sale | $480,000+10.3%$258/sqft |
Source: Stellar MLS #FC306725 Report a problem | ||
| 5/30/2024 | Sold | $435,000$233/sqft |
Source: Stellar MLS #T3494660 Report a problem | ||
| 4/20/2024 | Pending sale | $435,000$233/sqft |
Source: Stellar MLS #T3494660 Report a problem | ||
| 3/19/2024 | Price change | $435,000-4.4%$233/sqft |
Source: Stellar MLS #T3494660 Report a problem | ||
| 3/4/2024 | Price change | $455,000-2.2%$244/sqft |
Source: Stellar MLS #T3494660 Report a problem | ||
| 2/9/2024 | Price change | $465,000-2.1%$249/sqft |
Source: Stellar MLS #T3494660 Report a problem | ||
| 1/10/2024 | Listed for sale | $475,000+127.3%$255/sqft |
Source: Stellar MLS #T3494660 Report a problem | ||
| 4/20/2018 | Sold | $209,000-2.8%$112/sqft |
Source: Public Record Report a problem | ||
| 2/4/2018 | Pending sale | $215,000$115/sqft |
Source: New Tampa #T2926530 Report a problem | ||
| 2/1/2018 | Listed for sale | $215,000+10.3%$115/sqft |
Source: KELLER WILLIAMS - NEW TAMPA #T2926530 Report a problem | ||
| 4/24/2017 | Sold | $195,000-2.5%$105/sqft |
Source: Public Record Report a problem | ||
| 2/28/2017 | Price change | $199,900-11.2%$107/sqft |
Source: RE/MAX SUNSET REALTY #W7627121 Report a problem | ||
| 2/15/2017 | Listed for sale | $225,000+4791.3%$121/sqft |
Source: RE/MAX SUNSET REALTY #W7627121 Report a problem | ||
| 5/11/2011 | Sold | $4,600-97.4%$2/sqft |
Source: Public Record Report a problem | ||
| 1/7/2008 | Sold | $180,000$97/sqft |
Source: Public Record Report a problem | ||
Public tax history
| Year | Property taxes | Tax assessment |
|---|---|---|
| 2024 | $4,911 +4.4% | $314,440 +0.6% |
| 2023 | $4,704 +11.1% | $312,620 +6.2% |
| 2022 | $4,235 +15.2% | $294,297 +39.2% |
| 2021 | $3,676 +11% | $211,430 +10% |
| 2020 | $3,311 +0.6% | $192,213 +1.5% |
| 2019 | $3,291 | $189,363 +1.3% |
| 2018 | $3,291 +1.1% | $186,899 +44.6% |
| 2017 | $3,256 +40.4% | $129,244 +13.9% |
| 2016 | $2,319 +18.2% | $113,442 +9.5% |
| 2015 | $1,961 +5.5% | $103,625 +3.5% |
| 2014 | $1,860 | $100,125 +9% |
| 2013 | -- | $91,886 +22.4% |
| 2012 | -- | $75,086 -24.9% |
| 2011 | -- | $100,029 +2.8% |
| 2010 | -- | $97,302 -10.9% |
| 2009 | -- | $109,166 -27.5% |
| 2008 | -- | $150,619 -18.3% |
| 2007 | -- | $184,406 +7.5% |
| 2006 | -- | $171,567 +31.2% |
| 2005 | -- | $130,807 +13.7% |
| 2004 | -- | $115,020 +11.1% |
| 2003 | -- | $103,554 +13.5% |
| 2002 | -- | $91,262 +10.2% |
| 2000 | -- | $82,828 +2.4% |
| 1999 | -- | $80,851 |
Find assessor info on the county website
Neighborhood: 34669
Nearby homes
- $345,0003 bd2 ba1.7k sqft12339 Smokey Dr, Hudson, FL 34669Sold

- $380,0003 bd2 ba1.6k sqft12337 Smokey Dr, Hudson, FL 34669Sold
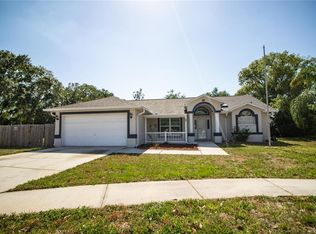
- $315,0003 bd2 ba1.5k sqft12319 Smokey Dr, Hudson, FL 34669Sold
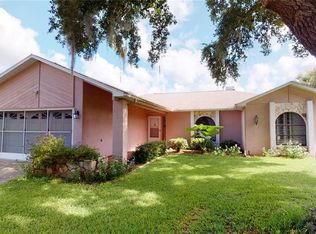
- $425,0004 bd2 ba1.8k sqft12317 Smokey Dr, Hudson, FL 34669Sold
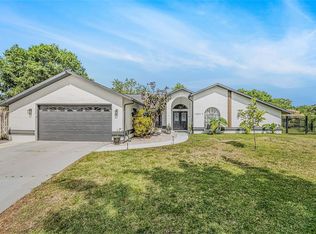
- $264,5004 bd2 ba1.4k sqft12315 Smokey Dr, Hudson, FL 34669Off Market
- $379,000-- bd2 ba1.8k sqft12401 Smokey Dr, Hudson, FL 34669Off Market
- $416,7003 bd2 ba1.8k sqft12403 Smokey Dr, Hudson, FL 34669Off Market
- $191,3002 bd2 ba1.2k sqft12736 Waterbury Ave, Hudson, FL 34669Off Market
Nearby schools
GreatSchools rating
- 3/10Moon Lake Elementary SchoolGrades: PK-5Distance: 0.7 mi
- 4/10Crews Lake K-8 SchoolGrades: 6-8Distance: 4.4 mi
- 4/10Hudson High SchoolGrades: 6,9-12Distance: 2.5 mi
Get a cash offer in 3 minutes
Find out how much your home could sell for in as little as 3 minutes with a no-obligation cash offer.
Estimated market value
$448,600
Get a cash offer in 3 minutes
Find out how much your home could sell for in as little as 3 minutes with a no-obligation cash offer.
Estimated market value
$448,600
- Florida
- Pasco County
- Hudson
- 34669
- 12321 SMOKEY DRIVE
Nearby cities
Nearby zip codes
Other Hudson Topics
