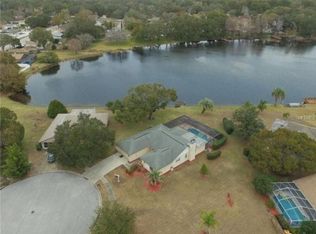
BACK ON THE MARKET AFTER BUYER FINANCING FELL THROUGH! Welcome to your dream waterfront retreat! This stunning, newly remodeled home is nestled on an expansive 11-acre bass-filled lake, offering unparalleled views and a serene atmosphere. Whether you're relaxing inside or entertaining outdoors, this property is a true showstopper. As you step inside, you'll be greeted by an open-concept layout that maximizes natural light, thanks to the abundant skylights throughout. The spacious eat-in kitchen is perfect for gatherings, featuring modern finishes, sleek countertops, and ample cabinetry. The wood-burning fireplace in the living room creates a cozy ambiance, making it ideal for both intimate evenings or larger family gatherings. The primary suite is a luxurious haven, with a massive walk-in closet and custom built-ins that provide both style and functionality. Dual vanities in the en-suite bath add a touch of elegance and convenience. Every detail has been thoughtfully crafted to ensure comfort and sophistication. Enjoy the beauty of the outdoors from the comfort of the screened lanai, where you’ll find an outdoor grilling area perfect for al fresco dining and entertaining. The home is equipped with a sprinkler system that draws water directly from the lake, ensuring your lawn and gardens stay lush and vibrant all year round. This exceptional property combines the best of both worlds—privacy, tranquility, and the convenience of modern amenities. Don’t miss out on this rare opportunity to own a waterfront home that truly has it all. Schedule your showing today and make this lakefront oasis yours! NO CDD, LOW HOA and NO FLOOD INSURANCE REQUIRED!
Sold for $345,000
$345,000
12339 Smokey Dr, Hudson, FL 34669
3beds
1,730sqft
Single Family Residence
Built in 1988
0.43 Acres Lot
$335,100 Zestimate®
$199/sqft
$2,027 Estimated rent
Home value
$335,100
$302,000 - $372,000
$2,027/mo
Zestimate® history
Owner options
List your home for rent
$2,027/mo
Rent Zestimate®
Find your next renter with Zillow Rental Manager. Plus, with online applications, you can quickly screen prospective tenants – for free.
$2,027/mo
Rent Zestimate®
Refinance and save
$2,391/mo
Est. payment
Refinancing to a lower rate could help reduce your monthly payments and save thousands over the life of the loan.
$2,391/mo
Est. payment
Explore your selling options
Work with a Zillow partner agent
Leverage their expertise and Zillow's premium Showcase listings to get your home seen by more buyers.
Get startedList with your own agent
Get your home in front of millions of buyers by listing it on Zillow.
Learn how to do itSell it yourself
Take full control of how buyers see your home on Zillow by listing For Sale by Owner (FSBO).
List your homeWhat's special
Modern finishesScreened lanaiAbundant skylightsCustom built-insOpen-concept layoutOutdoor grilling areaUnparalleled views
Zillow last checked:
Listing updated:
Listed by:
Ashley Quaife 910-381-3111,
BHHS FLORIDA PROPERTIES GROUP 727-847-4444
Bought with:
Jordan Wisner, 3459961
SAILWINDS REALTY
Source: Stellar MLS,MLS#: W7873924 Originating MLS: West Pasco
Originating MLS: West Pasco
Facts & features
Interior
Bedrooms & bathrooms
- Bedrooms: 3
- Bathrooms: 2
- Full bathrooms: 2
Primary bedroom
- Features: En Suite Bathroom, Walk-In Closet(s)
- Level: First
- Area: 242 Square Feet
- Dimensions: 11x22
Bedroom 1
- Features: Dual Closets
- Level: First
- Area: 110 Square Feet
- Dimensions: 11x10
Bedroom 2
- Features: Dual Closets
- Level: First
- Area: 110 Square Feet
- Dimensions: 11x10
Primary bathroom
- Features: Dual Sinks, Tub With Shower, Linen Closet
- Level: First
- Area: 48 Square Feet
- Dimensions: 6x8
Bathroom 2
- Features: No Closet
- Level: First
- Area: 49 Square Feet
- Dimensions: 7x7
Dining room
- Features: No Closet
- Level: First
- Area: 84 Square Feet
- Dimensions: 14x6
Kitchen
- Features: Pantry, Linen Closet
- Level: First
- Area: 108 Square Feet
- Dimensions: 9x12
Living room
- Features: No Closet
- Level: First
- Area: 323 Square Feet
- Dimensions: 19x17
Heating
- Central
Cooling
- Central Air
Appliances
- Included: Dishwasher, Microwave, Range, Refrigerator
- Laundry: Laundry Room
Features
- Ceiling Fan(s), Eating Space In Kitchen, Kitchen/Family Room Combo, Open Floorplan, Thermostat
- Flooring: Tile, Vinyl
- Doors: Outdoor Grill, Sliding Doors
- Windows: Skylight(s)
- Has fireplace: Yes
- Fireplace features: Family Room, Wood Burning
Interior area
- Total structure area: 2,530
- Total interior livable area: 1,730 sqft
Property
Parking
- Total spaces: 3
- Parking features: Garage - Attached
- Attached garage spaces: 3
Features
- Levels: One
- Stories: 1
- Exterior features: Dog Run, Outdoor Grill, Private Mailbox
- Has view: Yes
- View description: Water, Pond
- Has water view: Yes
- Water view: Water,Pond
- Waterfront features: Pond Access
Lot
- Size: 0.43 Acres
- Features: Cul-De-Sac
Details
- Parcel number: 172504004.A000.00169.0
- Zoning: PUD
- Special conditions: None
Construction
Type & style
- Home type: SingleFamily
- Property subtype: Single Family Residence
Materials
- Block, Stucco
- Foundation: Slab
- Roof: Shingle
Condition
- New construction: No
- Year built: 1988
Utilities & green energy
- Sewer: Public Sewer
- Water: Public
- Utilities for property: Electricity Connected, Water Connected
Community & HOA
Community
- Pet fee: $0 monthly
- Subdivision: SHADOW LAKES
HOA
- Has HOA: Yes
- HOA fee: $5 monthly
- HOA name: Shadow Lakes HOA - Robert Wylie
- HOA phone: 954-608-2999
Location
- Region: Hudson
Financial & listing details
- Price per square foot: $199/sqft
- Tax assessed value: $315,388
- Annual tax amount: $2,460
- Date on market: 3/26/2025
- Cumulative days on market: 5 days
- Listing terms: Cash,Conventional,FHA,VA Loan
- Ownership: Fee Simple
- Total actual rent: 0
- Electric utility on property: Yes
- Road surface type: Paved
Price history
| Date | Event | Price |
|---|---|---|
| 5/5/2025 | Sold | $345,000$199/sqft |
Source:  Stellar MLS #W7873924 Report a problem Stellar MLS #W7873924 Report a problem | ||
| 4/6/2025 | Pending sale | $345,000$199/sqft |
Source: Stellar MLS #W7873924 Report a problem | ||
| 4/2/2025 | Listed for sale | $345,000$199/sqft |
Source: Stellar MLS #W7873924 Report a problem | ||
| 3/28/2025 | Pending sale | $345,000$199/sqft |
Source: Stellar MLS #W7873924 Report a problem | ||
| 3/26/2025 | Listed for sale | $345,000+100%$199/sqft |
Source: Stellar MLS #W7873924 Report a problem | ||
| 3/24/2021 | Listing removed | -- |
Source: Owner Report a problem | ||
| 11/2/2017 | Sold | $172,500-4.1%$100/sqft |
Source: Public Record Report a problem | ||
| 10/7/2017 | Pending sale | $179,900$104/sqft |
Source: Owner Report a problem | ||
| 8/28/2017 | Listed for sale | $179,900+35.4%$104/sqft |
Source: Owner Report a problem | ||
| 4/2/2003 | Sold | $132,900$77/sqft |
Source: Public Record Report a problem | ||
Public tax history
| Year | Property taxes | Tax assessment |
|---|---|---|
| 2024 | $2,460 +4.1% | $171,880 |
| 2023 | $2,363 +11.6% | $171,880 +3% |
| 2022 | $2,118 +2.3% | $166,880 +6.1% |
| 2021 | $2,072 +3.1% | $157,310 +2.4% |
| 2020 | $2,009 -24.4% | $153,559 +0.8% |
| 2019 | $2,658 | $152,315 +4.2% |
| 2018 | $2,658 +3.8% | $146,200 +96.9% |
| 2017 | $2,562 +238.5% | $74,254 +4.2% |
| 2016 | $757 +3.8% | $71,231 +0.7% |
| 2015 | $729 +2.9% | $70,736 -12.8% |
| 2014 | $709 | $81,100 +12.8% |
| 2013 | -- | $71,876 +5.7% |
| 2012 | -- | $67,982 -27.3% |
| 2011 | -- | $93,502 +2.9% |
| 2010 | -- | $90,863 -11.4% |
| 2009 | -- | $102,553 -28.8% |
| 2008 | -- | $143,965 -19.3% |
| 2007 | -- | $178,475 +6% |
| 2006 | -- | $168,403 +32.6% |
| 2005 | -- | $126,994 +14.5% |
| 2004 | -- | $110,883 +12% |
| 2003 | -- | $98,973 +14.7% |
| 2002 | -- | $86,295 +9.4% |
| 2000 | -- | $78,890 +3.4% |
| 1999 | -- | $76,274 |
Find assessor info on the county website
Neighborhood: 34669
Nearby homes
- $435,0003 bd2 ba1.8k sqft12321 Smokey Dr, Hudson, FL 34669Sold
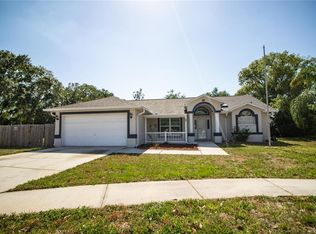
- $380,0003 bd2 ba1.6k sqft12337 Smokey Dr, Hudson, FL 34669Sold
- $377,100-- bd2 ba1.8k sqft12401 Smokey Dr, Hudson, FL 34669Off Market
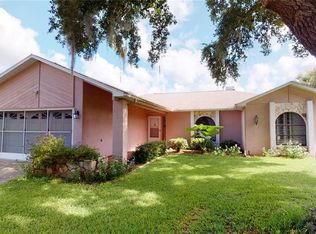
- $315,0003 bd2 ba1.5k sqft12319 Smokey Dr, Hudson, FL 34669Sold
- $413,3003 bd2 ba1.8k sqft12403 Smokey Dr, Hudson, FL 34669Off Market
- $310,9004 bd2 ba1.9k sqft12719 Blue Pine Cir, Hudson, FL 34669Off Market
- $425,0004 bd2 ba1.8k sqft12317 Smokey Dr, Hudson, FL 34669Sold
- $419,5004 bd2 ba2.1k sqft12423 Smokey Dr, Hudson, FL 34669Off Market
Nearby schools
GreatSchools rating
- 3/10Moon Lake Elementary SchoolGrades: PK-5Distance: 0.7 mi
- 4/10Crews Lake K-8 SchoolGrades: 6-8Distance: 4.4 mi
- 4/10Hudson High SchoolGrades: 6,9-12Distance: 2.5 mi
Schools provided by the listing agent
- Elementary: Moon Lake-PO
- Middle: Crews Lake Middle-PO
- High: Hudson High-PO
Source: Stellar MLS. This data may not be complete. We recommend contacting the local school district to confirm school assignments for this home.
Get a cash offer in 3 minutes
Find out how much your home could sell for in as little as 3 minutes with a no-obligation cash offer.
Estimated market value
$335,100
Get a cash offer in 3 minutes
Find out how much your home could sell for in as little as 3 minutes with a no-obligation cash offer.
Estimated market value
$335,100
- Florida
- Pasco County
- Hudson
- 34669
- 12339 Smokey Dr
Nearby cities
Nearby zip codes
Other Hudson Topics
