Welcome to your dream home in the heart of Quince Orchard Valley! This meticulously maintained 4-bedroom, 3.5-bath detached home is a true gem, offering a perfect blend of comfort, style, and functionality. As you approach, the grandeur of the residence is immediately evident, with a spacious front porch that beckons you inside. Step through the entry door onto gleaming hardwood floors that flow seamlessly throughout the main level. The expanded floor plan creates a sense of openness, while the traditional living room provides a perfect space for relaxation and socializing. The updated eat-in kitchen is the heartbeat of the home, boasting gas cooking, upgraded cabinets, quartz counters, and a convenient breakfast bar. This culinary haven effortlessly connects to both the family room and the sunroom, featuring vaulted ceilings and providing breathtaking views of the beautifully landscaped backyard. Venture upstairs to discover four generously sized bedrooms and all of the bedrooms have built-in wood shelving and hanging racks for optimal organization,. The primary bedroom has one walk-in closet with built-in wood shelving, plus 2 standard closets and a beautifully updated ensuite bath with a whirlpool soaking tub and stall shower. The upper level also houses another full bath for added convenience. The finished basement level adds another layer of living space and improvements have added additional finished square footage. The spacious recreation room and a versatile bonus room that can be tailored to your needs. A full bath, laundry room, utility room, and ample storage complete this lower level, ensuring ample space for all your lifestyle needs. You will also appreciate the recent roof, garage door, HVAC, water heater, dishwasher, refrigerator and washer and dryer plus the updated bathrooms! Step outside to your private oasis – the backyard is a true retreat, featuring a flagstone patio, gazebo, fire pit, play set, and outdoor lighting. Perfect for entertaining or simply unwinding, this space is a haven for relaxation. Additional features include an attached 2-car garage with a dedicated outlet for EV charging., ensuring convenience for electric vehicle owners. Take advantage of the community's amenities, including tot lots and walking trails, and enjoy the close proximity to shops, restaurants, Seneca Creek State Park, and easy access to I270. Don't miss the opportunity to make this impeccably maintained and thoughtfully updated home yours. Schedule your showing today and experience the epitome of comfortable and stylish living in Quince Orchard Valley! ***Offer deadline of 1pm Tuesday 3/19*****Get yours in today!
Sold for $878,000
$878,000
12322 Galesville Dr, Gaithersburg, MD 20878
4beds
3,154sqft
Single Family Residence
Built in 1988
10,701 Square Feet Lot
$887,300 Zestimate®
$278/sqft
$4,356 Estimated rent
Home value
$887,300
$843,000 - $932,000
$4,356/mo
Zestimate® history
Owner options
List your home for rent
$4,356/mo
Rent Zestimate®
Find your next renter with Zillow Rental Manager. Plus, with online applications, you can quickly screen prospective tenants – for free.
$4,356/mo
Rent Zestimate®
Refinance and save
$5,713/mo
Est. payment
Refinancing to a lower rate could help reduce your monthly payments and save thousands over the life of the loan.
$5,713/mo
Est. payment
Explore your selling options
Work with a Zillow partner agent
Leverage their expertise and Zillow's premium Showcase listings to get your home seen by more buyers.
Get startedList with your own agent
Get your home in front of millions of buyers by listing it on Zillow.
Learn how to do itSell it yourself
Take full control of how buyers see your home on Zillow by listing For Sale by Owner (FSBO).
List your homeWhat's special
Garage doorCulinary havenSeneca creek state parkPrivate oasisVersatile bonus roomAmple storageConvenient breakfast bar
Zillow last checked:
Listing updated:
Listed by:
Lisa Sabelhaus 240-388-7113,
RE/MAX Town Center,
Co-Listing Agent: Diane W Bernard 301-252-4406,
RE/MAX Town Center
Bought with:
Jenny Pan, 584154
Signature Home Realty LLC
Source: Bright MLS,MLS#: MDMC2122576
Facts & features
Interior
Bedrooms & bathrooms
- Bedrooms: 4
- Bathrooms: 4
- Full bathrooms: 3
- 1/2 bathrooms: 1
- Main level bathrooms: 1
Rooms
- Room types: Living Room, Primary Bedroom, Bedroom 2, Bedroom 3, Bedroom 4, Kitchen, Family Room, Basement, Foyer, Sun/Florida Room, Laundry, Recreation Room, Utility Room, Bonus Room, Primary Bathroom, Full Bath, Half Bath
Basement
- Area: 875
Heating
- Forced Air, Natural Gas
Cooling
- Central Air, Ceiling Fan(s), Electric
Appliances
- Included: Cooktop, Dishwasher, Disposal, Dryer, Double Oven, Oven, Refrigerator, Washer, Water Heater, Gas Water Heater
- Laundry: In Basement, Laundry Room
Features
- Attic, Breakfast Area, Built-in Features, Ceiling Fan(s), Crown Molding, Dining Area, Family Room Off Kitchen, Floor Plan - Traditional, Eat-in Kitchen, Kitchen - Table Space, Pantry, Primary Bath(s), Bathroom - Stall Shower, Bathroom - Tub Shower, Upgraded Countertops, Walk-In Closet(s), Dry Wall
- Flooring: Carpet, Ceramic Tile, Hardwood, Wood
- Basement: Connecting Stairway,Heated,Improved,Interior Entry,Sump Pump
- Number of fireplaces: 1
- Fireplace features: Brick, Mantel(s), Wood Burning
Interior area
- Total structure area: 3,154
- Total interior livable area: 3,154 sqft
- Finished area above ground: 2,279
- Finished area below ground: 875
Property
Parking
- Total spaces: 2
- Parking features: Garage Faces Front, Garage Door Opener, Inside Entrance, Attached, Driveway
- Attached garage spaces: 2
- Has uncovered spaces: Yes
Accessibility
- Accessibility features: None
Features
- Levels: Three
- Stories: 3
- Patio & porch: Patio, Porch, Deck
- Exterior features: Lighting, Play Area
- Pool features: None
- Has spa: Yes
- Spa features: Bath
- Fencing: Back Yard
- Has view: Yes
- View description: Garden
Lot
- Size: 10,701 Square Feet
- Features: Front Yard, Landscaped, Rear Yard, Wooded, Suburban
Details
- Additional structures: Above Grade, Below Grade
- Parcel number: 160602577878
- Zoning: R200
- Special conditions: Standard
Construction
Type & style
- Home type: SingleFamily
- Architectural style: Colonial
- Property subtype: Single Family Residence
Materials
- Frame
- Foundation: Concrete Perimeter
- Roof: Shingle
Condition
- Excellent
- New construction: No
- Year built: 1988
Utilities & green energy
- Sewer: Public Sewer
- Water: Public
- Utilities for property: Cable Available, Electricity Available, Natural Gas Available, Phone Available, Sewer Available, Water Available
Community & HOA
Community
- Security: Carbon Monoxide Detector(s), Fire Alarm, Smoke Detector(s)
- Subdivision: Quince Orchard Valley
HOA
- Has HOA: Yes
- Amenities included: Common Grounds, Jogging Path, Tot Lots/Playground
- Services included: Common Area Maintenance, Management, Snow Removal, Trash
- HOA fee: $380 annually
- HOA name: ORCHARD VALLEY
Location
- Region: Gaithersburg
Financial & listing details
- Price per square foot: $278/sqft
- Tax assessed value: $526,333
- Annual tax amount: $6,484
- Date on market: 3/14/2024
- Listing agreement: Exclusive Right To Sell
- Ownership: Fee Simple
Price history
| Date | Event | Price |
|---|---|---|
| 5/6/2024 | Sold | $878,000+3.3%$278/sqft |
Source:  Bright MLS #MDMC2122576 Report a problem Bright MLS #MDMC2122576 Report a problem | ||
| 3/19/2024 | Pending sale | $850,000$269/sqft |
Source: Bright MLS #MDMC2122576 Report a problem | ||
| 3/14/2024 | Listed for sale | $850,000+229.5%$269/sqft |
Source: Bright MLS #MDMC2122576 Report a problem | ||
| 6/6/1994 | Sold | $258,000$82/sqft |
Source: Public Record Report a problem | ||
Public tax history
| Year | Property taxes | Tax assessment |
|---|---|---|
| 2025 | $5,441 -11.6% | $630,933 +18% |
| 2024 | $6,155 +1.5% | $534,700 +1.6% |
| 2023 | $6,064 +6.1% | $526,333 +1.6% |
| 2022 | $5,716 +1.7% | $517,967 +1.6% |
| 2021 | $5,618 +1.9% | $509,600 +2% |
| 2020 | $5,512 +4.2% | $499,633 +4.2% |
| 2019 | $5,290 -0.2% | $479,700 |
| 2018 | $5,299 -2.1% | $479,700 +0.8% |
| 2017 | $5,413 +22.8% | $475,867 +0.8% |
| 2016 | $4,407 | $472,033 +0.8% |
| 2015 | $4,407 | $468,200 +1.3% |
| 2014 | $4,407 | $462,000 +1.4% |
| 2013 | -- | $455,800 +1.4% |
| 2012 | -- | $449,600 |
| 2011 | -- | $449,600 |
| 2010 | -- | $449,600 -16.3% |
| 2009 | -- | $537,130 +9.6% |
| 2008 | -- | $489,932 +5.3% |
| 2007 | -- | $465,136 +17.6% |
| 2006 | -- | $395,540 +15% |
| 2005 | -- | $343,830 +17.7% |
| 2004 | -- | $292,120 +21.5% |
| 2003 | -- | $240,410 +2.2% |
| 2002 | -- | $235,142 |
| 2001 | -- | $235,142 |
Find assessor info on the county website
Neighborhood: 20878
Nearby homes
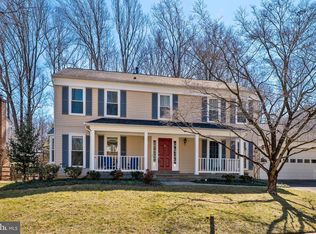
- $935,0004 bd4 ba3k sqft12328 Galesville Dr, Gaithersburg, MD 20878Sold
- $822,700-- bd2 ba2.5k sqft12318 Galesville Dr, Gaithersburg, MD 20878Off Market
- $950,0004 bd4 ba3.1k sqft12336 Galesville Dr, Gaithersburg, MD 20878Sold

- $834,500-- bd2 ba2.3k sqft12446 Galesville Dr, Gaithersburg, MD 20878Off Market
- $773,100-- bd2 ba2k sqft12442 Galesville Dr, Gaithersburg, MD 20878Off Market
- $829,5003 bd3 ba2.3k sqft12325 Galesville Dr, Gaithersburg, MD 20878Off Market
- $916,3004 bd3 ba3.6k sqft12314 Galesville Dr, Gaithersburg, MD 20878Off Market
- $905,7004 bd4 ba3.3k sqft12321 Galesville Dr, Gaithersburg, MD 20878Off Market
Nearby schools
GreatSchools rating
- 6/10Thurgood Marshall Elementary SchoolGrades: PK-5Distance: 0.5 mi
- 6/10Ridgeview Middle SchoolGrades: 6-8Distance: 0.6 mi
- 6/10Quince Orchard High SchoolGrades: 9-12Distance: 1.3 mi
Schools provided by the listing agent
- Elementary: Thurgood Marshall
- Middle: Ridgeview
- High: Quince Orchard
- District: Montgomery County Public Schools
Source: Bright MLS. This data may not be complete. We recommend contacting the local school district to confirm school assignments for this home.
Get a cash offer in 3 minutes
Find out how much your home could sell for in as little as 3 minutes with a no-obligation cash offer.
Estimated market value
$887,300
Get a cash offer in 3 minutes
Find out how much your home could sell for in as little as 3 minutes with a no-obligation cash offer.
Estimated market value
$887,300
- Maryland
- Montgomery County
- Gaithersburg
- 20878
- 12322 Galesville Dr
