Welcome to 12336 Galesville Dr, a stunning 4-bedroom, 3.5-bathroom Brick Colonial-style home in the sought-after Quince Orchard Valley community of Gaithersburg, MD. Boasting over 3,300 square feet, this beautifully updated home offers a perfect blend of classic elegance and modern upgrades. The two-story foyer, refinished hardwood floors, and detailed crown and wainscoting molding set the stage for a sophisticated living experience. Additional upgrades include a new high-end HVAC system, Roof, new hot water, a new primary en-suite bath, and more fabulous upgrades to experience. The gourmet kitchen is a chef’s dream, featuring granite countertops, under-cabinet lighting, KraftMaid cabinetry, and stainless steel appliances with a GE Café-style 6-burner range. The open layout flows into the breakfast area with bay windows, the step-down family room boasting cathedral ceilings, a gas fireplace with a painted brick hearth, and Palladian-style shuttered windows. The formal living and dining rooms offer elegant details like built-in ceiling speakers, recessed lighting, and shutters. Upstairs, the primary suite features a brand-new en suite bath with a double sink quartz vanity, soaking tub, frameless glass shower, and a custom walk-in closet. Three additional bedrooms include ceiling fans and spacious closets, while a renovated hall bath adds convenience. The finished lower level, with recently replaced luxury vinyl flooring, provides an entertainment-ready space with built-in speakers, a fully updated bath, and ample storage rooms. Additional highlights include a two-car garage with smart storage, a laundry/mud room with built-in cabinetry, and updated lighting throughout. The backyard has multiple glass atrium door access that welcomes you to a deck, flagstone patios, a hot tub spa, a firepit patio, and a beautifully maintained landscaped yard ready for your enjoyment. Take advantage of this rare opportunity to call 12336 Galesville Dr your new home!
Sold for $950,000
$950,000
12336 Galesville Dr, Gaithersburg, MD 20878
4beds
3,138sqft
Single Family Residence
Built in 1988
0.27 Acres Lot
$931,100 Zestimate®
$303/sqft
$4,353 Estimated rent
Home value
$931,100
$847,000 - $1.02M
$4,353/mo
Zestimate® history
Owner options
List your home for rent
$4,353/mo
Rent Zestimate®
Find your next renter with Zillow Rental Manager. Plus, with online applications, you can quickly screen prospective tenants – for free.
$4,353/mo
Rent Zestimate®
Refinance and save
$5,855/mo
Est. payment
Refinancing to a lower rate could help reduce your monthly payments and save thousands over the life of the loan.
$5,855/mo
Est. payment
Explore your selling options
Work with a Zillow partner agent
Leverage their expertise and Zillow's premium Showcase listings to get your home seen by more buyers.
Get startedList with your own agent
Get your home in front of millions of buyers by listing it on Zillow.
Learn how to do itSell it yourself
Take full control of how buyers see your home on Zillow by listing For Sale by Owner (FSBO).
List your homeWhat's special
Gas fireplaceFinished lower levelRefinished hardwood floorsRenovated hall bathTwo-story foyerTwo-car garageBuilt-in cabinetry
Zillow last checked:
Listing updated:
Listed by:
Tracy Shively 703-930-0268,
Douglas Elliman of Metro DC, LLC - Washington,
Listing Team: The Shively Team
Bought with:
Chris Kelley, 313524
Compass
Source: Bright MLS,MLS#: MDMC2168240
Facts & features
Interior
Bedrooms & bathrooms
- Bedrooms: 4
- Bathrooms: 4
- Full bathrooms: 3
- 1/2 bathrooms: 1
- Main level bathrooms: 1
Basement
- Area: 1324
Heating
- Forced Air, Central, ENERGY STAR Qualified Equipment, Programmable Thermostat, Natural Gas
Cooling
- Programmable Thermostat, Central Air, Ceiling Fan(s), Electric
Appliances
- Included: Air Cleaner, Microwave, Built-In Range, Dishwasher, Disposal, Exhaust Fan, Stainless Steel Appliance(s), Water Heater, Gas Water Heater
- Laundry: Main Level, Hookup
Features
- Air Filter System, Attic, Soaking Tub, Bathroom - Stall Shower, Bathroom - Tub Shower, Breakfast Area, Built-in Features, Ceiling Fan(s), Chair Railings, Crown Molding, Family Room Off Kitchen, Formal/Separate Dining Room, Kitchen - Gourmet, Kitchen Island, Kitchen - Table Space, Primary Bath(s), Recessed Lighting, Upgraded Countertops, Walk-In Closet(s), Cathedral Ceiling(s)
- Flooring: Ceramic Tile, Hardwood, Luxury Vinyl, Wood
- Doors: Atrium, Storm Door(s)
- Windows: Double Hung, Window Treatments
- Basement: Sump Pump,Concrete,Interior Entry,Improved,Heated,Finished
- Number of fireplaces: 1
- Fireplace features: Brick, Gas/Propane, Mantel(s), Wood Burning
Interior area
- Total structure area: 3,712
- Total interior livable area: 3,138 sqft
- Finished area above ground: 2,388
- Finished area below ground: 750
Property
Parking
- Total spaces: 4
- Parking features: Storage, Garage Faces Front, Inside Entrance, Asphalt, Driveway, Attached
- Attached garage spaces: 2
- Uncovered spaces: 2
- Details: Garage Sqft: 380
Accessibility
- Accessibility features: None
Features
- Levels: Three
- Stories: 3
- Patio & porch: Deck, Patio
- Exterior features: Lighting, Flood Lights
- Pool features: None
- Has spa: Yes
- Spa features: Bath, Heated, Hot Tub
- Fencing: Full
Lot
- Size: 0.27 Acres
- Features: Landscaped
Details
- Additional structures: Above Grade, Below Grade
- Parcel number: 160602577856
- Zoning: R200
- Special conditions: Standard
Construction
Type & style
- Home type: SingleFamily
- Architectural style: Colonial
- Property subtype: Single Family Residence
Materials
- Brick Front
- Foundation: Concrete Perimeter
- Roof: Architectural Shingle
Condition
- Excellent
- New construction: No
- Year built: 1988
- Major remodel year: 2024
Utilities & green energy
- Electric: 200+ Amp Service
- Sewer: Public Sewer
- Water: Public
- Utilities for property: Cable, Fiber Optic
Community & HOA
Community
- Security: Smoke Detector(s)
- Subdivision: Quince Orchard Valley
HOA
- Has HOA: Yes
- Services included: Common Area Maintenance, Snow Removal, Trash
- HOA fee: $85 quarterly
- HOA name: QUINCE ORCHARD VALLEY
Location
- Region: Gaithersburg
Financial & listing details
- Price per square foot: $303/sqft
- Tax assessed value: $647,900
- Annual tax amount: $7,906
- Date on market: 3/8/2025
- Listing agreement: Exclusive Right To Sell
- Listing terms: Cash,Conventional,VA Loan
- Exclusions: Furniture And Personal Items
- Ownership: Fee Simple
Price history
| Date | Event | Price |
|---|---|---|
| 3/31/2025 | Sold | $950,000+5.6%$303/sqft |
Source:  Bright MLS #MDMC2168240 Report a problem Bright MLS #MDMC2168240 Report a problem | ||
| 3/10/2025 | Pending sale | $900,000$287/sqft |
Source: Bright MLS #MDMC2168240 Report a problem | ||
| 3/8/2025 | Listed for sale | $900,000+226.1%$287/sqft |
Source: Bright MLS #MDMC2168240 Report a problem | ||
| 8/9/1999 | Sold | $276,000$88/sqft |
Source: Public Record Report a problem | ||
Public tax history
| Year | Property taxes | Tax assessment |
|---|---|---|
| 2025 | $8,770 +17.6% | $715,333 +10.4% |
| 2024 | $7,459 +1.5% | $647,900 +1.6% |
| 2023 | $7,349 +6.1% | $637,833 +1.6% |
| 2022 | $6,927 +1.7% | $627,767 +1.6% |
| 2021 | $6,810 +2.2% | $617,700 +2.2% |
| 2020 | $6,666 +4.7% | $604,200 +4.7% |
| 2019 | $6,365 -0.2% | $577,200 |
| 2018 | $6,376 -1% | $577,200 +1.8% |
| 2017 | $6,441 +26.3% | $567,267 +1.8% |
| 2016 | $5,100 | $557,333 +1.8% |
| 2015 | $5,100 | $547,400 +2.1% |
| 2014 | $5,100 | $536,367 +2.1% |
| 2013 | -- | $525,333 +2.1% |
| 2012 | -- | $514,300 |
| 2011 | -- | $514,300 |
| 2010 | -- | $514,300 -19.8% |
| 2009 | -- | $641,220 +11.5% |
| 2008 | -- | $574,996 +13% |
| 2007 | -- | $508,773 +15% |
| 2006 | -- | $442,550 +14.8% |
| 2005 | -- | $385,550 +17.3% |
| 2004 | -- | $328,550 +21% |
| 2003 | -- | $271,550 +1.5% |
| 2002 | -- | $267,586 |
| 2001 | -- | $267,586 |
Find assessor info on the county website
Neighborhood: 20878
Nearby homes
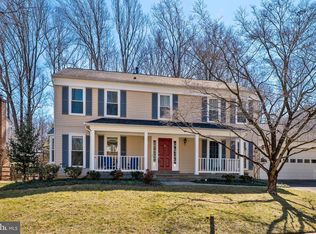
- $935,0004 bd4 ba3k sqft12328 Galesville Dr, Gaithersburg, MD 20878Sold
- $732,100-- bd2 ba1.8k sqft12340 Galesville Dr, Gaithersburg, MD 20878Off Market
- $878,0004 bd4 ba3.1k sqft12322 Galesville Dr, Gaithersburg, MD 20878Sold

- $760,600-- bd2 ba1.8k sqft12400 Galesville Dr, Gaithersburg, MD 20878Off Market
- $791,500-- bd2 ba2.3k sqft12337 Galesville Dr, Gaithersburg, MD 20878Off Market
- $871,4004 bd2 ba2.5k sqft12333 Galesville Dr, Gaithersburg, MD 20878Off Market
- $876,6004 bd3 ba1k sqft12341 Galesville Dr, Gaithersburg, MD 20878Off Market
- $866,600-- bd2 ba2.3k sqft12438 Galesville Dr, Gaithersburg, MD 20878Off Market
Nearby schools
GreatSchools rating
- 6/10Thurgood Marshall Elementary SchoolGrades: PK-5Distance: 0.5 mi
- 6/10Ridgeview Middle SchoolGrades: 6-8Distance: 0.6 mi
- 6/10Quince Orchard High SchoolGrades: 9-12Distance: 1.3 mi
Schools provided by the listing agent
- High: Quince Orchard
- District: Montgomery County Public Schools
Source: Bright MLS. This data may not be complete. We recommend contacting the local school district to confirm school assignments for this home.
Get a cash offer in 3 minutes
Find out how much your home could sell for in as little as 3 minutes with a no-obligation cash offer.
Estimated market value
$931,100
Get a cash offer in 3 minutes
Find out how much your home could sell for in as little as 3 minutes with a no-obligation cash offer.
Estimated market value
$931,100
- Maryland
- Montgomery County
- Gaithersburg
- 20878
- 12336 Galesville Dr
