Skip main navigation
Off market
  • $593,000

    12323 SW Millview Ct, Tigard, OR 97223

    4beds
    1,574sqft
    Single Family Residence
    Built in ----
    -- sqft lot
    $593,000 Zestimate®
    $377/sqft
    $2,926 Estimated rent

    Home value

    $593,000

    $563,000 - $623,000

    $2,926/mo

    Zestimate® history
    Loading
    Loading...

    Owner options

    List your home for rent

    $2,926/mo

    Rent Zestimate®

    Find your next renter with Zillow Rental Manager. Plus, with online applications, you can quickly screen prospective tenants – for free.

    Learn more

    $2,926/mo

    Rent Zestimate®

    Refinance and save

    $3,560/mo

    Est. payment

    Refinancing to a lower rate could help reduce your monthly payments and save thousands over the life of the loan.

    See today's rates

    $3,560/mo

    Est. payment

    Explore your selling options

    Work with a Zillow partner agent

    Leverage their expertise and Zillow's premium Showcase listings to get your home seen by more buyers.

    Get started

    List with your own agent

    Get your home in front of millions of buyers by listing it on Zillow.

    Learn how to do it

    Sell it yourself

    Take full control of how buyers see your home on Zillow by listing For Sale by Owner (FSBO).

    List your home

    What's special

    Quiet cul-de-sacRemodeled kitchen and bathroomsCeiling fansTwo-car attached garage

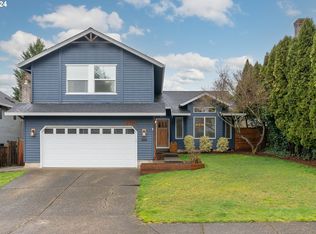
    Located on a quiet cul-de-sac in the Englewood Park neighborhood of Tigard, this spacious 4-bedroom, 3-bath home offers a flexible layout with approximately 1,574 square feet of living space. The living room features a fireplace, and the bright remodeled kitchen and bathrooms provide a fresh, modern feel with plenty of counter space and cabinet storage. The home includes a two-car attached garage with additional driveway parking, plus a large outdoor area with mature landscaping great for relaxing, playing, or entertaining. Forced air heating and ceiling fans provide year-round comfort. Washer and dryer hookups are available. Features: * 4 bedrooms, 3 bathrooms * Approximately 1,574 sq ft on a 7,405 sq ft lot * Living room with fireplace * Remodeled kitchen and bathrooms * Attached 2-car garage and private driveway * Mature landscaping * Forced air heat and ceiling fans * Washer/dryer hookups * Pets allowed with screening (pet rent/fees may apply) * No smoking inside the home * Renter's insurance may be required Location Highlights: Walking distance to Summerlake Park, Starbucks, and Whole Foods. Located just minutes from Washington Square Mall, Bridgeport Village, and the Washington Square Transit Center. Quick access to Scholls Ferry Road and Highway 217 makes commuting easy. Nearby restaurants, shopping, parks, and schools all within reach. Schools (subject to tenant verification): * McKay Elementary * Conestoga Middle * Southridge High Lease Details: Rent: $2,799 per month Deposit: Equal to one month's rent (minimum, refundable per lease terms) Available: 10/31/2025 Tenant pays: Electricity, gas, water/sewer, trash, and all other utilities Screening Includes: Credit, income, rental history, and background check. Pet screening required for all animals. Screening process complies with Oregon Landlord-Tenant Law. Full screening criteria available upon request. All information is deemed reliable but not guaranteed. Final terms are subject to the signed lease. We comply with all applicable fair housing laws. This property is available to all qualified applicants regardless of race, color, religion, sex, disability, familial status, national origin, source of income, marital status, sexual orientation, gender identity, or age. Upon approval, applicants must sign the lease and pay the security deposit within 48 hours. We reserve the right to continue marketing the property until a lease is signed. Requested move-in date must be within 7 days of the availability date unless otherwise approved. Contact: Spear Northwest LLC Property Management Lease Duration: 12 Months Rent: $2,950 per month Deposit: Equal to one month's rent (minimum, refundable per lease terms) Available: 10/06/2025 Tenant pays: Electricity, gas, water/sewer, trash, and all other utilities Pets: $50/mo pet rent per pet Renter's insurance minimum $100K liability

    This property is off market, which means it's not currently listed for sale or rent on Zillow. This may be different from what's available on other websites or public sources.

    Zillow last checked:

    Listing updated:

    Source: Zillow Rentals

    Facts & features

    Interior

    Bedrooms & bathrooms
    • Bedrooms: 4
    • Bathrooms: 3
    • Full bathrooms: 3
    Heating
    • Forced Air
    Cooling
    • Central Air
    Appliances
    • Included: Dishwasher, Dryer, Freezer, Microwave, Oven, Refrigerator, Washer
    • Laundry: In Unit
    Features
    • Flooring: Hardwood
    Interior area
    • Total interior livable area: 1,574 sqft

    Property

    Parking
    • Parking features: Attached, Off Street
    • Has attached garage: Yes
    • Details: Contact manager
    Features
    • Exterior features: Electricity not included in rent, Garbage not included in rent, Gas not included in rent, Heating system: Forced Air, Huge Backyard, Sewage not included in rent, Updated Kitchen, Walking Distance to Summerlake Park, Water not included in rent
    Details
    • Parcel number: 1S134CB11100

    Construction

    Type & style
    • Home type: SingleFamily
    • Property subtype: Single Family Residence

    Community & neighborhood

    Location
    • Region: Tigard

    HOA & financial

    Other fees
    • Deposit fee: $2,799

    Price history

    DateEventPrice
    11/4/2025Listing removed$2,799$2/sqft
    Source: Zillow Rentals Report a problem
    10/28/2025Price change$2,799-5.1%$2/sqft
    Source: Zillow Rentals Report a problem
    10/13/2025Price change$2,9490%$2/sqft
    Source: Zillow Rentals Report a problem
    10/2/2025Listed for rent$2,950$2/sqft
    Source: Zillow Rentals Report a problem

    Public tax history

    YearProperty taxesTax assessment
    2025$5,630 +4.1%$309,360 +3%
    2024$5,407 +3.6%$300,350 +3%
    2023$5,217 +2.5%$291,610 +3%
    2022$5,088 +3.8%$283,120
    2021$4,903 +3.2%--
    2020$4,753 +5.2%$266,880 +3%
    2019$4,520 +3.4%$259,110
    2018$4,372 $259,110 +6.1%
    2017$4,372 +7.3%$244,250 +3%
    2016$4,073 $237,140 +3%
    2015$4,073 +3.9%$230,240 +3%
    2014$3,922 +9.3%$223,540 +3%
    2013$3,587 +7%$217,030 +3%
    2012$3,352 +2.9%$210,710 -16.3%
    2011$3,258 +4.3%$251,880 -2.4%
    2010$3,123 +2.1%$258,140 -5.2%
    2009$3,059 +6.9%$272,360 -8.8%
    2008$2,862 +0.8%$298,580 -1.7%
    2007$2,840 +11.9%$303,820 +6.5%
    2006$2,537 -10%$285,290 +26.2%
    2005$2,817 +12%$226,050 +10%
    2004$2,516 -1.9%$205,410 +6.8%
    2003$2,563 +6.7%$192,370 +4.6%
    2002$2,403 +5.4%$183,880 +2.5%
    2001$2,280 +10.9%$179,350 +1.9%
    2000$2,056 $176,070

    Find assessor info on the county website

    Neighborhood: Englewood Park

    Nearby schools

    GreatSchools rating
    Get a cash offer in 3 minutes
    Find out how much your home could sell for in as little as 3 minutes with a no-obligation cash offer.
    Estimated market value
    $593,000
    Get a cash offer in 3 minutes
    Find out how much your home could sell for in as little as 3 minutes with a no-obligation cash offer.
    Estimated market value
    $593,000