Skip main navigation
Sold
  • $700,000

    12345 SW Millview Ct, Tigard, OR 97223

    4beds
    1,906sqft
    Residential, Single Family Residence
    Built in 1987
    7,405.2 Square Feet Lot
    $687,900 Zestimate®
    $367/sqft
    $2,994 Estimated rent

    Home value

    $687,900

    $654,000 - $722,000

    $2,994/mo

    Zestimate® history
    Loading
    Loading...

    Owner options

    List your home for rent

    $2,994/mo

    Rent Zestimate®

    Find your next renter with Zillow Rental Manager. Plus, with online applications, you can quickly screen prospective tenants – for free.

    Learn more

    $2,994/mo

    Rent Zestimate®

    Refinance and save

    $4,203/mo

    Est. payment

    Refinancing to a lower rate could help reduce your monthly payments and save thousands over the life of the loan.

    See today's rates

    $4,203/mo

    Est. payment

    Explore your selling options

    Work with a Zillow partner agent

    Leverage their expertise and Zillow's premium Showcase listings to get your home seen by more buyers.

    Get started

    List with your own agent

    Get your home in front of millions of buyers by listing it on Zillow.

    Learn how to do it

    Sell it yourself

    Take full control of how buyers see your home on Zillow by listing For Sale by Owner (FSBO).

    List your home

    What's special

    Upgraded gas fireplaceRemodeled kitchenRemodeled bathroomNew appliancesThoughtful gathering spacesOutdoor gathering spacesOpen floor plan
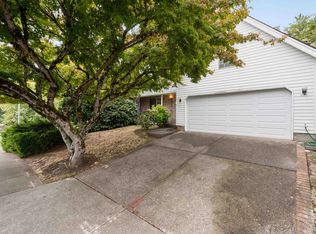
    Nestled a mere minutes' stroll from coveted Summerlake Park, this stylized traditional has all the head-turning updates. Step inside to experience airy vaulted ceilings, designer touches throughout, and an open floor plan with thoughtful gathering spaces. Ideal for entertaining, the centrally located kitchen flows effortlessly between all the indoor and outdoor gathering spaces. Additionally, the remodeled kitchen features new appliances, quartz counters, and timeless subway tile. The lower-level family room acheives warmth with custom-built shelving around an upgraded gas fireplace, perfect for game day and leisure alike. A remodeled bathroom, laundry, and mudroom with access to the generous two-car garage round out the lower floor. Head upstairs to four bedrooms, including the primary with en-suite and thoughtfully refreshed bathrooms. Enjoy the outdoors year-round with a PNW-approved covered deck that connects the home to the sweeping yard. This dialed abode is ready for its new stewards, just in time for spring!

    Zillow last checked:

    Listing updated:

    Listed by:

    Michelle McCabe 503-952-6387,

    Windermere Realty Trust,

    Allie Seifert 503-569-3178,

    Windermere Realty Trust

    Bought with:

    Marc Fox, 200508221

    Keller Williams Realty Portland Premiere

    Source: RMLS (OR),MLS#: 24444960MLS Logo

    Facts & features

    Interior

    Bedrooms & bathrooms
    • Bedrooms: 4
    • Bathrooms: 3
    • Full bathrooms: 2
    • Partial bathrooms: 1
    Primary bedroom
    • Features: Suite, Vaulted Ceiling, Wallto Wall Carpet
    • Level: Upper
    Bedroom 2
    • Features: Closet, Vaulted Ceiling, Wallto Wall Carpet
    • Level: Upper
    Bedroom 3
    • Features: Closet, Wallto Wall Carpet
    • Level: Upper
    Bedroom 4
    • Level: Upper
    Dining room
    • Features: Engineered Hardwood
    • Level: Main
    Family room
    • Features: Builtin Features, Fireplace, Wallto Wall Carpet
    • Level: Lower
    Kitchen
    • Features: Engineered Hardwood
    • Level: Main
    Living room
    • Features: Engineered Hardwood, Vaulted Ceiling
    • Level: Main
    Heating
    • Forced Air, Fireplace(s)
    Cooling
    • Central Air
    Appliances
    • Included: Built In Oven, Built-In Range, Built-In Refrigerator, Dishwasher, Gas Appliances, Stainless Steel Appliance(s), Washer/Dryer, Gas Water Heater
    • Laundry: Laundry Room
    Features
    • Quartz, Sound System, Vaulted Ceiling(s), Closet, Built-in Features, Suite
    • Flooring: Engineered Hardwood, Tile, Wall to Wall Carpet
    • Windows: Double Pane Windows
    • Number of fireplaces: 1
    • Fireplace features: Gas
    Interior area
    • Total structure area: 1,906
    • Total interior livable area: 1,906 sqft

    Property

    Parking
    • Total spaces: 2
    • Parking features: Driveway, Off Street, Attached
    • Attached garage spaces: 2
    • Has uncovered spaces: Yes
    Features
    • Stories: 3
    • Patio & porch: Deck
    • Exterior features: Yard
    • Fencing: Fenced
    Lot
    • Size: 7,405 sqft
    • Features: Cul-De-Sac, Level, SqFt 7000 to 9999
    Details
    • Parcel number: R1464980

    Construction

    Type & style
    • Home type: SingleFamily
    • Architectural style: Traditional
    • Property subtype: Residential, Single Family Residence
    Materials
    • Cedar, Wood Composite
    • Roof: Composition
    Condition
    • Resale
    • New construction: No
    • Year built: 1987

    Utilities & green energy

    • Gas: Gas
    • Sewer: Public Sewer
    • Water: Public

    Community & neighborhood

    Location
    • Region: Tigard

    Other

    Other facts
    • Listing terms: Cash,Conventional
    • Road surface type: Paved

    Price history

    DateEventPrice
    4/10/2024Sold$700,000+6.1%$367/sqft
    Source: RMLS (OR) #24444960 Report a problem
    4/9/2024Pending sale$659,900+47.1%$346/sqft
    Source: RMLS (OR) #24444960 Report a problem
    12/5/2018Sold$448,500+0.6%$235/sqft
    Source: RMLS (OR) #18138368 Report a problem
    11/6/2018Pending sale$445,900$234/sqft
    Source: MORE Realty #18138368 Report a problem
    10/25/2018Listed for sale$445,900$234/sqft
    Source: MORE Realty #18138368 Report a problem

    Public tax history

    YearProperty taxesTax assessment
    2025$6,832 +4.1%$375,410 +3%
    2024$6,562 +8.1%$364,480 +7.5%
    2023$6,069 +2.5%$339,200 +3%
    2022$5,919 +3.8%$329,330
    2021$5,703 +3.2%--
    2020$5,529 +5.2%$310,430 +3%
    2019$5,257 +8.7%$301,390 -3%
    2018$4,837 $310,710 +15%
    2017$4,837 +7.3%$270,250 +3%
    2016$4,507 $262,380 +3%
    2015$4,507 +5.1%$254,740 +3%
    2014$4,287 +9.4%$247,330 +3%
    2013$3,919 +5.7%$240,130 +3%
    2012$3,709 +2.9%$233,140 -13.2%
    2011$3,605 +4.3%$268,480 -2.2%
    2010$3,456 +2.1%$274,430 -5.2%
    2009$3,385 +6.9%$289,540 -8.1%
    2008$3,166 +0.8%$315,150 -2.2%
    2007$3,142 +11.9%$322,230 +6.3%
    2006$2,807 -8.6%$303,140 +25.8%
    2005$3,072 +10.4%$241,040 +9.7%
    2004$2,783 -0.7%$219,630 +6.5%
    2003$2,802 +5.4%$206,130 +4.2%
    2002$2,658 +5.4%$197,730 +2.2%
    2001$2,522 +10.9%$193,400 +1.8%
    2000$2,274 $189,910

    Find assessor info on the county website

    Neighborhood: Englewood Park

    Nearby schools

    GreatSchools rating
    Schools provided by the listing agent
    • Elementary: Mckay
    • Middle: Conestoga
    • High: Southridge

    Source: RMLS (OR). This data may not be complete. We recommend contacting the local school district to confirm school assignments for this home.

    Get a cash offer in 3 minutes
    Find out how much your home could sell for in as little as 3 minutes with a no-obligation cash offer.
    Estimated market value
    $687,900
    Get a cash offer in 3 minutes
    Find out how much your home could sell for in as little as 3 minutes with a no-obligation cash offer.
    Estimated market value
    $687,900