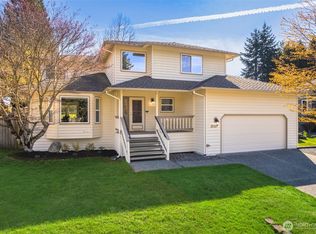
Welcome to this beautifully updated, sun-drenched single-story rambler offering seamless one-level living! High vaulted ceilings, skylights all over the home, and large windows create a bright, airy atmosphere the moment you step inside. The spacious kitchen centers around a grand island, flowing into living areas featuring new paint, durable LVP flooring. Major systems are worry-free with a durable 50-year roof, 2-year-old furnace, and 5-year-old water heater, brand-new shower door along with a completed pre-inspection report available for buyer peace of mind. Step outside to your private oasis—an incredible, meticulously cared-for backyard featuring an expansive patio and dozens of plant varieties. Enjoy serene green views directly in front of the home, offering beautiful open sightlines. Step right out your door to scenic walking trails and a peaceful neighborhood pond. Nestled in an exceptionally quiet, immaculately maintained community with direct access to Pioneer Trails. Unbeatable convenience just 5 minutes from Safeway, local dining, shopping, and nearby elementary school. Truly a must-see turn-key home!
Pending
Listed by: Century 21 Real Estate Center • Youngsuk Jung
$1,000,000
12324 43 Drive SE, Everett, WA 98208
3beds
1,786sqft
Single Family Residence
Built in 1989
9,583 Square Feet Lot
$978,400 Zestimate®
$560/sqft
$8/mo HOA
What's special
- 4 days
- 406
- 21
Likely to sell faster than
Zillow last checked:
Listing updated:
Listed by:
Youngsuk Jung,
Century 21 Real Estate Center
Source: NWMLS as distributed by MLS GRID,MLS#: 2574145
Facts & features
Interior
Bedrooms & bathrooms
- Bedrooms: 3
- Bathrooms: 2
- Full bathrooms: 1
- 3/4 bathrooms: 1
- Main level bathrooms: 2
- Main level bedrooms: 3
Primary bedroom
- Level: Main
Bedroom
- Level: Main
Bedroom
- Level: Main
Bathroom full
- Level: Main
Bathroom three quarter
- Level: Main
Dining room
- Level: Main
Entry hall
- Level: Main
Family room
- Level: Main
Kitchen with eating space
- Level: Main
Living room
- Level: Main
Utility room
- Level: Main
Heating
- Fireplace, Forced Air, Electric, Natural Gas, Wood
Cooling
- None
Appliances
- Included: Dishwasher, Disposal, Dryer, Microwave, Refrigerator, Stove(s)/Range(s), Washer, Dishwasher(s), Dryer(s), Garbage Disposal, Microwave(s), Refrigerator(s), Washer(s)
Features
- Bath Off Primary, Dining Room
- Flooring: Vinyl Plank
- Doors: French Doors
- Windows: Dbl Pane/Storm Window, Skylight(s)
- Basement: None
- Number of fireplaces: 1
- Fireplace features: Wood Burning, Main Level: 1, Fireplace
Interior area
- Total structure area: 1,786
- Total interior livable area: 1,786 sqft
Property
Parking
- Total spaces: 2
- Parking features: Attached Garage
- Has attached garage: Yes
- Covered spaces: 2
Features
- Levels: One
- Stories: 1
- Entry location: Main
- Patio & porch: Bath Off Primary, Dbl Pane/Storm Window, Dining Room, Fireplace, French Doors, Skylight(s), Vaulted Ceiling(s)
Lot
- Size: 9,583 Square Feet
- Features: Fenced-Fully, Patio
Details
- Parcel number: 00771000000500
- Special conditions: Standard
Construction
Type & style
- Home type: SingleFamily
- Architectural style: 1 Story
- Property subtype: Single Family Residence
Materials
- Brick, Wood Siding
- Roof: Composition
Condition
- Year built: 1989
Utilities & green energy
- Electric: Company: PUD
- Sewer: Sewer Connected, Company: Silverlake Water & Sewer
- Water: Public, Company: Silverlake Water & Sewer
Community & HOA
Community
- Features: Trail(s)
- Subdivision: Silver Lake
HOA
- Services included: Common Area Maintenance
- HOA fee: $100 annually
Location
- Region: Everett
Financial & listing details
- Price per square foot: $560/sqft
- Tax assessed value: $787,900
- Annual tax amount: $7,073
- Date on market: 9/1/2026
- Cumulative days on market: 5 days
- Listing terms: Conventional,FHA,VA Loan
- Inclusions: Dishwasher(s), Dryer(s), Garbage Disposal, Microwave(s), Refrigerator(s), Stove(s)/Range(s), Washer(s)
Estimated market value
$978,400
$929,000 - $1.03M
$3,509/mo
Price history
| Date | Event | Price |
|---|---|---|
| 9/4/2026 | Pending sale | $1,000,000$560/sqft |
Source:  NWMLS as distributed by MLS GRID #2574145 Report a problem NWMLS as distributed by MLS GRID #2574145 Report a problem | ||
| 9/2/2026 | Listed for sale | $1,000,000-6.5%$560/sqft |
Source: NWMLS as distributed by MLS GRID #2574145 Report a problem | ||
| 3/18/2022 | Sold | $1,070,000+23%$599/sqft |
Source: NWMLS as distributed by MLS GRID #1894903 Report a problem | ||
| 3/10/2022 | Pending sale | $869,950$487/sqft |
Source: NWMLS as distributed by MLS GRID #1894903 Report a problem | ||
| 3/8/2022 | Listed for sale | $869,950+384.7%$487/sqft |
Source: NWMLS as distributed by MLS GRID #1894903 Report a problem | ||
| 12/21/1994 | Sold | $179,500$101/sqft |
Source: Public Record Report a problem | ||
Public tax history
| Year | Property taxes | Tax assessment |
|---|---|---|
| 2025 | $7,313 +3.4% | $787,900 +4.4% |
| 2024 | $7,073 +14.5% | $754,400 +13.7% |
| 2023 | $6,175 -16.2% | $663,300 -21.7% |
| 2022 | $7,366 +16.8% | $847,300 +33.9% |
| 2021 | $6,305 +7.5% | $632,800 +18.1% |
| 2020 | $5,866 -3.9% | $535,700 +8.7% |
| 2019 | $6,105 | $492,600 +6% |
| 2018 | -- | $464,700 +24.1% |
| 2017 | $5,804 +24.1% | $374,500 +2.7% |
| 2016 | $4,677 | $364,700 +5.6% |
| 2015 | $4,677 +10.1% | $345,300 +22.4% |
| 2013 | $4,247 | $282,000 |
| 2012 | -- | -- |
| 2011 | -- | -- |
| 2010 | -- | -- |
| 2009 | -- | -- |
| 2008 | -- | -- |
| 2007 | -- | -- |
| 2002 | -- | -- |
| 2001 | $2,847 -2.6% | $182,700 |
| 2000 | $2,922 | $182,700 |
Find assessor info on the county website
Monthly payment
Est. payment
Payment breakdown
Explore the cost of this home by adjusting the details. Changes won't be saved.Climate risks
Neighborhood: 98208
Nearby schools
Schools provided by the listing agent
- Elementary: Penny Creek Elem
Source: NWMLS as distributed by MLS GRID. This data may not be complete. We recommend contacting the local school district to confirm school assignments for this home.


Similar homes
- $895,0003 bd2 ba1.8k sqftCampbell Ridge, Everett, WA 98208Active
 MLS ID #2570837, Debbie Hendricks. NWMLS as distributed by MLS GRID
 - $998,0004 bd3 ba2.3k sqft11208 42nd Avenue SE, Everett, WA 98208Active
 MLS ID #2573300, Jason Lincoln. NWMLS as distributed by MLS GRID
 - $1,124,9004 bd3 ba2.2k sqft3914 122nd Place SE, Everett, WA 98208Active
 MLS ID #2574900, Stephen Hjertstedt. NWMLS as distributed by MLS GRID
 - $889,0003 bd3 ba1.9k sqft14116 60th Avenue SE, Everett, WA 98208Active
 MLS ID #2577099, Mark Datskiy. NWMLS as distributed by MLS GRID
