Beautiful rambler in Pioneer Trails. This 2342 sq ft home has been meticulously maintained. With 3 bedrooms, 2 bathrooms and a den/office of newly painted interior rooms this house sits on a 9100 sq ft lot that is fully fenced and backs to a green belt. the gorgeous landscaping and deck make coming home a joy. A glass door in the kitchen opens to the composite deck and covered hot tub area that has been converted into a lovely sitting area. Hook ups for the hot tub are present. Relax and enjoy nature. Presidential roof, gas forced air and central A/C, 2 gas fireplaces and granite kitchen counters make this a must have, the primary bath has been remodeled with a soaking tub, ceramic tile surrounding the shower and double sinks with granite counters. Plenty of storage in the home with extra attic storage as well. Great HOA maintains all of the miles of scenic walking trails, lakes, playgrounds and parks in the community. Tennis, pickleball and basketball courts are available in the community as well. If you want a beautiful neighborhood and home don't miss this property.
Sold
Listed by: HomeSmart Real Estate Assoc • Andrea Gallacci • 425-879-4188
Bought with: Redfin
$1,086,000
4129 124th Street SE, Everett, WA 98208
3beds
2,342sqft
Single Family Residence
Built in 1989
9,099 Square Feet Lot
$1,053,000 Zestimate®
$464/sqft
$3,328 Estimated rent
Home value
$1,053,000
$979,000 - $1.14M
$3,328/mo
Zestimate® history
Owner options
List your home for rent
$3,328/mo
Rent Zestimate®
Find your next renter with Zillow Rental Manager. Plus, with online applications, you can quickly screen prospective tenants – for free.
$3,328/mo
Rent Zestimate®
Refinance and save
$7,528/mo
Est. payment
Refinancing to a lower rate could help reduce your monthly payments and save thousands over the life of the loan.
$7,528/mo
Est. payment
Explore your selling options
Work with a Zillow partner agent
Leverage their expertise and Zillow's premium Showcase listings to get your home seen by more buyers.
Get startedList with your own agent
Get your home in front of millions of buyers by listing it on Zillow.
Learn how to do itSell it yourself
Take full control of how buyers see your home on Zillow by listing For Sale by Owner (FSBO).
List your homeWhat's special
Granite kitchen countersComposite deckPresidential roofNewly painted interior roomsGas forced airExtra attic storageGorgeous landscaping
Zillow last checked:
Listing updated:
Offers reviewed: May 11
Listed by:
Andrea Gallacci 425-879-4188 andreagallacci@gmail.com,
HomeSmart Real Estate Assoc
Bought with:
Melissa Challman, 117392
Redfin
Source: NWMLS as distributed by MLS GRID,MLS#: 2514049
Facts & features
Interior
Bedrooms & bathrooms
- Bedrooms: 3
- Bathrooms: 2
- Full bathrooms: 2
- Main level bathrooms: 2
- Main level bedrooms: 2
Primary bedroom
- Level: Main
Bedroom
- Level: Lower
Bedroom
- Description: 2 guest beds
- Level: Main
Bathroom full
- Description: Full bath
- Level: Main
Bathroom full
- Description: Primary Full Bath
- Level: Main
Den office
- Description: 4th bedroom as office
- Level: Main
Dining room
- Level: Main
Entry hall
- Level: Main
Family room
- Level: Main
Kitchen with eating space
- Level: Main
Living room
- Level: Main
Utility room
- Level: Main
Heating
- Fireplace, Forced Air, Electric, Natural Gas
Cooling
- Has cooling: Yes
Appliances
- Included: Dishwasher, Disposal, Dryer, Microwave, Refrigerator, Stove(s)/Range(s), Washer, Dishwasher(s), Dryer(s), Garbage Disposal, Microwave(s), Refrigerator(s), Washer(s), Water Heater: gas, Water Heater Location: garage
Features
- Bath Off Primary, Dining Room, High Tech Cabling, Pantry
- Flooring: Ceramic Tile, Hardwood, Vinyl, Carpet
- Windows: Dbl Pane/Storm Window, Skylight(s)
- Basement: None
- Number of fireplaces: 2
- Fireplace features: Gas, Main Level: 2, Fireplace
Interior area
- Total structure area: 2,342
- Total interior livable area: 2,342 sqft
Property
Parking
- Total spaces: 2
- Parking features: Attached Garage
- Has attached garage: Yes
- Covered spaces: 2
Features
- Levels: One
- Stories: 1
- Entry location: Main
- Patio & porch: Bath Off Primary, Dbl Pane/Storm Window, Dining Room, Fireplace, High Tech Cabling, Pantry, Security System, Skylight(s), Sprinkler System, Vaulted Ceiling(s), Walk-In Closet(s), Water Heater
- Has view: Yes
- View description: Territorial
Lot
- Size: 9,099 Square Feet
- Features: Paved, Cabana/Gazebo, Cable TV, Deck, Fenced-Fully, Gas Available, High Speed Internet, Sprinkler System
- Topography: Level
Details
- Parcel number: 00767100002700
- Zoning description: Jurisdiction: County
- Special conditions: Standard
- Other equipment: Leased Equipment: none
Construction
Type & style
- Home type: SingleFamily
- Architectural style: Traditional,1 Story
- Property subtype: Single Family Residence
Materials
- Brick, Wood Siding
- Foundation: Poured Concrete
- Roof: Composition
Condition
- Very Good
- Year built: 1989
Utilities & green energy
- Electric: Company: Sno PUD
- Sewer: Sewer Connected, Company: Silver Lake
- Water: Public, Company: Silver Lake
- Utilities for property: Comcast, Comcast
Community & HOA
Community
- Features: Athletic Court, CCRs, Park, Playground, Trail(s)
- Security: Security System
- Subdivision: Pioneer Trails
HOA
- Services included: Common Area Maintenance
- HOA fee: $635 annually
- HOA phone: 425-339-1160
Location
- Region: Everett
Financial & listing details
- Price per square foot: $464/sqft
- Tax assessed value: $871,100
- Annual tax amount: $7,678
- Offers reviewed: 05/11/2026
- Date on market: 5/3/2026
- Listing terms: Conventional
- Inclusions: Dishwasher(s), Dryer(s), Garbage Disposal, Leased Equipment, Microwave(s), Refrigerator(s), Stove(s)/Range(s), Washer(s)
Price history
| Date | Event | Price |
|---|---|---|
| 5/29/2026 | Sold | $1,086,000+8.7%$464/sqft |
Source:  NWMLS as distributed by MLS GRID #2514049 Report a problem NWMLS as distributed by MLS GRID #2514049 Report a problem | ||
| 5/6/2026 | Pending sale | $999,000$427/sqft |
Source: NWMLS as distributed by MLS GRID #2514049 Report a problem | ||
| 5/3/2026 | Listed for sale | $999,000+342%$427/sqft |
Source: NWMLS as distributed by MLS GRID #2514049 Report a problem | ||
| 5/25/1994 | Sold | $226,000$96/sqft |
Source: Public Record Report a problem | ||
Public tax history
| Year | Property taxes | Tax assessment |
|---|---|---|
| 2025 | $7,934 +3.3% | $871,100 +4.3% |
| 2024 | $7,678 +0.5% | $835,100 -0.7% |
| 2023 | $7,638 -3.5% | $841,200 -9.4% |
| 2022 | $7,916 +15.1% | $928,700 +31.4% |
| 2021 | $6,880 +7.9% | $706,600 +18.6% |
| 2020 | $6,377 -7.8% | $595,800 +4.5% |
| 2019 | $6,914 | $570,300 +4.7% |
| 2018 | -- | $544,500 +20.9% |
| 2017 | $6,576 +28.6% | $450,300 +7.7% |
| 2016 | $5,116 | $418,300 +7.6% |
| 2015 | $5,116 +6.1% | $388,600 +19.8% |
| 2013 | $4,821 | $324,400 |
| 2012 | -- | -- |
| 2011 | -- | -- |
| 2010 | -- | -- |
| 2009 | -- | -- |
| 2008 | -- | -- |
| 2007 | -- | -- |
| 2002 | -- | -- |
| 2001 | $3,372 -2.3% | $220,700 |
| 2000 | $3,452 | $220,700 |
Find assessor info on the county website
Neighborhood: 98208
Nearby homes
- $1,000,0003 bd2 ba1.7k sqft12324 43rd Dr SE, Everett, WA 98208Sold

- $1,155,0004 bd2 ba2.3k sqft12507 42nd Dr SE, Everett, WA 98208Sold
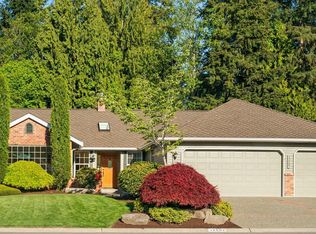
- $1,050,0004 bd3 ba2.5k sqft12204 42nd Dr SE, Everett, WA 98208Sold
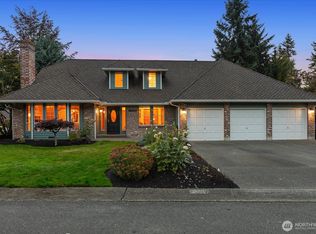
- $957,0004 bd2 ba1.9k sqft12420 43rd Dr SE, Everett, WA 98208Sold

- $975,0003 bd3 ba2k sqft4029 122nd Pl SE, Everett, WA 98208Sold
- $1,115,0004 bd3 ba2.3k sqft12528 42nd Dr SE, Everett, WA 98208Sold
- $996,2003 bd3 ba2.4k sqft12504 40th Ave SE, Everett, WA 98208Sold
- $901,6004 bd3 ba2k sqft12425 43rd Dr SE, Everett, WA 98208Off Market
Nearby schools
GreatSchools rating
- 7/10Penny Creek Elementary SchoolGrades: PK-5Distance: 0.4 mi
- 7/10Eisenhower Middle SchoolGrades: 6-8Distance: 1.7 mi
- 6/10Cascade High SchoolGrades: 9-12Distance: 3.4 mi
Get a cash offer in 3 minutes
Find out how much your home could sell for in as little as 3 minutes with a no-obligation cash offer.
Estimated market value
$1,053,000
Get a cash offer in 3 minutes
Find out how much your home could sell for in as little as 3 minutes with a no-obligation cash offer.
Estimated market value
$1,053,000
- Washington
- Snohomish County
- Everett
- 98208
- 4129 124th Street SE
