Skip main navigation
Off market
Street View
  • $483,100

    12324 Belcroft Dr, Riverview, FL 33579

    5beds
    3,539sqft
    SingleFamily
    Built in 2012
    7,840 Square Feet Lot
    $483,100 Zestimate®
    $137/sqft
    $3,199 Estimated rent

    Home value

    $483,100

    $459,000 - $507,000

    $3,199/mo

    Zestimate® history
    Loading
    Loading...

    Owner options

    List your home for rent

    $3,199/mo

    Rent Zestimate®

    Find your next renter with Zillow Rental Manager. Plus, with online applications, you can quickly screen prospective tenants – for free.

    Learn more

    $3,199/mo

    Rent Zestimate®

    Refinance and save

    $3,372/mo

    Est. payment

    Refinancing to a lower rate could help reduce your monthly payments and save thousands over the life of the loan.

    See today's rates

    $3,372/mo

    Est. payment

    Explore your selling options

    Work with a Zillow partner agent

    Leverage their expertise and Zillow's premium Showcase listings to get your home seen by more buyers.

    Get started

    List with your own agent

    Get your home in front of millions of buyers by listing it on Zillow.

    Learn how to do it

    Sell it yourself

    Take full control of how buyers see your home on Zillow by listing For Sale by Owner (FSBO).

    List your home

    What's special

    Downtown tampaLarge fenced backyardWorkout roomMovie roomPanter traceFully fenced in yardGrocery stores

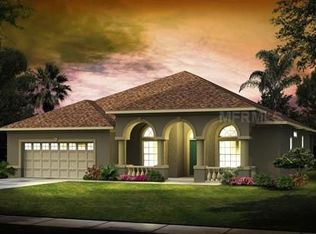
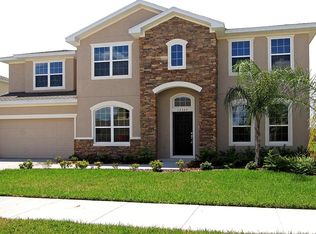
    REDUCED RENT! Gorgeous large home in Panter Trace! Rent with purchase option through Homepartners of America! Make it yours! If you have a large family this Home is for you. Fully fenced in yard, ideal for pets. Here you'll find the ideal spacious setting for comfortable living. As you walk into this incredible home you're greeted with an open inviting dining room able to accommodate family gatherings made for memories and entertaining, with a convenient office or flex room across the hall. Just steps away you have a large open kitchen with an island, with built-in wine cooler, and eat-in area that opens to an impressive great room adjacent to a guest room, a separate full bathroom, and separate laundry on the 1st floor. Moving upstairs you will be amazed at all of the ample space which includes a bonus room, 3 bedrooms, a full bathroom and, a gorgeous primary suite with its own movie room, workout room, or hobby room you call it, the options here are endless. And let's not overlook the luxurious hotel suite-like bathroom with a closet the size of an additional bedroom! For all of you truck enthusiasts or weekend hobbyists, you'll love this 3-car oversized garage with storage. The large fenced backyard is also perfect for your lifestyle. Panther Trace is close to many major access routes, including I-75, the Crosstown Expressway, US-HWY 301, and I-4, giving residents of the community easy access to Tampa International Airport, Downtown Tampa, MacDill Air Force Base, amazing Gulf of Mexico beaches, Disney World and Universal Orlando. Just outside the community residents can find everything they need. Grocery stores, retail shopping, banks, restaurants, hospital, and health care clinics are located within minutes of this community. And, even walking or biking distance to schools with another middle school in the works! Make your appointment now for your private showing. Rent with purchase option through the Homepartners of America program. Contact me for more information.

    This property is off market, which means it's not currently listed for sale or rent on Zillow. This may be different from what's available on other websites or public sources.

    Facts & features

    Interior

    Bedrooms & bathrooms
    • Bedrooms: 5
    • Bathrooms: 3
    • Full bathrooms: 2
    • 1/2 bathrooms: 1
    Heating
    • Forced air, Electric
    Cooling
    • Other
    Appliances
    • Included: Dishwasher, Dryer, Washer
    • Laundry: In Unit
    Features
    • Flooring: Tile, Carpet
    • Basement: None
    Interior area
    • Total interior livable area: 3,539 sqft

    Property

    Parking
    • Total spaces: 3
    • Parking features: Garage - Detached
    Features
    • Exterior features: Stucco
    • Has view: Yes
    • View description: Water
    • Has water view: Yes
    • Water view: Water
    Lot
    • Size: 7,840 Square Feet
    Details
    • Parcel number: 203104963000024000260U

    Construction

    Type & style
    • Home type: SingleFamily
    • Architectural style: Contemporary
    Materials
    • masonry
    • Roof: Composition
    Condition
    • Year built: 2012

    Community & HOA

    HOA
    • Has HOA: Yes
    • HOA fee: $4 monthly
    Location
    • Region: Riverview

    Financial & listing details

    • Price per square foot: $137/sqft
    • Tax assessed value: $419,672
    • Annual tax amount: $9,925

    Price history

    DateEventPrice
    10/28/2022Listing removed--
    Source: Zillow Rental Manager Report a problem
    10/19/2022Listed for rent$3,490$1/sqft
    Source: Zillow Rental Manager Report a problem
    5/7/2020Sold$380,000-5%$107/sqft
    Source: Public Record Report a problem
    3/31/2020Pending sale$400,000$113/sqft
    Source: MVP REALTY ASSOCIATES #T3233017 Report a problem
    3/20/2020Listed for sale$400,000+40.8%$113/sqft
    Source: MVP REALTY ASSOCIATES #T3233017 Report a problem
    7/27/2012Sold$284,000-3.7%$80/sqft
    Source: Stellar MLS #T2495522 Report a problem
    4/15/2012Price change$295,000-0.3%$83/sqft
    Source: WEEKLEY HOMES REALTY COMPANY #T2495522 Report a problem
    11/19/2011Listed for sale$296,000$84/sqft
    Source: WEEKLEY HOMES REALTY COMPANY #T2495522 Report a problem

    Public tax history

    YearProperty taxesTax assessment
    2025$9,925 +6.1%$406,140 +2.9%
    2024$9,352 +3.5%$394,694 +3%
    2023$9,036 +5.2%$383,198 +3%
    2022$8,590 +6.6%$372,037 +26.9%
    2021$8,058 +34.1%$293,076 +28.7%
    2020$6,011 +2%$227,648 +2.5%
    2019$5,891 $222,180 +1.9%
    2018$5,891 +1%$218,037 +0.3%
    2017$5,833 +1.5%$217,322 +3.9%
    2016$5,745 +0.6%$209,160 +0.7%
    2015$5,712 -1.8%$207,706 +0.8%
    2014$5,815 $206,058 -8.1%
    2013$5,815 +102.7%$224,204 +641.4%
    2012$2,869 -2%$30,240 -10%
    2011$2,926 +266.2%$33,600 +33.3%
    2010$799 -0.4%$25,200
    2009$802 -44.8%$25,200 -55.9%
    2008$1,452 +31.9%$57,120 +41.7%
    2007$1,101 $40,320
    Find assessor info on the county website

    Neighborhood: Panther Trace

    Nearby schools

    GreatSchools rating
    Schools provided by the listing agent
    • Elementary: Collins-HB
    • Middle: Barrington Middle
    • High: Riverview-HB

    Source: The MLS. This data may not be complete. We recommend contacting the local school district to confirm school assignments for this home.

    Get a cash offer in 3 minutes
    Find out how much your home could sell for in as little as 3 minutes with a no-obligation cash offer.
    Estimated market value
    $483,100
    Get a cash offer in 3 minutes
    Find out how much your home could sell for in as little as 3 minutes with a no-obligation cash offer.
    Estimated market value
    $483,100