Skip main navigation
Off market
  • $487,800

    12326 Belcroft Dr, Riverview, FL 33579

    3beds
    2,465sqft
    SingleFamily
    Built in 2012
    7,840 Square Feet Lot
    $487,800 Zestimate®
    $198/sqft
    $3,475 Estimated rent

    Home value

    $487,800

    $463,000 - $512,000

    $3,475/mo

    Zestimate® history
    Loading
    Loading...

    Owner options

    List your home for rent

    $3,475/mo

    Rent Zestimate®

    Find your next renter with Zillow Rental Manager. Plus, with online applications, you can quickly screen prospective tenants – for free.

    Learn more

    $3,475/mo

    Rent Zestimate®

    Refinance and save

    $3,375/mo

    Est. payment

    Refinancing to a lower rate could help reduce your monthly payments and save thousands over the life of the loan.

    See today's rates

    $3,375/mo

    Est. payment

    Explore your selling options

    Work with a Zillow partner agent

    Leverage their expertise and Zillow's premium Showcase listings to get your home seen by more buyers.

    Get started

    List with your own agent

    Get your home in front of millions of buyers by listing it on Zillow.

    Learn how to do it

    Sell it yourself

    Take full control of how buyers see your home on Zillow by listing For Sale by Owner (FSBO).

    List your home

    What's special

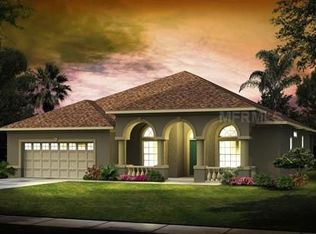
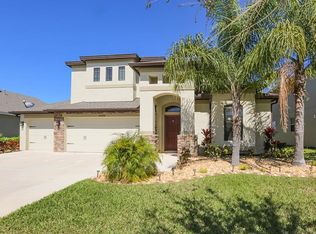
    THIS IS THE ONE YOU HAVE BEEN LOOKING FOR! This home truly has it all and is in located in beautiful Panther Trace! 3 Bedrooms with a den or office that can be a 4th bedroom, 2 1/2 baths, open floor plan, 3 car garage with a pool! Great house for entertaining! Full of upgrades throughout the home! Beautiful entry with a covered patio. Kitchen has an over sized island, Granite counter tops and stainless steel appliances. Office/Den has hardwood floors and plantation shutters. Master bedroom has an upgraded 3 ft extension and added windows, trey ceiling, hardwood floors.. Master Bath has dual sinks, stand up shower, garden tub, and a large walk in closet.. 2nd and 3rd bedroom have walk in closets, hardwood floors, and a separate retreat area between both bedrooms which could be a sitting area, video came room, or playroom. Separate laundry room with a folding counter. Hunter Douglas custom window treatments on almost all the windows, Surround sound inside and outside by the pool, retractable owning to give you shade on the lanai, fully fenced yard...too many features to list come see it before it's gone!

    This property is off market, which means it's not currently listed for sale or rent on Zillow. This may be different from what's available on other websites or public sources.
    Facts & features

    Interior

    Bedrooms & bathrooms
    • Bedrooms: 3
    • Bathrooms: 3
    • Full bathrooms: 2
    • 1/2 bathrooms: 1
    Heating
    • Other, Gas
    Cooling
    • Central
    Appliances
    • Included: Dishwasher, Dryer, Microwave, Range / Oven, Refrigerator, Washer
    Features
    • Smoke Alarm(S), Washer/Dryer Hookup, Blinds/Shades, Tray Ceiling
    • Flooring: Tile, Hardwood, Laminate
    Interior area
    • Total interior livable area: 2,465 sqft

    Property

    Parking
    • Parking features: Garage - Attached
    Features
    • Exterior features: Stucco
    Lot
    • Size: 7,840 Square Feet
    Details
    • Parcel number: 203104963000024000270U

    Construction

    Type & style
    • Home type: SingleFamily
    • Architectural style: Contemporary
    Materials
    • masonry
    • Roof: Composition
    Condition
    • Year built: 2012

    Utilities & green energy

    • Utilities for property: County Water, BB/HS Internet Avail

    Community & HOA

    HOA
    • Has HOA: Yes
    • HOA fee: $6 monthly
    Location
    • Region: Riverview

    Financial & listing details

    • Price per square foot: $198/sqft
    • Tax assessed value: $393,299
    • Annual tax amount: $3,320
    • Ownership: Fee Simple

    Price history

    DateEventPrice
    9/28/2017Sold$290,000$118/sqft
    Source: Public Record Report a problem
    8/22/2017Listed for sale$290,000+9.5%$118/sqft
    Source: CHARLES RUTENBERG REALTY INC #T2900318 Report a problem
    3/26/2012Sold$264,800$107/sqft
    Source: Public Record Report a problem

    Public tax history

    YearProperty taxesTax assessment
    2025$3,320 +1%$266,702 +2.9%
    2024$3,288 +4.3%$259,186 +3%
    2023$3,153 +10.3%$251,637 +3%
    2022$2,859 +0.3%$244,308 +3%
    2021$2,851 +2.3%$237,192 +1.4%
    2020$2,788 +2.1%$233,917 +2.3%
    2019$2,731 $228,658 -0.4%
    2018$2,731 +3%$229,556 +10%
    2017$2,651 -49.9%$208,619 +12.5%
    2016$5,291 +0.6%$185,427 +0.7%
    2015$5,258 -1.8%$184,138 +0.8%
    2014$5,357 $182,677 -3.8%
    2013$5,357 +63%$189,943 +528.1%
    2012$3,286 +265%$30,240 +9.1%
    2011$900 +12.7%$27,720 +10%
    2010$799 -0.4%$25,200
    2009$802 -44.8%$25,200 -55.9%
    2008$1,452 +31.9%$57,120 +41.7%
    2007$1,101 $40,320
    Find assessor info on the county website

    Neighborhood: Panther Trace

    Nearby schools

    GreatSchools rating
    Schools provided by the listing agent
    • Elementary: Collins-HB
    • Middle: Barrington Middle
    • High: Riverview-HB

    Source: The MLS. This data may not be complete. We recommend contacting the local school district to confirm school assignments for this home.

    Get a cash offer in 3 minutes
    Find out how much your home could sell for in as little as 3 minutes with a no-obligation cash offer.
    Estimated market value
    $487,800
    Get a cash offer in 3 minutes
    Find out how much your home could sell for in as little as 3 minutes with a no-obligation cash offer.
    Estimated market value
    $487,800