One or more photo(s) has been virtually staged. Introducing this captivating home with LOW HOA dues of 85.00 monthly at the Patio Homes of West End! This charming 3-bedroom, 2-bath home offers the epitome of carefree living. Step inside to discover a tiled entry foyer, soaring ceilings, and elegant flooring throughout. The three-way split bedroom plan ensures privacy for all, while paddle fans adorn every room. Storage abounds, with ample closets and a security system for peace of mind. The heart of the home lies in the kitchen, featuring dark wood cabinets, hardwood flooring and granite countertops. Enjoy breakfast in the charming bay window nook or entertain guests in the adjacent great room, which opens onto a covered porch overlooking the fenced backyard. Both bathrooms have been tastefully redone, showcasing skylights and stylish glass tile accents. The master suite boasts a large walk-in closet and an updated bathroom that's sure to impress. Updates abound, with new paint, flooring, and lighting throughout. Outside, a covered patio beckons for al fresco dining, while a separate garage door provides easy access for your golf cart. The oversized garage accommodates two cars plus additional storage. This home is not only beautiful but also practical, with low HOA monthly dues covering front yard maintenance, including trimming, mowing, and edging, as well as water, sprinkler system, access to the neighborhood pool, tennis courts, and clubhouse. Best of all NO GRU, enjoy better prices with CLAY Electric in this neighborhood. With its prime location near HCA Emergency Hospital, Town of Tioga, shopping, dining, and recreation, this is a great value in Gainesville. Don't miss your chance to call it home!
Sold for $290,000
$290,000
12324 NW 8th Pl, Newberry, FL 32669
3beds
1,449sqft
Single Family Residence
Built in 1989
6,534 Square Feet Lot
$280,000 Zestimate®
$200/sqft
$2,214 Estimated rent
Home value
$280,000
$252,000 - $311,000
$2,214/mo
Zestimate® history
Owner options
List your home for rent
$2,214/mo
Rent Zestimate®
Find your next renter with Zillow Rental Manager. Plus, with online applications, you can quickly screen prospective tenants – for free.
$2,214/mo
Rent Zestimate®
Refinance and save
$2,156/mo
Est. payment
Refinancing to a lower rate could help reduce your monthly payments and save thousands over the life of the loan.
$2,156/mo
Est. payment
Explore your selling options
Work with a Zillow partner agent
Leverage their expertise and Zillow's premium Showcase listings to get your home seen by more buyers.
Get startedList with your own agent
Get your home in front of millions of buyers by listing it on Zillow.
Learn how to do itSell it yourself
Take full control of how buyers see your home on Zillow by listing For Sale by Owner (FSBO).
List your homeWhat's special
New paintGranite countertopsCharming bay window nookCovered porchOversized garageGreat roomTiled entry foyer
Zillow last checked:
Listing updated:
Listed by:
Farjana Yasmin 352-681-3229,
BOSSHARDT REALTY SERVICES LLC 352-371-6100
Bought with:
Farjana Yasmin, 3520498
BOSSHARDT REALTY SERVICES LLC
Source: Stellar MLS,MLS#: GC523615 Originating MLS: Gainesville-Alachua
Originating MLS: Gainesville-Alachua
Facts & features
Interior
Bedrooms & bathrooms
- Bedrooms: 3
- Bathrooms: 2
- Full bathrooms: 2
Rooms
- Room types: Attic, Great Room, Utility Room
Primary bedroom
- Features: Walk-In Closet(s)
- Level: First
- Dimensions: 12x15
Bedroom 2
- Features: Built-in Closet
- Level: First
- Dimensions: 12.25x13.25
Bedroom 3
- Features: Built-in Closet
- Level: First
- Dimensions: 11.58x12
Primary bathroom
- Features: Exhaust Fan, Garden Bath, Makeup/Vanity Space, Window/Skylight in Bath
- Level: First
Kitchen
- Features: Ceiling Fan(s), Pantry, Granite Counters
- Level: First
Living room
- Features: Ceiling Fan(s)
- Level: First
- Dimensions: 26.58x18.58
Heating
- Central, Electric
Cooling
- Central Air
Appliances
- Included: Dishwasher, Disposal, Dryer, Electric Water Heater, Exhaust Fan, Microwave, Range, Range Hood, Refrigerator, Washer
- Laundry: Laundry Closet
Features
- Ceiling Fan(s), Eating Space In Kitchen, High Ceilings, Living Room/Dining Room Combo, Open Floorplan, Primary Bedroom Main Floor, Thermostat, Walk-In Closet(s)
- Flooring: Engineered Hardwood, Other, Tile
- Windows: Blinds, Double Pane Windows, Skylight(s)
- Has fireplace: No
Interior area
- Total structure area: 2,136
- Total interior livable area: 1,449 sqft
Property
Parking
- Total spaces: 2
- Parking features: Driveway, Garage Door Opener, Golf Cart Garage, Golf Cart Parking
- Attached garage spaces: 2
- Has uncovered spaces: Yes
- Details: Garage Dimensions: 19x23
Features
- Levels: One
- Stories: 1
- Patio & porch: Covered, Rear Porch
- Exterior features: Private Mailbox, Rain Gutters
- Fencing: Fenced,Wood
Lot
- Size: 6,534 Square Feet
- Residential vegetation: Wooded
Details
- Parcel number: 04314302048
- Zoning: PD
- Special conditions: None
Construction
Type & style
- Home type: SingleFamily
- Architectural style: Contemporary
- Property subtype: Single Family Residence
Materials
- Wood Frame, Wood Siding
- Foundation: Slab
- Roof: Shingle
Condition
- New construction: No
- Year built: 1989
Details
- Builder name: Joyner Construction
Utilities & green energy
- Sewer: Public Sewer
- Water: Public
- Utilities for property: BB/HS Internet Available, Cable Available, Electricity Connected, Sewer Available, Street Lights, Water Connected
Community & HOA
Community
- Features: Clubhouse, Pool
- Pet fee: $0 monthly
- Subdivision: PATIO HOMES OF WEST END
HOA
- Has HOA: Yes
- Amenities included: Clubhouse, Pool, Tennis Court(s)
- Services included: Community Pool, Maintenance Structure, Maintenance Grounds
- HOA fee: $85 monthly
- HOA name: Smart Choice Realty and Management, Inc.
- HOA phone: 352-376-2779
Location
- Region: Newberry
Financial & listing details
- Price per square foot: $200/sqft
- Tax assessed value: $236,987
- Annual tax amount: $4,655
- Date on market: 7/10/2024
- Cumulative days on market: 204 days
- Listing terms: Cash,Conventional,VA Loan
- Ownership: Fee Simple
- Total actual rent: 0
- Electric utility on property: Yes
- Road surface type: Paved
Price history
| Date | Event | Price |
|---|---|---|
| 2/21/2025 | Sold | $290,000-1.7%$200/sqft |
Source:  Stellar MLS #GC523615 Report a problem Stellar MLS #GC523615 Report a problem | ||
| 11/5/2024 | Pending sale | $295,000$204/sqft |
Source: Stellar MLS #GC523615 Report a problem | ||
| 9/20/2024 | Price change | $295,000-1.3%$204/sqft |
Source: Stellar MLS #GC523615 Report a problem | ||
| 7/10/2024 | Listed for sale | $299,000-5.1%$206/sqft |
Source: Stellar MLS #GC523615 Report a problem | ||
| 7/9/2024 | Listing removed | -- |
Source: Stellar MLS #GC520960 Report a problem | ||
| 4/12/2024 | Listed for sale | $315,000-1.6%$217/sqft |
Source: Stellar MLS #GC520960 Report a problem | ||
| 2/1/2024 | Listing removed | -- |
Source: Stellar MLS #GC513887 Report a problem | ||
| 6/9/2023 | Listed for sale | $320,000+53.1%$221/sqft |
Source: Stellar MLS #GC513887 Report a problem | ||
| 8/15/2018 | Sold | $209,000-5%$144/sqft |
Source: Public Record Report a problem | ||
| 7/15/2018 | Price change | $219,900-4%$152/sqft |
Source: Tioga Realty Inc #416983 Report a problem | ||
| 5/21/2018 | Listed for sale | $229,000+95.7%$158/sqft |
Source: Owner Report a problem | ||
| 10/12/2001 | Sold | $117,000$81/sqft |
Source: Public Record Report a problem | ||
Public tax history
| Year | Property taxes | Tax assessment |
|---|---|---|
| 2025 | $5,282 +4.3% | $236,987 +5.5% |
| 2024 | $5,063 +8.8% | $224,654 +10% |
| 2023 | $4,656 +7.6% | $204,231 +8.9% |
| 2022 | $4,326 -4% | $187,621 -1.8% |
| 2021 | $4,504 +3.7% | $191,050 +4.4% |
| 2020 | $4,344 +0.3% | $183,034 +2.1% |
| 2019 | $4,333 | $179,322 +46.4% |
| 2018 | $4,333 +100.3% | $122,510 +2.1% |
| 2017 | $2,163 -0.2% | $119,990 +2.1% |
| 2016 | $2,168 +8.7% | $117,530 +0.7% |
| 2015 | $1,995 0% | $116,720 +0.8% |
| 2014 | $1,996 +0.4% | $115,800 -0.9% |
| 2013 | $1,987 | $116,900 +2.9% |
| 2012 | -- | $113,600 -17.1% |
| 2011 | -- | $137,000 -3% |
| 2010 | -- | $141,300 -9.3% |
| 2009 | -- | $155,800 -9.6% |
| 2008 | -- | $172,400 +1.9% |
| 2007 | -- | $169,200 +7.6% |
| 2006 | -- | $157,200 +27.8% |
| 2005 | -- | $123,000 +16.1% |
| 2004 | -- | $105,900 +12.1% |
| 2003 | -- | $94,500 |
| 2002 | -- | $94,500 -1.2% |
| 2001 | -- | $95,600 +8.4% |
| 2000 | -- | $88,200 |
Find assessor info on the county website
Neighborhood: 32669
Nearby homes
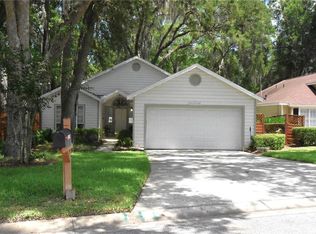
- $289,9002 bd2 ba1.5k sqft12314 NW 8th Pl, Newberry, FL 32669For Sale
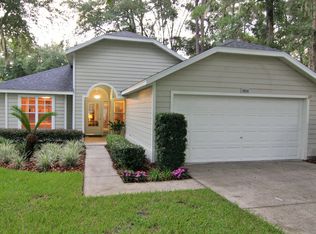
- $306,4003 bd2 ba1.4k sqft12334 NW 8th Pl, Newberry, FL 32669Off Market
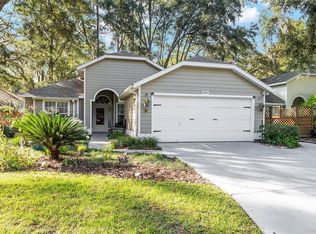
- $278,2003 bd2 ba1.4k sqft12304 NW 8th Pl, Newberry, FL 32669Off Market

- $296,0003 bd2 ba1.7k sqft12327 NW 9th Ln, Newberry, FL 32669Sold
- $245,0002 bd2 ba1.5k sqft12317 NW 9th Ln, Newberry, FL 32669Sold
- $284,8002 bd2 ba1.7k sqft12337 NW 9th Ln, Newberry, FL 32669Off Market
- $290,0003 bd2 ba1.5k sqft12307 NW 9th Ln, Newberry, FL 32669Sold
- $272,4003 bd2 ba1.4k sqft12232 NW 8th Pl, Newberry, FL 32669Off Market
Nearby schools
GreatSchools rating
- 8/10Meadowbrook Elementary SchoolGrades: K-5Distance: 2 mi
- 7/10Fort Clarke Middle SchoolGrades: 6-8Distance: 2.2 mi
- 6/10F. W. Buchholz High SchoolGrades: 9-12Distance: 4.5 mi
Get a cash offer in 3 minutes
Find out how much your home could sell for in as little as 3 minutes with a no-obligation cash offer.
Estimated market value
$280,000
Get a cash offer in 3 minutes
Find out how much your home could sell for in as little as 3 minutes with a no-obligation cash offer.
Estimated market value
$280,000
- Florida
- Alachua County
- Newberry
- 32669
- 12324 NW 8th Pl
Nearby cities
Nearby zip codes
Other Newberry Topics
