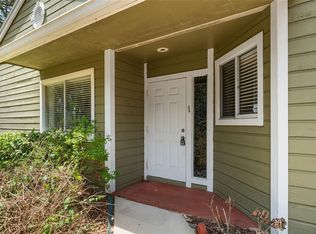
Turnkey Home in Highly Desirable Patio Homes of West End! This home comes with fantastic community amenities including a pool, club house, tennis court, walking trails, and front lawn maintenance. While boasting a very low $85 a month HOA fee. Another benefit is Clay Electric is the power provider, providing lower rates. New Roof 2025! Fenced back yard. Open floor plan with high ceilings in the living area. As you walk in the front door, opens to Great Room, Guest bedroom at front left of the house w/guest bath, master suite at back of house. Kitchen is open & spacious with eat in dining area. Plenty of storage & cabinets throughout the home. First class enclosed Florida Room just off of the living area to the right of the home w/separate AC. Large 2 Car finished garage with side exit door. This home provides that cozy cottage home feel! Home is move in ready! Great location with short commute to UF, Santa Fe College, Shands & North Florida Hospitals, shopping, & restaurants. A must see!
For sale
Price cut: $5K (6/18)
$289,900
12314 NW 8th Pl, Newberry, FL 32669
2beds
1,554sqft
:
Get pre-qualified$2,115/mo
Single Family Residence
Built in 1990
6,098 Square Feet Lot
$278,200 Zestimate®
$187/sqft
$85/mo HOA
What's special
Tennis courtGuest bedroomHigh ceilingsMaster suiteGreat roomOpen floor planPlenty of storage
- 369 days |
- 322 |
- 17 |
Zillow last checked:
Listing updated:
Listed by:
Jay Rist 352-317-0008,
RE/MAX PROFESSIONALS 352-375-1002
Source: Stellar MLS,MLS#: GC531942 Originating MLS: Gainesville-Alachua
Originating MLS: Gainesville-Alachua
Facts & features
Interior
Bedrooms & bathrooms
- Bedrooms: 2
- Bathrooms: 2
- Full bathrooms: 2
Primary bedroom
- Features: Ceiling Fan(s), Walk-In Closet(s)
- Level: First
- Area: 224.51 Square Feet
- Dimensions: 15.7x14.3
Florida room
- Features: Ceiling Fan(s)
- Level: First
- Area: 216.92 Square Feet
- Dimensions: 18.7x11.6
Kitchen
- Features: Pantry
- Level: First
- Area: 207 Square Feet
- Dimensions: 23x9
Living room
- Features: Ceiling Fan(s)
- Level: First
- Area: 305.76 Square Feet
- Dimensions: 19.6x15.6
Heating
- Central, Electric, Wall Units / Window Unit
Cooling
- Central Air
Appliances
- Included: Electric Water Heater, Exhaust Fan, Range, Range Hood, Refrigerator
- Laundry: Electric Dryer Hookup, In Garage
Features
- Ceiling Fan(s), High Ceilings, Thermostat
- Flooring: Carpet, Tile
- Doors: French Doors
- Has fireplace: No
Interior area
- Total structure area: 2,130
- Total interior livable area: 1,554 sqft
Video & virtual tour
Property
Parking
- Total spaces: 2
- Parking features: Garage - Attached
- Attached garage spaces: 2
Features
- Levels: One
- Stories: 1
- Fencing: Fenced,Wood
Lot
- Size: 6,098 Square Feet
Details
- Parcel number: 04314302047
- Zoning: PD
- Special conditions: None
Construction
Type & style
- Home type: SingleFamily
- Property subtype: Single Family Residence
Materials
- Cedar, Wood Frame
- Foundation: Slab
- Roof: Shingle
Condition
- Completed
- New construction: No
- Year built: 1990
Utilities & green energy
- Sewer: Public Sewer
- Water: Public
- Utilities for property: BB/HS Internet Available, Electricity Connected, Phone Available, Sewer Connected, Water Connected
Community & HOA
Community
- Features: Clubhouse, Deed Restrictions, Pool, Tennis Court(s)
- Pet fee: $0 monthly
- Subdivision: PATIO HOMES OF WEST END
HOA
- Has HOA: Yes
- Amenities included: Maintenance
- Services included: Community Pool, Maintenance Grounds
- HOA fee: $85 monthly
- HOA name: Smart Choice Realty and Management, Inc.
- HOA phone: 352-376-2779
Location
- Region: Newberry
Financial & listing details
- Price per square foot: $187/sqft
- Tax assessed value: $238,261
- Annual tax amount: $2,362
- Date on market: 7/20/2025
- Cumulative days on market: 341 days
- Listing terms: Cash,Conventional,FHA,VA Loan
- Ownership: Fee Simple
- Total actual rent: 0
- Electric utility on property: Yes
- Road surface type: Asphalt
Estimated market value
$278,200
$264,000 - $292,000
$2,063/mo
Price history
| Date | Event | Price |
|---|---|---|
| 6/18/2026 | Price change | $289,900-1.7%$187/sqft |
Source:  Stellar MLS #GC531942 Report a problem Stellar MLS #GC531942 Report a problem | ||
| 6/8/2026 | Pending sale | $294,900$190/sqft |
Source: Stellar MLS #GC531942 Report a problem | ||
| 5/14/2026 | Listed for sale | $294,900$190/sqft |
Source: Stellar MLS #GC531942 Report a problem | ||
| 4/30/2026 | Pending sale | $294,900$190/sqft |
Source: Stellar MLS #GC531942 Report a problem | ||
| 9/4/2025 | Price change | $294,900-3.3%$190/sqft |
Source: Stellar MLS #GC531942 Report a problem | ||
| 7/20/2025 | Listed for sale | $304,900$196/sqft |
Source: Stellar MLS #GC531942 Report a problem | ||
Public tax history
| Year | Property taxes | Tax assessment |
|---|---|---|
| 2025 | $5,204 +120.2% | $238,261 +81.3% |
| 2024 | $2,363 +2.6% | $131,409 +3% |
| 2023 | $2,304 +5.4% | $127,582 +3% |
| 2022 | $2,186 +1.5% | $123,866 +3% |
| 2021 | $2,153 +1.8% | $120,259 +1.4% |
| 2020 | $2,116 +3.9% | $118,598 +2.3% |
| 2019 | $2,037 | $115,932 +1.9% |
| 2018 | $2,037 +5.3% | $113,770 +2.1% |
| 2017 | $1,934 +0.2% | $111,430 +2.1% |
| 2016 | $1,930 +10.7% | $109,140 +0.7% |
| 2015 | $1,744 0% | $108,390 +0.8% |
| 2014 | $1,744 +0.4% | $107,530 -8.6% |
| 2013 | $1,738 | $117,700 +2.9% |
| 2012 | -- | $114,400 +13.1% |
| 2011 | -- | $101,150 -28.9% |
| 2010 | -- | $142,200 -9.4% |
| 2009 | -- | $157,000 -9.7% |
| 2008 | -- | $173,800 +1.9% |
| 2007 | -- | $170,500 +7.6% |
| 2006 | -- | $158,400 +27.7% |
| 2005 | -- | $124,000 +16.1% |
| 2004 | -- | $106,800 +12.3% |
| 2003 | -- | $95,100 |
| 2002 | -- | $95,100 -1.2% |
| 2001 | -- | $96,300 +8.4% |
| 2000 | -- | $88,800 |
Find assessor info on the county website
Monthly payment
Est. payment
Payment breakdown
Explore the cost of this home by adjusting the details. Changes won't be saved.Climate risks
Neighborhood: 32669
Nearby schools
GreatSchools rating
- 8/10Meadowbrook Elementary SchoolGrades: K-5Distance: 2 mi
- 7/10Fort Clarke Middle SchoolGrades: 6-8Distance: 2.2 mi
- 6/10F. W. Buchholz High SchoolGrades: 9-12Distance: 4.5 mi
- $290,0003 bd2 ba1.4k sqft12324 NW 8th Pl, Newberry, FL 32669Sold

- $277,0003 bd2 ba1.4k sqft12304 NW 8th Pl, Newberry, FL 32669Off Market

- $273,4003 bd2 ba1.4k sqft12232 NW 8th Pl, Newberry, FL 32669Off Market
- $245,0002 bd2 ba1.5k sqft12317 NW 9th Ln, Newberry, FL 32669Sold
- $306,4003 bd2 ba1.4k sqft12334 NW 8th Pl, Newberry, FL 32669Off Market
- $290,0003 bd2 ba1.5k sqft12307 NW 9th Ln, Newberry, FL 32669Sold
- $296,0003 bd2 ba1.7k sqft12327 NW 9th Ln, Newberry, FL 32669Sold
- $314,5003 bd2 ba1.7k sqft12239 NW 9th Ln, Newberry, FL 32669Off Market
A local agent can set up tours, give advice and negotiate with sellers.
A local lender can help you make sure your offer is ready when you are.
Similar homes
- $315,0002 bd2 ba1.8k sqft1034 NW 122nd Ter, Newberry, FL 32669For Sale

 MLS ID #GC540515, Karina Woodward, BOSSHARDT REALTY SERVICES LLC. Stellar MLS
 - $231,9002 bd2 ba1.4k sqft839 NW 125th Dr, Newberry, FL 32669For Sale
 MLS ID #GC540008, Robin Fall, BOSSHARDT REALTY SERVICES LLC. Stellar MLS
 - $289,0004 bd2 ba1.5k sqft8204 SW 12th Pl, Gainesville, FL 32607For Sale
 MLS ID #GC541909, Jeff Tice, BHHS FLORIDA REALTY. Stellar MLS
 - $309,0003 bd2 ba1.2k sqft1131 SW 166th St, Newberry, FL 32669For Sale
 MLS ID #GC538076, Kelly Crews, MOMENTUM REALTY - GAINESVILLE. Stellar MLS
 - $319,9004 bd2 ba1.5k sqft10503 NW 25th Pl, Gainesville, FL 32606For SaleMLS ID #GC541835, Dada McGlynn, RE/MAX PROFESSIONALS. Stellar MLS
- $294,9003 bd2 ba1.5k sqft10530 NW 36th Ln, Gainesville, FL 32606For SaleMLS ID #GC539634, Whitney Johnson Perkins, KELLER WILLIAMS GAINESVILLE REALTY PARTNERS. Stellar MLS
- $340,0003 bd2 ba1.9k sqft11624 NW 13th Ln, Gainesville, FL 32606For SaleMLS ID #GC541369, Heather Swanson, CAMPUS TO COAST REALTY, LLC. Stellar MLS
- $339,9003 bd2 ba1.3k sqft9603 SW 17th Ave, Gainesville, FL 32607For SaleMLS ID #GC541086, Denise Lazaris, CORNERSTONE REALTY & MANAGEMENT SERVICES LLC. Stellar MLS
- $339,0003 bd2 ba1.5k sqft25249 SW 18th Ave, Newberry, FL 32669For SaleMLS ID #GC541464, Heather Surrency-Bristow, WATSON REALTY CORP. Stellar MLS
- $280,0003 bd2 ba1.3k sqft7212 SW 18th Pl, Gainesville, FL 32607For SaleMLS ID #GC538954, Rachel Lloyd, CENTURY 21 LIGHTHOUSE REALTY. Stellar MLS
- $334,9003 bd2 ba1.8k sqft23152 NW 11th Rd, Newberry, FL 32669For SaleMLS ID #GC538998, Laura Javidi, RE/MAX PROFESSIONALS. Stellar MLS
- $324,9004 bd2 ba1.8k sqft25336 SW 22nd Ave, Newberry, FL 32669For SaleMLS ID #GC537952, Jonathan Colon, WATSON REALTY CORP. Stellar MLS
- $289,9003 bd2 ba1.3k sqft2921 NW 54th Ave, Gainesville, FL 32653For SaleMLS ID #GC539143, Whitney Johnson Perkins, KELLER WILLIAMS GAINESVILLE REALTY PARTNERS. Stellar MLS
- $290,0002 bd2 ba1.4k sqft5201 SW 86th Ter, Gainesville, FL 32608For SaleMLS ID #GC540072, Annette Armstrong, COLDWELL BANKER M.M. PARRISH REALTORS. Stellar MLS
- $289,0003 bd2 ba1.7k sqft4130 NW 19th Pl, Gainesville, FL 32605For SaleMLS ID #GC540042, Tara Flynn, HOME ENV REALTY. Stellar MLS
- $274,9003 bd2 ba1.1k sqft7525 SW 51st Pl, Gainesville, FL 32608For SaleMLS ID #GC542025, Debra Oberlin, EXIT REALTY PRODUCERS. Stellar MLS
- $320,5003 bd2 ba1.7k sqft10545 NW 30th Ln, Gainesville, FL 32606For SaleMLS ID #GC537629, Mariella Varela, COLDWELL BANKER M.M. PARRISH REALTORS. Stellar MLS
- $290,0003 bd2 ba1.4k sqft4156 NW 10th St, Gainesville, FL 32609For SaleMLS ID #GC541973, Ciara Hudleston, BOSSHARDT REALTY SERVICES LLC. Stellar MLS
- $319,0003 bd2 ba1.5k sqft6438 NW 37th Ter, Gainesville, FL 32653For SaleMLS ID #GC541662, Jeremy Thomas, RE/MAX PROFESSIONALS. Stellar MLS
- $298,0003 bd2 ba1.2k sqft4321 NW 20th St, Gainesville, FL 32605For SaleMLS ID #GC541678, Donavaun Horne, KELLER WILLIAMS GAINESVILLE REALTY PARTNERS. Stellar MLS
