Skip main navigation
Sold
  • Price Unknown

    12326 ABBEY PARK, San Antonio, TX 78249

    2beds
    1,691sqft
    Single Family Residence
    Built in 2007
    3,833 Square Feet Lot
    $271,100 Zestimate®
    $--/sqft
    $2,073 Estimated rent

    Home value

    $271,100

    $258,000 - $285,000

    $2,073/mo

    Zestimate® history
    Loading
    Loading...

    Owner options

    List your home for rent

    $2,073/mo

    Rent Zestimate®

    Find your next renter with Zillow Rental Manager. Plus, with online applications, you can quickly screen prospective tenants – for free.

    Learn more

    $2,073/mo

    Rent Zestimate®

    Refinance and save

    $130/mo

    Est. payment

    Refinancing to a lower rate could help reduce your monthly payments and save thousands over the life of the loan.

    See today's rates

    $130/mo

    Est. payment

    Explore your selling options

    Work with a Zillow partner agent

    Leverage their expertise and Zillow's premium Showcase listings to get your home seen by more buyers.

    Get started

    List with your own agent

    Get your home in front of millions of buyers by listing it on Zillow.

    Learn how to do it

    Sell it yourself

    Take full control of how buyers see your home on Zillow by listing For Sale by Owner (FSBO).

    List your home

    What's special

    Serene backyardPrivate backyard oasisModern luxuryTraditional texas homePremium fixturesSpacious walk-in closetSleek countertops
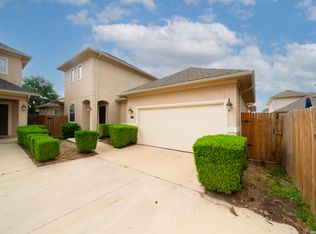
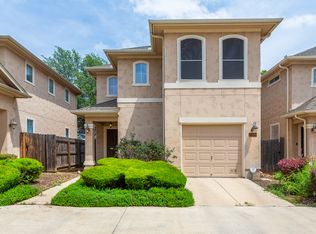
    Welcome home to this beautifully remodeled and tastefully upgraded 2-bedroom home nestled in the heart of NW San Antonio, near the vibrant areas of La Cantera, UTSA, and the prestigious Medical Center. This charming residence seamlessly combines modern luxury with the warmth of a traditional Texas home, offering a truly inviting living experience with a serene backyard and all inside a gated community. Upon entering, you'll be greeted by an open and airy floor plan bathed in natural light. The spacious living area features stylish Tile wood flooring, creating an elegant and comfortable space perfect for both relaxation and entertainment. The kitchen boasts sleek countertops, nice appliances, and ample storage space in custom cabinetry. It's a culinary haven where you can prepare delicious meals and gather with loved ones in the adjacent dining area. Both bedrooms have been thoughtfully designed to provide a peaceful retreat at the end of the day. The master suite is a true oasis, complete with a spacious walk-in closet and a modern en-suite bathroom featuring premium fixtures and finishes. The second bedroom offers flexibility for guests, a home office, or additional family members. Step outside to discover a private backyard oasis, ideal for outdoor entertaining and relaxation. Here, you can enjoy the mild Texas weather year-round on the patio or in the lush, landscaped garden. This home is not only a haven of comfort and style but also conveniently located near the popular La Cantera shopping district, the University of Texas at San Antonio (UTSA), and the renowned Medical Center. With easy access to major highways, you're just a short drive away from downtown San Antonio, offering a wealth of cultural attractions, dining options, and entertainment. Don't miss the chance to make this house your new home.

    Zillow last checked:

    Listing updated:

    Listed by:

    Jorge Orduna TREC #618390 (210) 559-9457,

    Keller Williams City-View

    Source: LERA MLS,MLS#: 1718744MLS Logo

    Facts & features

    Interior

    Bedrooms & bathrooms
    • Bedrooms: 2
    • Bathrooms: 3
    • Full bathrooms: 2
    • 1/2 bathrooms: 1
    Primary bedroom
    • Features: Walk-In Closet(s), Full Bath
    • Level: Upper
    • Area: 272
    • Dimensions: 17 x 16
    Bedroom 2
    • Area: 195
    • Dimensions: 15 x 13
    Primary bathroom
    • Features: Shower Only, Double Vanity
    • Area: 66
    • Dimensions: 11 x 6
    Dining room
    • Area: 144
    • Dimensions: 12 x 12
    Kitchen
    • Area: 90
    • Dimensions: 10 x 9
    Living room
    • Area: 266
    • Dimensions: 19 x 14
    Heating
    • Central, Electric
    Cooling
    • 13-15 SEER AX, Ceiling Fan(s), Central Air, Attic Fan
    Appliances
    • Included: Microwave, Range, Refrigerator, Disposal, Dishwasher, ENERGY STAR Qualified Appliances
    • Laundry: Laundry Closet, Upper Level, Washer Hookup, Dryer Connection
    Features
    • One Living Area, Breakfast Bar, Utility Room Inside, All Bedrooms Upstairs, High Ceilings, Open Floorplan, Walk-In Closet(s), Ceiling Fan(s), Solid Counter Tops, Programmable Thermostat
    • Flooring: Carpet, Ceramic Tile
    • Windows: Double Pane Windows
    • Has basement: No
    • Has fireplace: No
    • Fireplace features: Not Applicable
    Interior area
    • Total structure area: 1,691
    • Total interior livable area: 1,691 sqft

    Property

    Parking
    • Total spaces: 2
    • Parking features: Two Car Garage, Garage Door Opener, Pad Only (Off Street), Open
    • Garage spaces: 2
    Features
    • Levels: Two
    • Stories: 2
    • Patio & porch: Patio, Covered
    • Exterior features: Sprinkler System, Rain Gutters
    • Pool features: None
    • Fencing: Privacy
    Lot
    • Size: 3,833 Square Feet
    • Residential vegetation: Mature Trees
    Details
    • Parcel number: 172640120910

    Construction

    Type & style
    • Home type: SingleFamily
    • Property subtype: Single Family Residence
    Materials
    • Stucco, Radiant Barrier
    • Foundation: Slab
    • Roof: Composition
    Condition
    • Pre-Owned
    • New construction: No
    • Year built: 2007
    Details
    • Builder name: Dr Horton

    Utilities & green energy

    • Electric: Smart Electric Meter
    • Water: Water System
    • Utilities for property: City Garbage service
    Green energy
    • Green verification: ENERGY STAR Certified Homes
    • Water conservation: Low Flow Commode, EF Irrigation Control

    Community & HOA

    Community
    • Features: Playground
    • Security: Security System Leased, Prewired, Controlled Access
    • Subdivision: Abbey Subdivision
    HOA
    • Has HOA: Yes
    • HOA fee: $130 monthly
    • HOA name: BELLA SERA HOMEOWNERS ASSOCIATION INC.
    Location
    • Region: San Antonio

    Financial & listing details

    • Tax assessed value: $274,940
    • Annual tax amount: $6,127
    • Date on market: 9/11/2025
    • Cumulative days on market: 197 days
    • Listing terms: Conventional,FHA,VA Loan,Cash

    Price history

    DateEventPrice
    4/17/2024Sold--
    Source: LERA MLS #1718744 Report a problem
    3/27/2024Pending sale$270,000$160/sqft
    Source: LERA MLS #1718744 Report a problem
    3/18/2024Contingent$270,000$160/sqft
    Source: LERA MLS #1718744 Report a problem
    2/29/2024Price change$270,000-3.2%$160/sqft
    Source: LERA MLS #1718744 Report a problem
    1/19/2024Price change$279,000-1.1%$165/sqft
    Source: LERA MLS #1718744 Report a problem
    12/14/2023Price change$282,000-1.1%$167/sqft
    Source: LERA MLS #1718744 Report a problem
    11/15/2023Price change$285,000-0.7%$169/sqft
    Source: LERA MLS #1718744 Report a problem
    10/29/2023Price change$287,000-1%$170/sqft
    Source: LERA MLS #1718744 Report a problem
    9/12/2023Listed for sale$290,000+35.2%$171/sqft
    Source: LERA MLS #1718744 Report a problem
    2/19/2020Sold--
    Source: eXp Realty #20508749 Report a problem
    1/25/2020Pending sale$214,500$127/sqft
    Source: eXp Realty, LLC #1431694 Report a problem
    1/6/2020Listed for sale$214,500+12.9%$127/sqft
    Source: eXp Realty, LLC #1431694 Report a problem
    12/27/2019Listing removed$1,600$1/sqft
    Source: eXp Realty Report a problem
    11/18/2019Listed for rent$1,600$1/sqft
    Source: Zillow Rental Manager Report a problem
    3/7/2018Sold--
    Source: LERA MLS #1288905 Report a problem
    2/19/2018Listed for sale$189,999$112/sqft
    Source: Houses In San Antonio #1288905 Report a problem
    2/3/2018Pending sale$189,999$112/sqft
    Source: Houses In San Antonio #1288905 Report a problem
    1/24/2018Listed for sale$189,999+13.1%$112/sqft
    Source: Houses In San Antonio #1288905 Report a problem
    8/30/2013Sold--
    Source: Agent Provided Report a problem
    6/5/2013Listed for sale$168,000+1.8%$99/sqft
    Source: Exit IH 10 #1003048 Report a problem
    7/31/2012Listing removed$165,000$98/sqft
    Source: Keller Williams Heritage #935803 Report a problem
    3/14/2012Listed for sale$165,000-4.6%$98/sqft
    Source: Keller Williams Heritage #935803 Report a problem
    7/8/2011Listing removed$173,000$102/sqft
    Source: D'Ann Harper, Realtors #883551 Report a problem
    6/18/2011Price change$173,000-5.5%$102/sqft
    Source: D'Ann Harper, Realtors #883551 Report a problem
    5/1/2011Price change$183,000-1.6%$108/sqft
    Source: D'Ann Harper, Realtors #883551 Report a problem
    3/21/2011Listed for sale$186,000$110/sqft
    Source: Coldwell Banker D'Ann Harper #883551 Report a problem

    Public tax history

    YearProperty taxesTax assessment
    2025$4,265 -5.5%$274,940 +2.8%
    2024$4,512 +2.1%$267,510 +3.4%
    2023$4,419 -12.8%$258,710 +10%
    2022$5,067 +1.1%$235,191 +10%
    2021$5,013 $213,810 +3.2%
    2020$5,013 +5.1%$207,170 +5.4%
    2019$4,771 $196,510 +3.1%
    2018$4,771 +6.1%$190,570 +5.5%
    2017$4,496 +5.5%$180,620 +5.3%
    2016$4,261 -1.6%$171,520 +1.2%
    2015$4,332 $169,480 +5.6%
    2014$4,332 $160,520 +5.3%
    2013-- $152,450 -4.5%
    2012-- $159,620 +3.1%
    2011-- $154,890
    2010-- $154,890 -6%
    2009-- $164,840
    2008-- $164,840 +586.8%
    2007-- $24,000
    Find assessor info on the county website

    Neighborhood: 78249

    Nearby schools

    GreatSchools rating
    Schools provided by the listing agent
    • Elementary: Carnahan
    • Middle: Stinson Katherine
    • High: Louis D Brandeis
    • District: Northside

    Source: LERA MLS. This data may not be complete. We recommend contacting the local school district to confirm school assignments for this home.

    Get a cash offer in 3 minutes
    Find out how much your home could sell for in as little as 3 minutes with a no-obligation cash offer.
    Estimated market value
    $271,100
    Get a cash offer in 3 minutes
    Find out how much your home could sell for in as little as 3 minutes with a no-obligation cash offer.
    Estimated market value
    $271,100